
1309 Dianne Drive, Bloomington, IL 61704
Local realty services provided by:Better Homes and Gardens Real Estate Connections
1309 Dianne Drive,Bloomington, IL 61704
$280,000
- 4 Beds
- 3 Baths
- - sq. ft.
- Single family
- Sold
Listed by: blake heffernan
Office: bhhs central illinois, realtors
MLS#:12682498
Source:MLSNI
Sorry, we are unable to map this address
Price summary
- Price:$280,000
About this home
Incredible 2 story 4 bedroom, 2 and 1/2 bath home in fantastic East side location! Expansive main level featuring a family room with real wood floors and a gas fireplace with updated faceplate. Large kitchen appointed with plenty of cabinet and counter space along with a new dishwasher in 2024. Separate dining room and formal living room with new luxury vinyl plank flooring 2024. Main floor half bath updated in 2022. Real wood floors also in kitchen, eat in area and entry way. Second story showcases an enormous primary suite with wood floors, crown molding, double closets and en suite bath. 3 additional good sized bedrooms all with solid closet space. Full bath with skylight updated in 2025. Finished basement with large entertaining area, work bench/work shop area and tons of storage space. Attached 2 car garage with pull down attic stairs. Fully fenced backyard with nice sized deck. Fence installed in 2017. New Furnace in 2023. Washer and dryer remain. Refreshed Landscaping. Radon Mitigation. New carpet and paint throughout in 2017. Reverse osmosis drinking water system. Great neighborhood conveniently located with multiple parks within walking distance. Unit 5 Schools. Wonderful home. Must see!...
Contact an agent
Home facts
- Year built:1985
- Subdivision & Development:Suburban East
- Listing ID #:12682498
- Updated:August 26, 2026 at 08:13 AM
Rooms and interior
- Bedrooms:4
- Total bathrooms:3
- Full bathrooms:2
- Half bathrooms:1
- Rooms Total:9
- Kitchen Description:Dishwasher, Microwave, Range, Refrigerator
- Basement Description:Partial, Partially Finished
Heating and cooling
- Cooling:Central Air
- Heating:Forced Air, Natural Gas
- Central air:Yes
Structure and exterior
- Year built:1985
- Lot Features:Mature Trees
- Architectural Style:Traditional
- Levels:2 Story
Schools
- High school:Normal Community High School
- Middle school:Chiddix Jr High
- Elementary school:Colene Hoose Elementary
Utilities
- Water:Public
- Sewer:Public Sewer
Finances and disclosures
- Price:$280,000
- Tax amount:$6,150 (2025)
Features and amenities
- Laundry features:Dryer, Washer
- Amenities:Ceiling Fan(s), TV-Dish
Parking
- Total parking spaces:2
- Parking description:Attached Garage, Garage
- Garage:Yes
- Garage spaces:2
 Copyright 2026 Midwest Real Estate Data LLC. All rights reserved. The data relating to real estate for sale on this web site comes in part from the Broker Reciprocity Program of the Midwest Real Estate Data LLC. Listing information is deemed reliable but not guaranteed.
New listings near 1309 Dianne Drive
- New
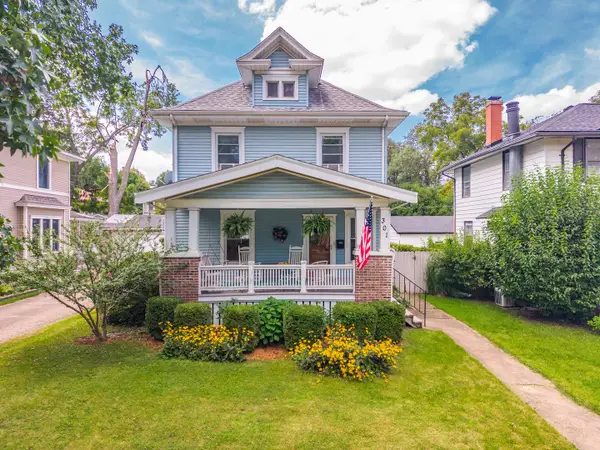 $240,000Active3 beds 2 baths2,260 sq. ft.
301 Vale Street, Bloomington, IL 61701
MLS# 12741915Listed by: COLDWELL BANKER REAL ESTATE GROUP - New
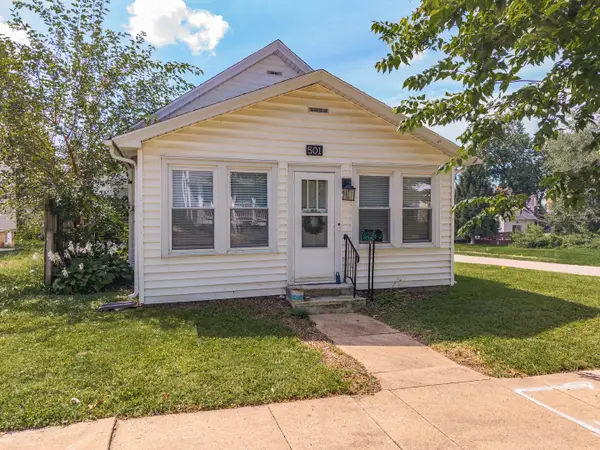 $167,700Active2 beds 1 baths2,621 sq. ft.
501 E Jackson Street, Bloomington, IL 61701
MLS# 12659671Listed by: COLDWELL BANKER REAL ESTATE GROUP - New
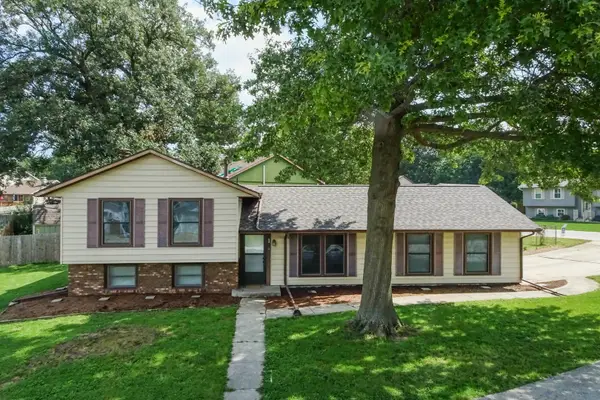 $245,000Active3 beds 2 baths1,616 sq. ft.
1 Timber View Drive, Bloomington, IL 61701
MLS# 12740165Listed by: COLDWELL BANKER REAL ESTATE GROUP - New
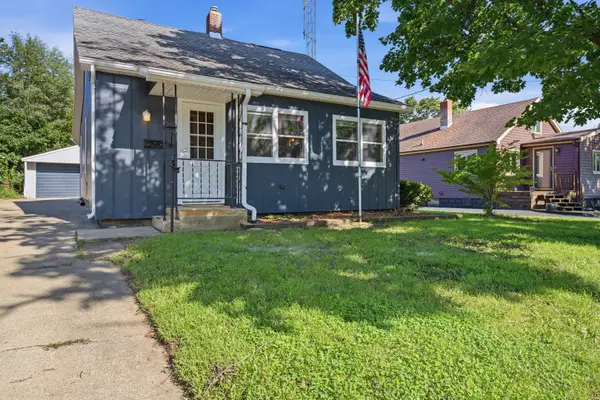 $189,000Active3 beds 1 baths1,878 sq. ft.
1215 Colton Avenue, Bloomington, IL 61701
MLS# 12732332Listed by: RE/MAX RISING 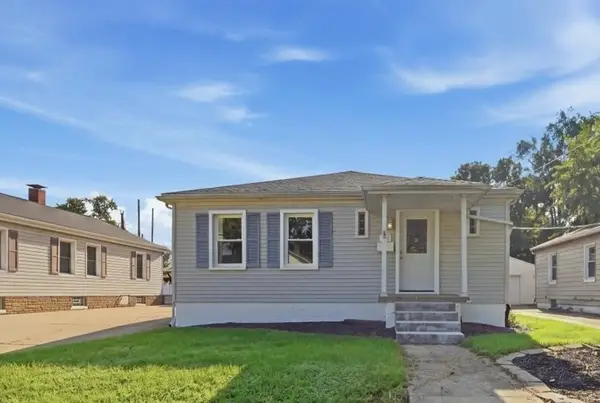 $189,900Pending3 beds 2 baths2,240 sq. ft.
1005 N Western Avenue, Bloomington, IL 61701
MLS# 12737493Listed by: RE/MAX RISING- Open Fri, 5 to 6:30pmNew
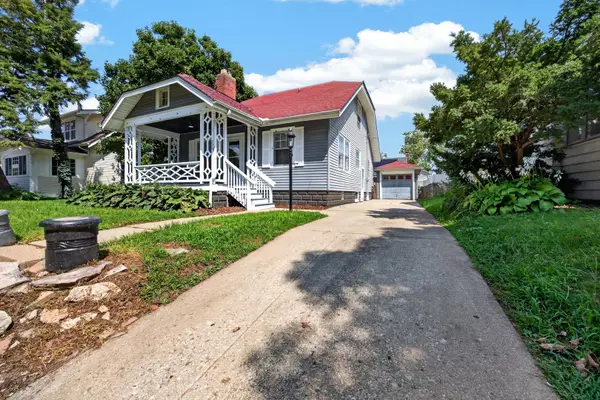 $249,900Active3 beds 3 baths1,459 sq. ft.
506 Kreitzer Avenue, Bloomington, IL 61701
MLS# 12738670Listed by: RE/MAX RISING 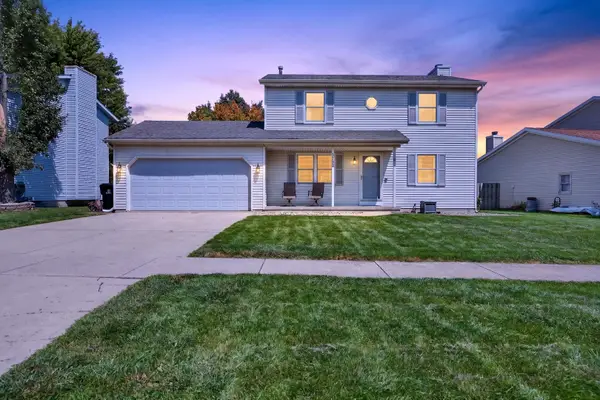 $275,000Pending3 beds 3 baths2,176 sq. ft.
2704 Clearwater Avenue, Bloomington, IL 61704
MLS# 12738685Listed by: RE/MAX RISING- New
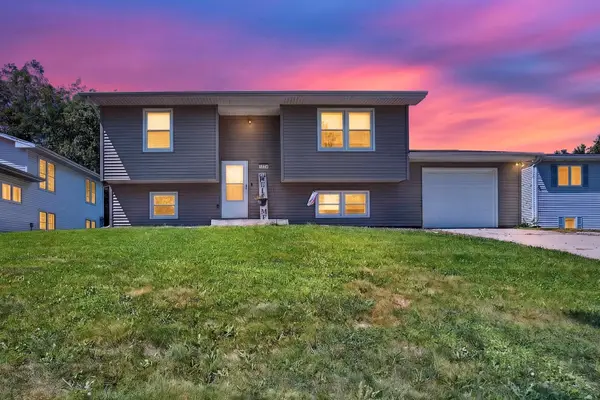 $194,900Active3 beds 2 baths1,808 sq. ft.
1224 N Hershey Road, Bloomington, IL 61704
MLS# 12738662Listed by: RE/MAX RISING 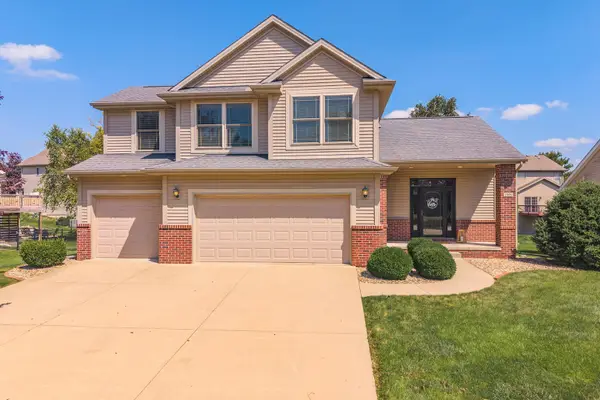 $424,900Pending5 beds 4 baths2,672 sq. ft.
1506 Kell Avenue, Bloomington, IL 61705
MLS# 12739055Listed by: COLDWELL BANKER REAL ESTATE GROUP- New
 $219,900Active6 beds 2 baths
1207 S Main Street, Bloomington, IL 61701
MLS# 12716001Listed by: VESTA REAL ESTATE LLC


Protect your home and budget from life's surprises with an Assurant Home Warranty, backed by a partner that supports you through every step of homeownership. Explore Plans.
© 2026 Better Homes and Gardens Real Estate LLC. An Anywhere Real Estate company. All rights reserved. Better Homes and Gardens® Real Estate is a registered trademark owned by Meredith Operations Corporation, licensed to Better Homes and Gardens Real Estate LLC and used with permission. Better Homes and Gardens Real Estate LLC fully supports the principles of the Fair Housing Act and the Equal Opportunity Act. Listing information is deemed reliable but is not guaranteed accurate.
Each office is independently owned and operated.
Any services or products provided by third parties are not provided by, affiliated with or related to Better Homes and Gardens Real Estate LLC, or its affiliated companies.