
47 Yukon Circle, Bloomington, IL 61705
Local realty services provided by:Better Homes and Gardens Real Estate Connections
47 Yukon Circle,Bloomington, IL 61705
$384,900
- 2 Beds
- 2 Baths
- 3,180 sq. ft.
- Townhouse
- Pending
Listed by: april bauchmoyer
Office: re/max rising
MLS#:12734055
Source:MLSNI
Price summary
- Price:$384,900
- Price per sq. ft.:$121.04
- Monthly HOA dues:$90
About this home
Welcome to this beautifully updated two-bedroom, two-bathroom townhouse offering an exceptional blend of style, quality and thoughtful improvements throughout. With extensive updates inside and out, this home is truly move-in ready and offers the convenience of modern living with high-end finishes throughout. The stunning kitchen has been COMPLETELY updated (2021) with all new custom soft close cabinetry that adds both function and style, a new island with large double-level Cambria quartz countertops, backsplash, hardware, new island lighting, and all new high-end appliances including a gas range with convection oven and air fryer options! Both bathrooms have been beautifully renovated with high-end custom cabinetry, quartz countertops and quality fixtures. The hall bath updates feature a new walk-in shower, new vanity, toilet and lighting (2021). The spacious primary bathroom update (2022) features a ADA-friendly design, deep soaking tub with shower wand, Kohler Highline tall toilet, and upgraded finishes. Additional improvements include Renewal by Andersen windows (2022) and a New Roof (2026). Updated lighting fixtures and ceiling fans throughout (2025). Newer hardwood flooring runs throughout the entire home, creating a warm and cohesive feel (2019). The unfinished functional lower level offers excellent potential versatility with an egress window for a future bedroom and plumbing rough-in for a future bathroom. Updates include new basement electrical and lighting(2022). Newer Aprilaire whole-home humidifier (2020), Tankless water heater (2022), and backup sump pump system with two batteries provide added comfort and peace of mind (2020). Basement refrigerator, and freezer remain.The 24-foot-deep, two-car garage provides generous storage and parking space. Outside, enjoy the new pergola (2024), updated landscaping (2024) and an organic garden, creating a wonderful space for relaxing or entertaining. A Char-Broil four-burner grill is also included. With extensive renovations, quality finishes, newer mechanical improvements and an impressive list of included features, this exceptional condo is a rare opportunity for buyers seeking a beautifully maintained, extensively upgraded home with nothing left to do but move in and enjoy....
Contact an agent
Home facts
- Year built:2011
- Subdivision & Development:Villas at Eagle View South
- Listing ID #:12734055
- Updated:October 09, 2026 at 08:57 AM
Rooms and interior
- Bedrooms:2
- Total bathrooms:2
- Full bathrooms:2
- Rooms Total:6
- Kitchen Description:Dishwasher, Microwave, Range, Refrigerator
- Basement Description:Full, Unfinished
- Living area:3,180 sq. ft.
Heating and cooling
- Cooling:Central Air
- Heating:Natural Gas
- Central air:Yes
Structure and exterior
- Year built:2011
- Building area:3,180 sq. ft.
Schools
- High school:Normal Community High School
- Middle school:Evans Jr High
- Elementary school:Towanda Elementary
Utilities
- Water:Public
- Sewer:Public Sewer
Finances and disclosures
- Price:$384,900
- Price per sq. ft.:$121.04
- Tax amount:$5,928 (2025)
Features and amenities
- Laundry features:Dryer, Washer
Parking
- Total parking spaces:2
- Parking description:Attached Garage, Garage
- Garage:Yes
- Garage spaces:2
 Copyright 2026 Midwest Real Estate Data LLC. All rights reserved. The data relating to real estate for sale on this web site comes in part from the Broker Reciprocity Program of the Midwest Real Estate Data LLC. Listing information is deemed reliable but not guaranteed.
New listings near 47 Yukon Circle
- New
 $135,000Active2 beds 1 baths1,745 sq. ft.
1212 W Olive Street, Bloomington, IL 61701
MLS# 12777766Listed by: KELLER WILLIAMS REVOLUTION - New
 $336,000Active4 beds 3 baths3,402 sq. ft.
5 Hidden Lake Court, Bloomington, IL 61704
MLS# 12774492Listed by: CENTURY 21 QUEST - New
 $285,000Active5 beds 4 baths4,063 sq. ft.
103 Ruth Road, Bloomington, IL 61701
MLS# 12758780Listed by: COLDWELL BANKER REAL ESTATE GROUP - New
 $269,900Active4 beds 2 baths
1211 E Jefferson Street, Bloomington, IL 61701
MLS# 12779965Listed by: VESTA REAL ESTATE LLC - New
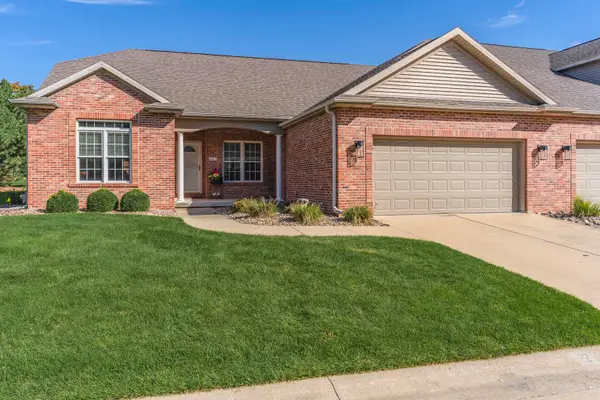 $375,000Active2 beds 3 baths4,096 sq. ft.
22 Monarch Drive, Bloomington, IL 61704
MLS# 12753892Listed by: COLDWELL BANKER REAL ESTATE GROUP - New
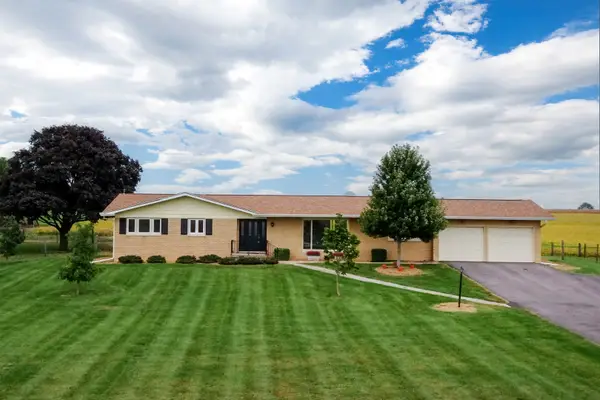 $299,000Active3 beds 2 baths1,765 sq. ft.
19790 E 1400 North Road, Bloomington, IL 61705
MLS# 12776709Listed by: COLDWELL BANKER REAL ESTATE GROUP - New
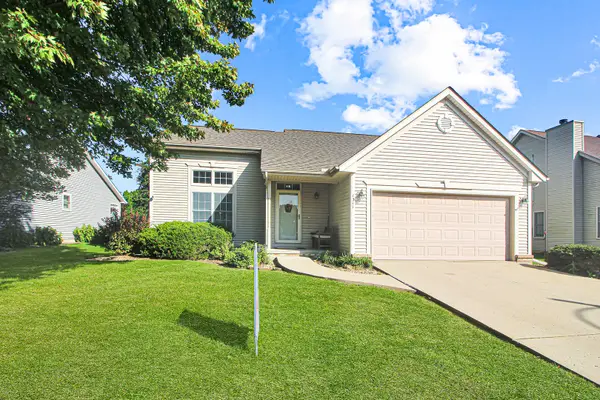 $279,900Active3 beds 3 baths3,004 sq. ft.
1311 Moss Creek Road, Bloomington, IL 61704
MLS# 12768415Listed by: KELLER WILLIAMS REVOLUTION - New
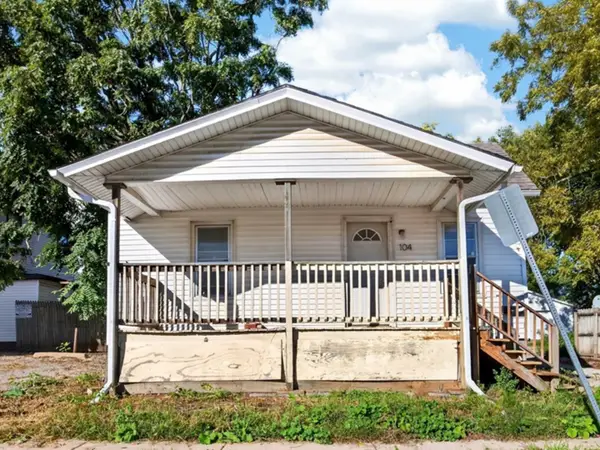 $90,000Active2 beds 1 baths720 sq. ft.
104 N Allin Street, Bloomington, IL 61701
MLS# 12772171Listed by: RE/MAX RISING - New
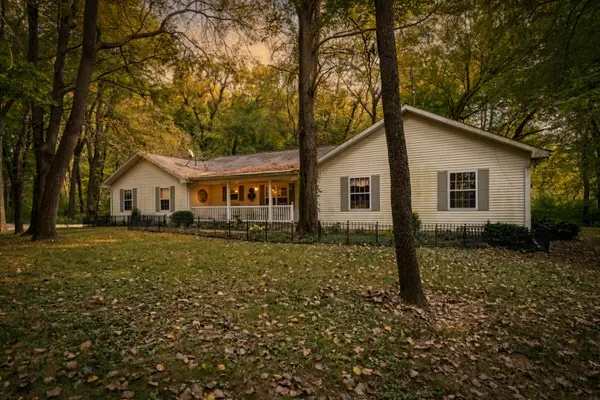 $424,000Active3 beds 2 baths1,886 sq. ft.
9360 Forest Creek Lane, Bloomington, IL 61705
MLS# 12777962Listed by: RE/MAX CHOICE 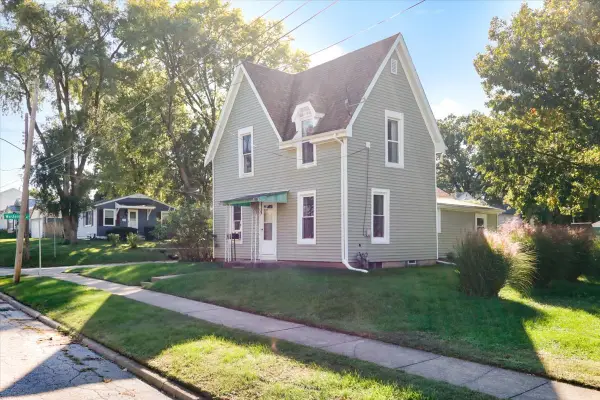 $149,000Pending2 beds 1 baths1,599 sq. ft.
1102-1104 W Mill Street, Bloomington, IL 61701
MLS# 12764268Listed by: EXP REALTY


Protect your home and budget from life's surprises with an Assurant Home Warranty, backed by a partner that supports you through every step of homeownership. Explore Plans.
© 2026 Better Homes and Gardens Real Estate LLC. An Anywhere Real Estate company. All rights reserved. Better Homes and Gardens® Real Estate is a registered trademark owned by Meredith Operations Corporation, licensed to Better Homes and Gardens Real Estate LLC and used with permission. Better Homes and Gardens Real Estate LLC fully supports the principles of the Fair Housing Act and the Equal Opportunity Act. Listing information is deemed reliable but is not guaranteed accurate.
Each office is independently owned and operated.
Any services or products provided by third parties are not provided by, affiliated with or related to Better Homes and Gardens Real Estate LLC, or its affiliated companies.