
22 Monarch Drive, Bloomington, IL 61704
Local realty services provided by:Better Homes and Gardens Real Estate Connections
22 Monarch Drive,Bloomington, IL 61704
$375,000
- 2 Beds
- 3 Baths
- 4,096 sq. ft.
- Townhouse
- Active
Listed by: jim fruin
Office: coldwell banker real estate group
MLS#:12753892
Source:MLSNI
Price summary
- Price:$375,000
- Price per sq. ft.:$91.55
- Monthly HOA dues:$260
About this home
This original Owner of 20 years has decided to downsize and thus the reason for the move. This brick Townhouse in the popular Spring Ridge development, is in a great central Bloomington/Normal location, convenient to State Farm, Country Financial, Carle Hospital and OSF St. Joseph Hospital. There are 2 Bedrooms with 1 on the main floor and the other in the Basement. There is 1 full and 1 half Bath on the Main floor and 1 full Bath in the Basement. The Main floor presents a very open Living/Dining/Kitchen layout with an enclosed Porch and 2 car garage. The home is in move-in condition but would also allow a new Buyer to personalize to their own personal tastes. The Owner was in the process of replacing the Basement flooring and updating the painting of walls. But she has now expedited her next move, and thus the limited Basement work remains. The List price has been adjusted accordingly from a recent Appraisal. Actually, it conveniently allows the Buyer to choose their own personal finishes. Without any known issues with the house, and for simplicity reasons, the Owner would like to sell AS IS....
Contact an agent
Home facts
- Year built:2005
- Subdivision & Development:Spring Ridge
- Listing ID #:12753892
- Updated:October 07, 2026 at 04:28 PM
Rooms and interior
- Bedrooms:2
- Total bathrooms:3
- Full bathrooms:2
- Half bathrooms:1
- Rooms Total:8
- Dining Description:Separate Dining Room
- Bathrooms Description:Separate Shower, Soaking Tub, Whirlpool
- Kitchen Description:Dishwasher, Disposal, Microwave, Range, Refrigerator
- Basement Description:Egress Window, Full, Partially Finished
- Living area:4,096 sq. ft.
Heating and cooling
- Cooling:Central Air
- Heating:Forced Air, Natural Gas
- Central air:Yes
Structure and exterior
- Roof:Asphalt
- Year built:2005
- Building area:4,096 sq. ft.
- Lot Features:Landscaped, Mature Trees
- Foundation Description:Concrete Perimeter
Schools
- High school:Normal Community High School
- Middle school:Chiddix Jr High
- Elementary school:Colene Hoose Elementary
Utilities
- Water:Public
- Sewer:Public Sewer
Finances and disclosures
- Price:$375,000
- Price per sq. ft.:$91.55
- Tax amount:$5,933 (2025)
Features and amenities
- Amenities:CO Detectors, Ceiling Fan(s), Central Vacuum, Sprinkler-Lawn, TV-Cable
Parking
- Total parking spaces:2
- Parking description:Attached Garage, Concrete, Garage
- Garage:Yes
- Garage spaces:2
 Copyright 2026 Midwest Real Estate Data LLC. All rights reserved. The data relating to real estate for sale on this web site comes in part from the Broker Reciprocity Program of the Midwest Real Estate Data LLC. Listing information is deemed reliable but not guaranteed.
New listings near 22 Monarch Drive
- New
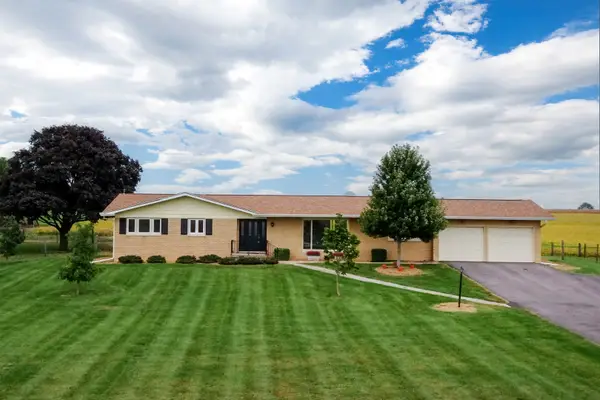 $299,000Active3 beds 2 baths1,765 sq. ft.
19790 E 1400 North Road, Bloomington, IL 61705
MLS# 12776709Listed by: COLDWELL BANKER REAL ESTATE GROUP - Open Thu, 4:15 to 5:45pmNew
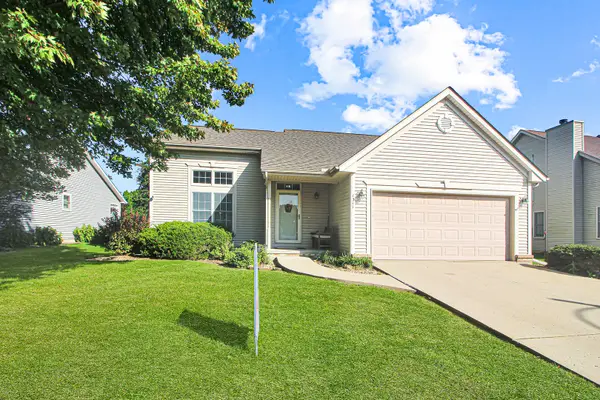 $279,900Active3 beds 3 baths3,004 sq. ft.
1311 Moss Creek Road, Bloomington, IL 61704
MLS# 12768415Listed by: KELLER WILLIAMS REVOLUTION - New
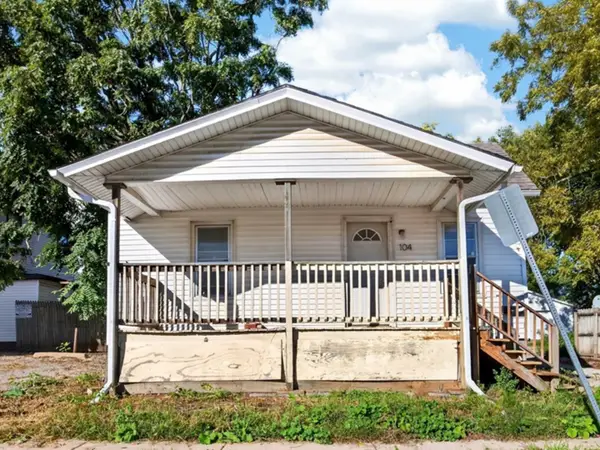 $90,000Active2 beds 1 baths720 sq. ft.
104 N Allin Street, Bloomington, IL 61701
MLS# 12772171Listed by: RE/MAX RISING - New
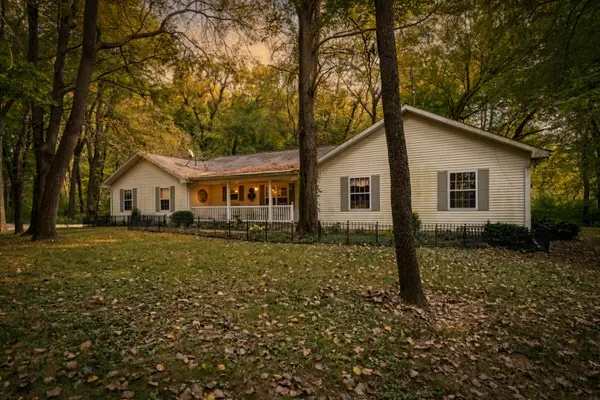 $424,000Active3 beds 2 baths1,886 sq. ft.
9360 Forest Creek Lane, Bloomington, IL 61705
MLS# 12777962Listed by: RE/MAX CHOICE 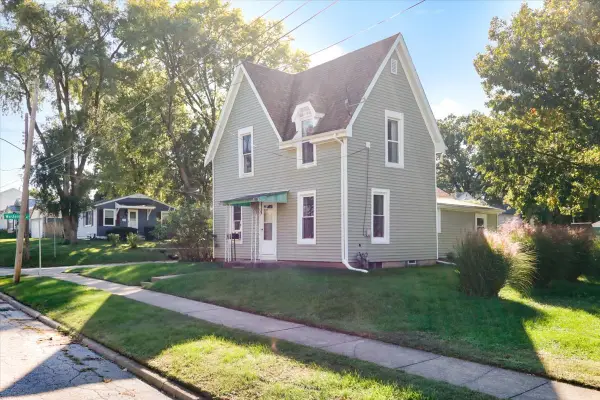 $149,000Pending2 beds 1 baths1,599 sq. ft.
1102-1104 W Mill Street, Bloomington, IL 61701
MLS# 12764268Listed by: EXP REALTY- $149,000Pending2 beds 1 baths1,599 sq. ft.
1102-1104 W Mill Street, Bloomington, IL 61701
MLS# 12764268Listed by: EXP REALTY - New
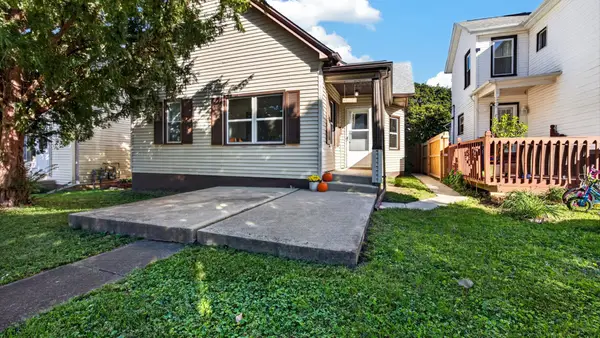 $125,000Active2 beds 1 baths1,573 sq. ft.
510 1/2 E Mulberry Street, Bloomington, IL 61701
MLS# 12776810Listed by: BHHS CENTRAL ILLINOIS, REALTORS - Open Sat, 10am to 12pmNew
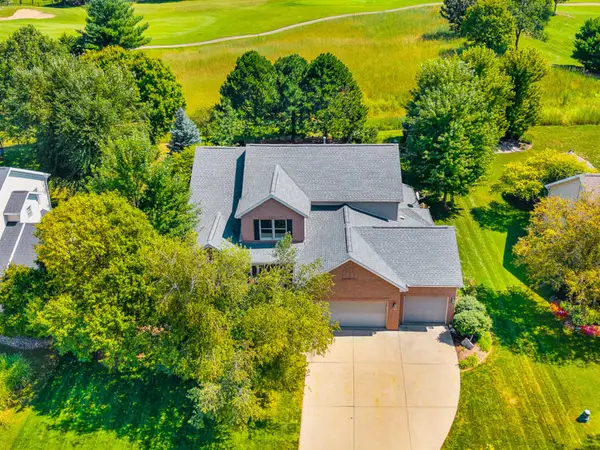 $585,000Active5 beds 4 baths4,879 sq. ft.
12 Stonehedges Court, Bloomington, IL 61705
MLS# 12776610Listed by: BHHS CENTRAL ILLINOIS, REALTORS - Open Sun, 3 to 4:30pmNew
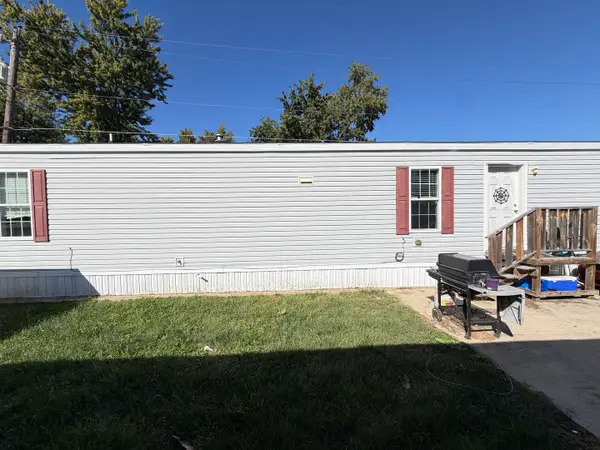 $49,900Active2 beds 2 baths
407 4th Street, Bloomington, IL 61704
MLS# 12773843Listed by: RE/MAX RISING


Protect your home and budget from life's surprises with an Assurant Home Warranty, backed by a partner that supports you through every step of homeownership. Explore Plans.
© 2026 Better Homes and Gardens Real Estate LLC. An Anywhere Real Estate company. All rights reserved. Better Homes and Gardens® Real Estate is a registered trademark owned by Meredith Operations Corporation, licensed to Better Homes and Gardens Real Estate LLC and used with permission. Better Homes and Gardens Real Estate LLC fully supports the principles of the Fair Housing Act and the Equal Opportunity Act. Listing information is deemed reliable but is not guaranteed accurate.
Each office is independently owned and operated.
Any services or products provided by third parties are not provided by, affiliated with or related to Better Homes and Gardens Real Estate LLC, or its affiliated companies.