
5 Weaver Court, Bloomington, IL 61704
Local realty services provided by:Better Homes and Gardens Real Estate Star Homes
5 Weaver Court,Bloomington, IL 61704
$525,000
- 4 Beds
- 5 Baths
- 5,784 sq. ft.
- Single family
- Pending
Listed by: amanda wycoff
Office: bhhs central illinois, realtors
MLS#:12711511
Source:MLSNI
Price summary
- Price:$525,000
- Price per sq. ft.:$90.77
- Monthly HOA dues:$31.25
About this home
Located on a quiet cul-de-sac in Hawthorne II, this impressive custom home offers the space, layout and setting that buyers are always hoping to find but rarely do. Set on a huge, beautifully landscaped lot with exceptional curb appeal, the stately front elevation is highlighted by regal steps leading to the front entrance and a turned side-load 3-car garage that keeps the focus on the home's timeless design rather than garage doors. Inside, you'll find nearly 5,800 finished square feet filled with natural light, soaring ceilings and an open floor plan that feels both spacious and comfortable. A dramatic two-story foyer opens to the equally impressive great room with a wall of windows and catwalk overlook above. The main level is anchored by a spacious eat-in kitchen featuring an island, 2 sinks, abundant high-end cabinetry, a pantry and plenty of room for gathering, along with a formal dining room, private office, laundry room and convenient powder room. The first-floor primary suite offers a private retreat with a spacious en suite bath, making everyday living incredibly convenient. Upstairs are three additional bedrooms, including one with its own private en suite bath, plus another full bath. The walkout lower level continues to impress with 9-foot ceilings, an enormous family room, full bath, den and flex room that could easily serve as fifth and sixth bedrooms, hobby rooms, workout space or whatever best fits your lifestyle. Step outside to enjoy a backyard designed for both relaxing and entertaining with a deck, patio, fenced area and mature landscaping that creates an incredible sense of privacy. Major updates including the roof, HVAC system, water heater and garage doors provide added peace of mind, making this home as practical as it is beautiful. This is one of those homes that simply checks all the boxes-an incredible floor plan, outstanding lot, quality updates and a location you'll love....
Contact an agent
Home facts
- Year built:1997
- Subdivision & Development:Hawthorne II
- Listing ID #:12711511
- Updated:September 08, 2026 at 08:06 AM
Rooms and interior
- Bedrooms:4
- Total bathrooms:5
- Full bathrooms:4
- Half bathrooms:1
- Rooms Total:10
- Dining Description:Separate Dining Room
- Bathrooms Description:Double Sinks, Separate Shower, Whirlpool
- Kitchen Description:Dishwasher, Disposal, Gas Cooktop, Microwave, Range Hood, Refrigerator
- Basement Description:Egress Window, Finished, Full
- Living area:5,784 sq. ft.
Heating and cooling
- Cooling:Central Air
- Heating:Forced Air, Natural Gas
- Central air:Yes
Structure and exterior
- Roof:Asphalt
- Year built:1997
- Building area:5,784 sq. ft.
- Lot Features:Landscaped, Mature Trees
- Architectural Style:Traditional
- Exterior Features:Dog Run
- Foundation Description:Concrete Perimeter
- Levels:2 Story
Schools
- High school:Normal Community High School
- Middle school:Evans Jr High
- Elementary school:Benjamin Elementary
Utilities
- Water:Public
- Sewer:Public Sewer
Finances and disclosures
- Price:$525,000
- Price per sq. ft.:$90.77
- Tax amount:$13,125 (2025)
Features and amenities
- Laundry features:Dryer, Washer
- Amenities:CO Detectors, Ceiling Fan(s)
Parking
- Total parking spaces:3
- Parking description:Attached Garage, Concrete, Garage
- Garage:Yes
- Garage spaces:3
 Copyright 2026 Midwest Real Estate Data LLC. All rights reserved. The data relating to real estate for sale on this web site comes in part from the Broker Reciprocity Program of the Midwest Real Estate Data LLC. Listing information is deemed reliable but not guaranteed.
New listings near 5 Weaver Court
- Open Sat, 9 to 10amNew
 $385,000Active4 beds 4 baths3,240 sq. ft.
9 Chiswick Circle, Bloomington, IL 61704
MLS# 12750173Listed by: KELLER WILLIAMS REVOLUTION - New
 $390,000Active4 beds 3 baths2,980 sq. ft.
59 Dry Sage Circle, Bloomington, IL 61705
MLS# 12748806Listed by: RE/MAX RISING - New
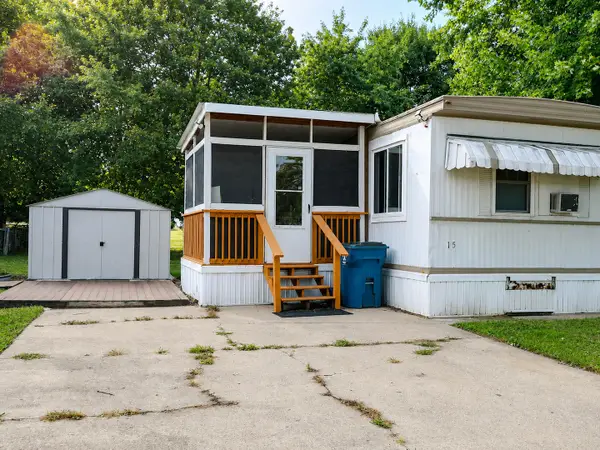 $24,900Active2 beds 1 baths
15 Cornflower Ln #15, Bloomington, IL 61701
MLS# 12749525Listed by: REALTY OF AMERICA, LLC  $245,000Pending4 beds 1 baths1,808 sq. ft.
14335 Twin Grove Road, Bloomington, IL 61705
MLS# 12751282Listed by: COLDWELL BANKER REAL ESTATE GROUP- New
 $298,000Active2 beds 2 baths2,368 sq. ft.
51 Winding Way, Bloomington, IL 61705
MLS# 12746325Listed by: COLDWELL BANKER REAL ESTATE GROUP - New
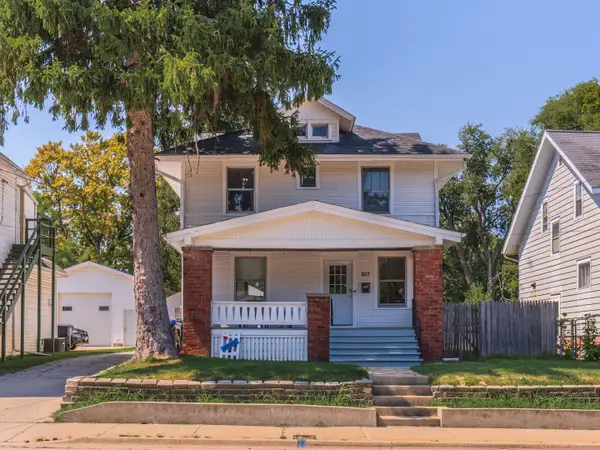 $152,500Active3 beds 2 baths2,340 sq. ft.
807 S Morris Avenue, Bloomington, IL 61701
MLS# 12750952Listed by: COLDWELL BANKER REAL ESTATE GROUP - Open Sat, 11am to 1pmNew
 $225,000Active3 beds 2 baths1,675 sq. ft.
2006 Juniper Lane, Bloomington, IL 61701
MLS# 12738476Listed by: CENTURY 21 QUEST - New
 $399,900Active4 beds 3 baths4,042 sq. ft.
4 Inverness Drive, Bloomington, IL 61701
MLS# 12731959Listed by: KELLER WILLIAMS REVOLUTION - New
 $497,500Active5 beds 4 baths3,220 sq. ft.
1 Bucktown Court, Bloomington, IL 61705
MLS# 12747761Listed by: RE/MAX RISING - New
 $575,000Active5 beds 3 baths5,221 sq. ft.
1317 E Grove Street, Bloomington, IL 61701
MLS# 12744582Listed by: BHHS CENTRAL ILLINOIS, REALTORS


Protect your home and budget from life's surprises with an Assurant Home Warranty, backed by a partner that supports you through every step of homeownership. Explore Plans.
© 2026 Better Homes and Gardens Real Estate LLC. An Anywhere Real Estate company. All rights reserved. Better Homes and Gardens® Real Estate is a registered trademark owned by Meredith Operations Corporation, licensed to Better Homes and Gardens Real Estate LLC and used with permission. Better Homes and Gardens Real Estate LLC fully supports the principles of the Fair Housing Act and the Equal Opportunity Act. Listing information is deemed reliable but is not guaranteed accurate.
Each office is independently owned and operated.
Any services or products provided by third parties are not provided by, affiliated with or related to Better Homes and Gardens Real Estate LLC, or its affiliated companies.