
9 Chiswick Circle, Bloomington, IL 61704
Local realty services provided by:Better Homes and Gardens Real Estate Star Homes
9 Chiswick Circle,Bloomington, IL 61704
$385,000
- 4 Beds
- 4 Baths
- 3,240 sq. ft.
- Single family
- Pending
Listed by: adrianne cornejo, casey kearfott
Office: keller williams revolution
MLS#:12750173
Source:MLSNI
Price summary
- Price:$385,000
- Price per sq. ft.:$118.83
About this home
Welcome to this very updated and completely move in ready home. You'll love the custom built-ins throughout, skylights, Pella windows, and the bright 4-seasons room with heated floors overlooking the backyard. The updated kitchen features an Advantium microwave/oven in addition to the traditional oven, instant hot water heater, under cabinet lighting, and so much cabinet space. The finished basement offers even more living space with new carpet and a wet bar, along with plenty of storage. Outside, enjoy a maintenance free Trex deck, enclosed pergola, updated landscaping, vinyl-fenced yard, and even a pond with waterfall! The heated garage features a newer garage door and fresh floor coating. Additional updates include fresh paint, newer interior doors, Anderson storm doors, an updated fireplace box, and a passive radon mitigation system. New roof 2026. Not only have they thought of everything in this home (like 2 water heaters so you always have hot water) and maintained it so well, but it is located in a sought-after neighborhood in the Oakland school district!...
Contact an agent
Home facts
- Year built:1987
- Subdivision & Development:Rollingbrook S.
- Listing ID #:12750173
- Updated:October 23, 2026 at 08:31 AM
Rooms and interior
- Bedrooms:4
- Total bathrooms:4
- Full bathrooms:3
- Half bathrooms:1
- Rooms Total:8
- Dining Description:Separate Dining Room
- Kitchen Description:Dishwasher, Disposal, Gas Cooktop, Gas Oven, Microwave, Range, Stainless Steel Appliance(s)
- Basement Description:Partial, Partially Finished
- Living area:3,240 sq. ft.
Heating and cooling
- Cooling:Central Air
- Heating:Natural Gas
- Central air:Yes
Structure and exterior
- Roof:Asphalt
- Year built:1987
- Building area:3,240 sq. ft.
- Architectural Style:Traditional
- Foundation Description:Block
- Levels:2 Story
Schools
- High school:Bloomington High School
- Middle school:Bloomington Jr High School
- Elementary school:Oakland Elementary
Utilities
- Water:Public
- Sewer:Public Sewer
Finances and disclosures
- Price:$385,000
- Price per sq. ft.:$118.83
- Tax amount:$7,577 (2024)
Features and amenities
- Laundry features:Dryer, Washer
Parking
- Total parking spaces:2
- Parking description:Attached Garage, Garage
- Garage:Yes
- Garage spaces:2
 Copyright 2026 Midwest Real Estate Data LLC. All rights reserved. The data relating to real estate for sale on this web site comes in part from the Broker Reciprocity Program of the Midwest Real Estate Data LLC. Listing information is deemed reliable but not guaranteed.
New listings near 9 Chiswick Circle
- New
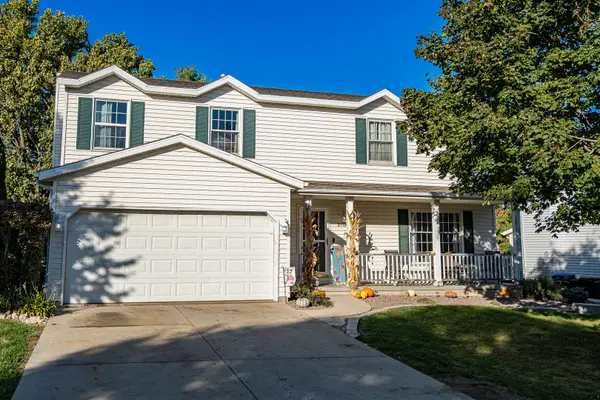 $299,900Active4 beds 3 baths2,461 sq. ft.
2706 Sandstone Street, Bloomington, IL 61704
MLS# 12792171Listed by: RE/MAX RISING - New
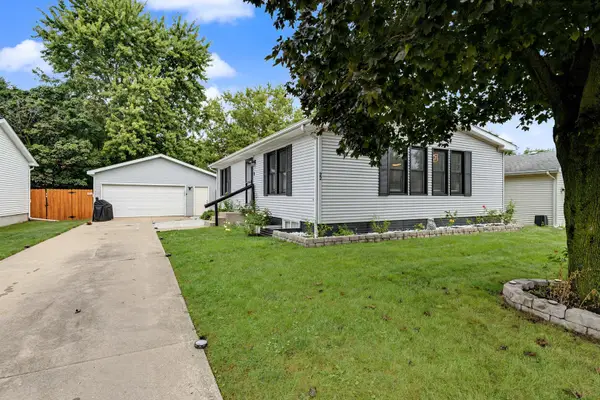 $230,000Active3 beds 2 baths1,080 sq. ft.
22 Geneva Court, Bloomington, IL 61704
MLS# 12790544Listed by: COLDWELL BANKER REAL ESTATE GROUP - Open Sat, 10:30am to 12pmNew
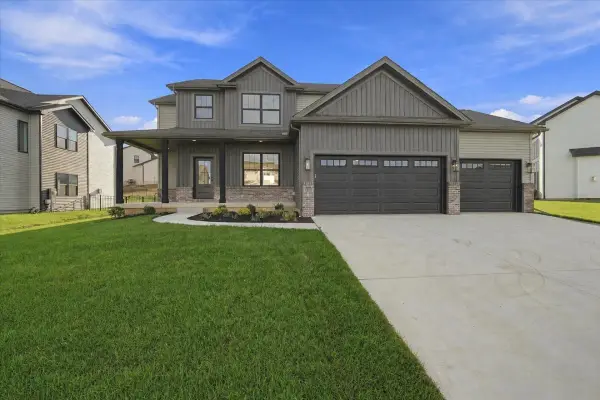 $580,000Active5 beds 4 baths3,521 sq. ft.
1003 Mount Carmel Road, Bloomington, IL 61705
MLS# 12790969Listed by: RE/MAX RISING - New
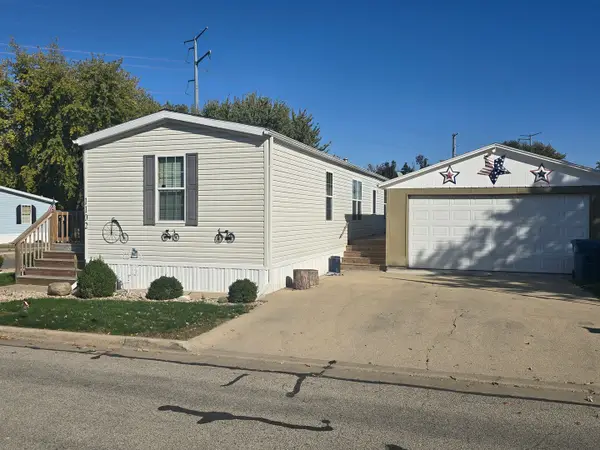 $56,000Active3 beds 2 baths
1102 11th Street, Bloomington, IL 61704
MLS# 12791147Listed by: RE/MAX CHOICE - New
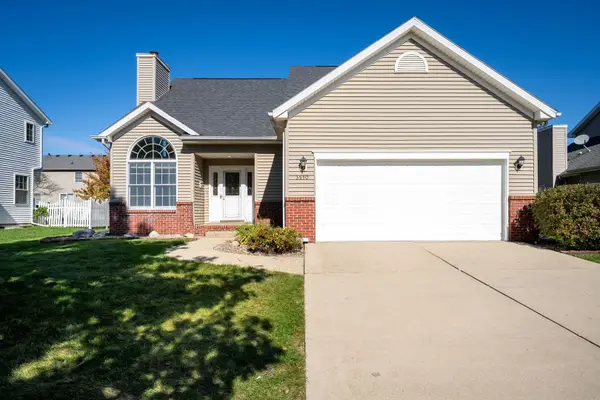 $309,000Active3 beds 3 baths3,010 sq. ft.
3510 Castlemain Drive, Bloomington, IL 61704
MLS# 12777030Listed by: RE/MAX CHOICE - Open Sat, 12 to 1:30pmNew
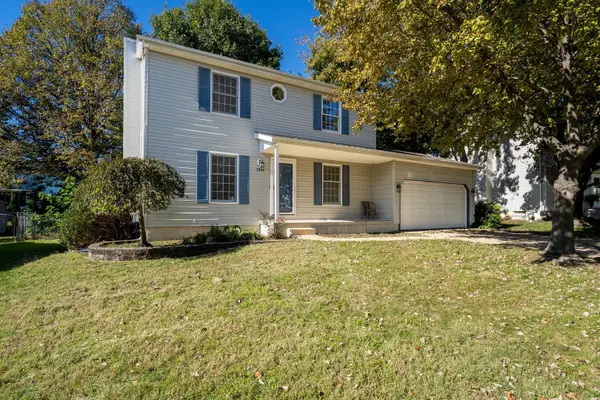 $250,000Active3 beds 3 baths2,195 sq. ft.
2204 Park Place Drive, Bloomington, IL 61701
MLS# 12789846Listed by: RE/MAX RISING - New
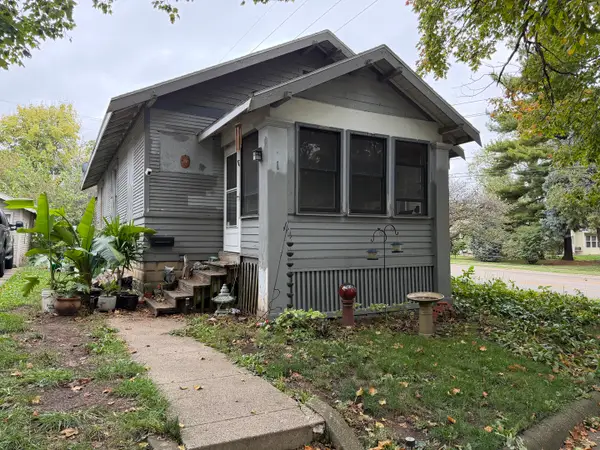 $130,000Active2 beds 1 baths1,834 sq. ft.
1 Harbord Drive, Bloomington, IL 61701
MLS# 12761988Listed by: EXP REALTY 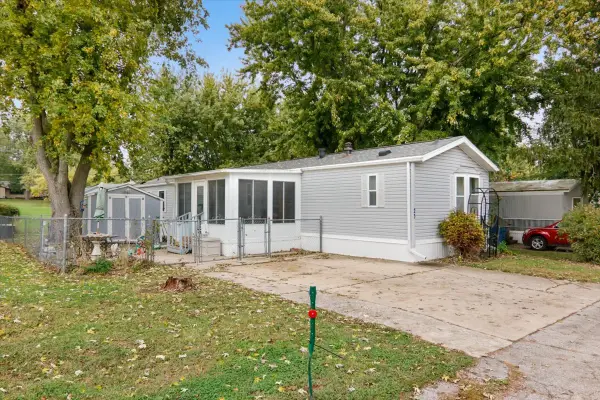 $43,000Pending3 beds 2 baths
23 Cornflower Lane, Bloomington, IL 61701
MLS# 12791431Listed by: EXP REALTY- Open Sun, 3 to 5pmNew
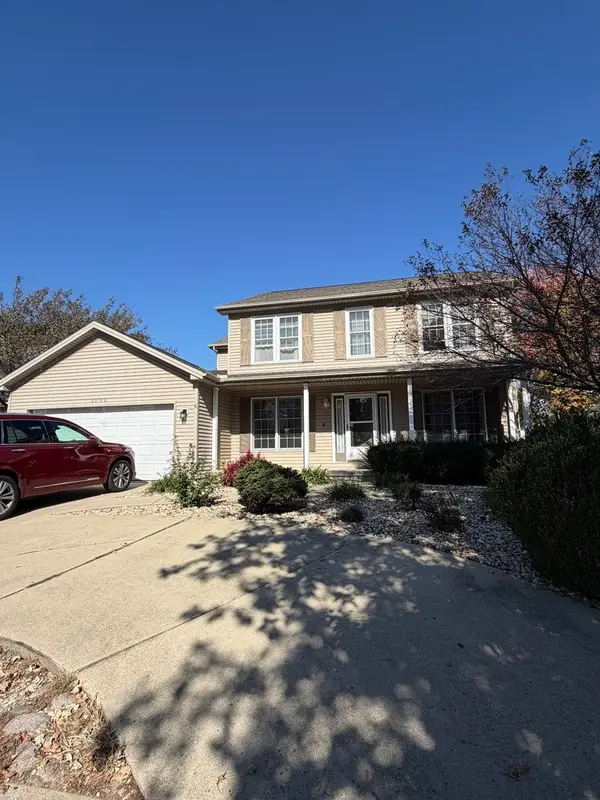 $339,000Active4 beds 3 baths2,090 sq. ft.
3506 E Oakland Avenue, Bloomington, IL 61704
MLS# 12782861Listed by: RE/MAX CHOICE - Open Sun, 1 to 3pmNew
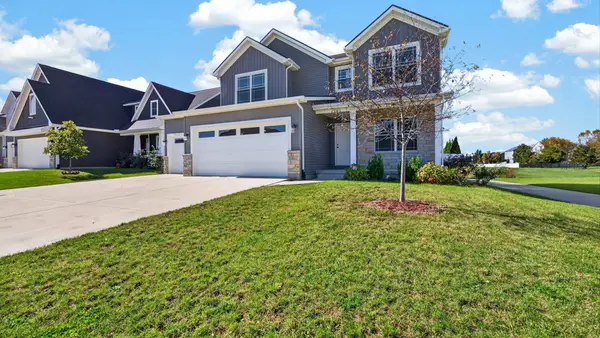 $489,900Active5 beds 4 baths2,077 sq. ft.
1411 Lincoln Park Drive, Bloomington, IL 61705
MLS# 12789606Listed by: RE/MAX RISING


Protect your home and budget from life's surprises with an Assurant Home Warranty, backed by a partner that supports you through every step of homeownership. Explore Plans.
© 2026 Better Homes and Gardens Real Estate LLC. An Anywhere Real Estate company. All rights reserved. Better Homes and Gardens® Real Estate is a registered trademark owned by Meredith Operations Corporation, licensed to Better Homes and Gardens Real Estate LLC and used with permission. Better Homes and Gardens Real Estate LLC fully supports the principles of the Fair Housing Act and the Equal Opportunity Act. Listing information is deemed reliable but is not guaranteed accurate.
Each office is independently owned and operated.
Any services or products provided by third parties are not provided by, affiliated with or related to Better Homes and Gardens Real Estate LLC, or its affiliated companies.