
7429 N 1900 East Road, Bloomington, IL 61705
Local realty services provided by:Better Homes and Gardens Real Estate Star Homes
7429 N 1900 East Road,Bloomington, IL 61705
$1,650,000
- 3 Beds
- 8 Baths
- 8,679 sq. ft.
- Single family
- Pending
Listed by: melissa sorensen
Office: re/max rising
MLS#:12704946
Source:MLSNI
Price summary
- Price:$1,650,000
- Price per sq. ft.:$190.11
About this home
A property unlike any other in Mclean County- an all brick, 9,000 sq ft architectural triumph ranch home set on 12.7 acres of manicured beauty within the highly sought after Tri-Valley School District. Crafted with uncompromising quality, this residence showcases oak floors, solid cherry doors and trim, and dramatic windows offering sweeping, estate level views. The gourmet kitchen is a showpiece with custom Omega cabinetry, live edge butcher block, dual Sub-Zero refrigerators, double ovens, warming drawer, and an oversized walk-in pantry. Main floor luxury continues with a custom cherry library designed by Prairie Woodworks, a private theater room with it's own dedicated audio room, an awe inspiring great room wrapped in glass, and a serene primary suite with spa inspired bath and private patio access. Outdoor living rivals a resort with a covered patio featuring a built-in LP grill, brick fireplace, phantom screens, and tranquil vistas over the 1/2acre pond with fountain and pebble beach. The second level offers a grand 48' x 25' game room, flex room with hidden retreat, and an elevated terrace with glass railings and copper accents. The walkout lower level includes a refined family room, bedroom en-suite, additional bedroom, and a fabulous sitting room, cedar storage closet, expansive unfinished space, a luxury spa room with sauna and jacuzzi, and a secret passageway. The highlight a 3 level elevator serving all floor- you do not have to use the stairs!! Equestrian amenities are exceptional - the stable showcases a 3 stall stable with Nelson waterers, radiant heat lamps, individual paddocks, hot/cold water, fans, a 1,200 sq ft hayloft than can hold 150 bales of hay, with an electric crane, and a geo-thermal heated/cooled viewing room with full bath and Murphy bed. The temperature controlled tack room hosts built in storage, custom saddle holders, along with a full size washer/dryer. The lower level offers even more storage, and a bay garage door - the perfect place to store equipment and tractors. The elevated 60' x 160' riding arena features limestone, rubber, and sand footing. Completing the estate is a heated driveway (roughly 20ft), attached garage and a 2,800 sq ft detached garage with 5 bays, and 550ft of attic storage - perfect for storing all the cars, tractors and so much more! A 23zone irrigation system and architecturally coordinated outbuildings elevate this property to a rare level of luxury-a true legacy estate offering unmatched craftsmanship, land, and lifestyle....
Contact an agent
Home facts
- Year built:2008
- Subdivision & Development:Not Applicable
- Listing ID #:12704946
- Updated:October 23, 2026 at 08:31 AM
Rooms and interior
- Bedrooms:3
- Total bathrooms:8
- Full bathrooms:5
- Half bathrooms:3
- Rooms Total:12
- Basement Description:Finished, Full
- Living area:8,679 sq. ft.
Heating and cooling
- Cooling:Central Air
- Heating:Geothermal
- Central air:Yes
Structure and exterior
- Roof:Asphalt
- Year built:2008
- Building area:8,679 sq. ft.
- Lot area:12.7 Acres
- Lot Features:Landscaped, Mature Trees, Water Rights, Wooded
- Architectural Style:Contemporary
- Exterior Features:Balcony, Fire Pit
- Foundation Description:Concrete Perimeter
- Levels:1.5 Story
Schools
- High school:Tri-Valley High School
- Middle school:Tri-Valley Junior High School
- Elementary school:Tri-Valley Elementary School
Finances and disclosures
- Price:$1,650,000
- Price per sq. ft.:$190.11
- Tax amount:$37,289 (2022)
Features and amenities
- Amenities:Generator, Multiple Water Heaters, Security System
Parking
- Total parking spaces:8
- Parking description:Attached Garage, Circular Driveway, Concrete, Detached Garage, Garage, Gravel
- Garage:Yes
- Garage spaces:8
 Copyright 2026 Midwest Real Estate Data LLC. All rights reserved. The data relating to real estate for sale on this web site comes in part from the Broker Reciprocity Program of the Midwest Real Estate Data LLC. Listing information is deemed reliable but not guaranteed.
New listings near 7429 N 1900 East Road
- New
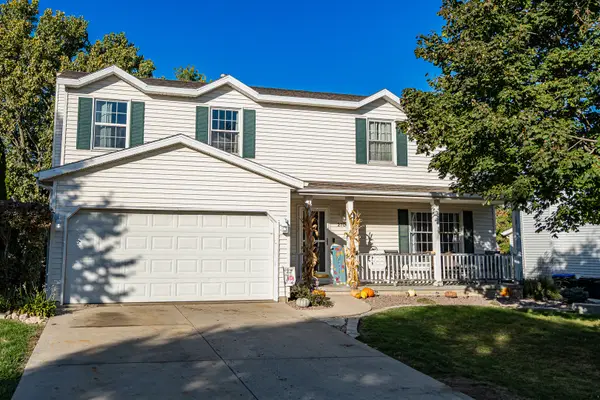 $299,900Active4 beds 3 baths2,461 sq. ft.
2706 Sandstone Street, Bloomington, IL 61704
MLS# 12792171Listed by: RE/MAX RISING - New
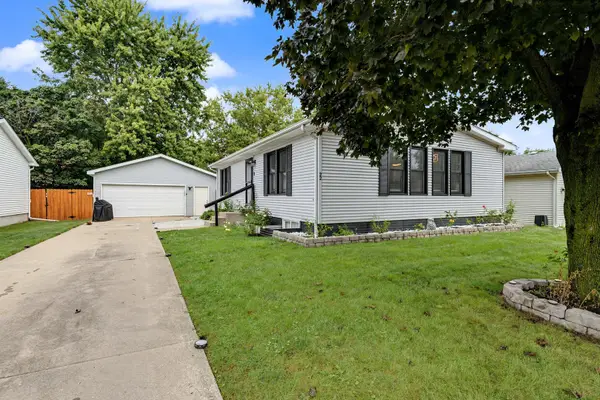 $230,000Active3 beds 2 baths1,080 sq. ft.
22 Geneva Court, Bloomington, IL 61704
MLS# 12790544Listed by: COLDWELL BANKER REAL ESTATE GROUP - Open Sat, 10:30am to 12pmNew
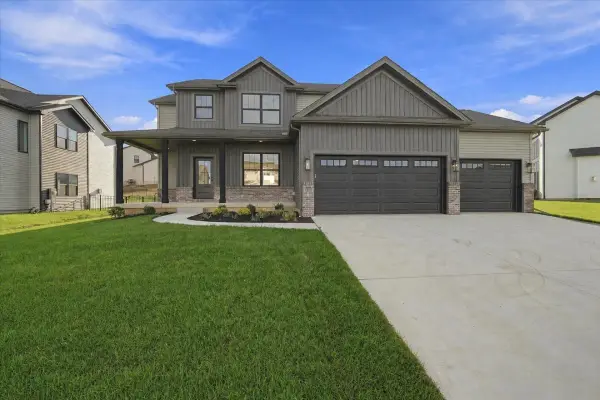 $580,000Active5 beds 4 baths3,521 sq. ft.
1003 Mount Carmel Road, Bloomington, IL 61705
MLS# 12790969Listed by: RE/MAX RISING - New
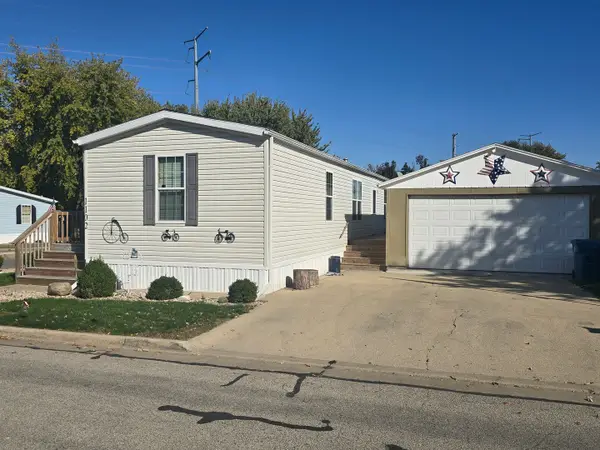 $56,000Active3 beds 2 baths
1102 11th Street, Bloomington, IL 61704
MLS# 12791147Listed by: RE/MAX CHOICE - New
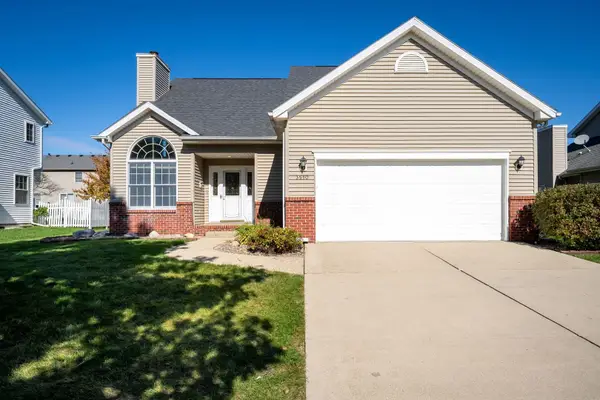 $309,000Active3 beds 3 baths3,010 sq. ft.
3510 Castlemain Drive, Bloomington, IL 61704
MLS# 12777030Listed by: RE/MAX CHOICE - Open Sat, 12 to 1:30pmNew
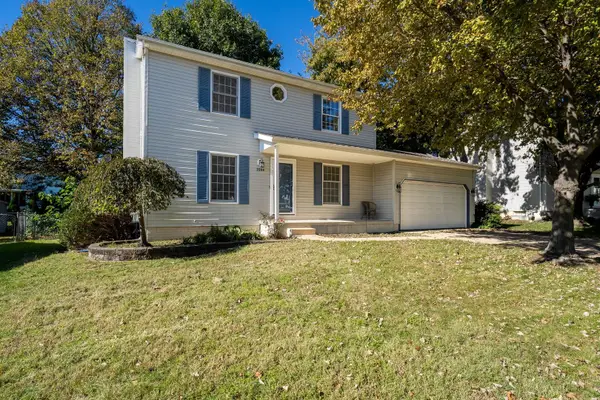 $250,000Active3 beds 3 baths2,195 sq. ft.
2204 Park Place Drive, Bloomington, IL 61701
MLS# 12789846Listed by: RE/MAX RISING - New
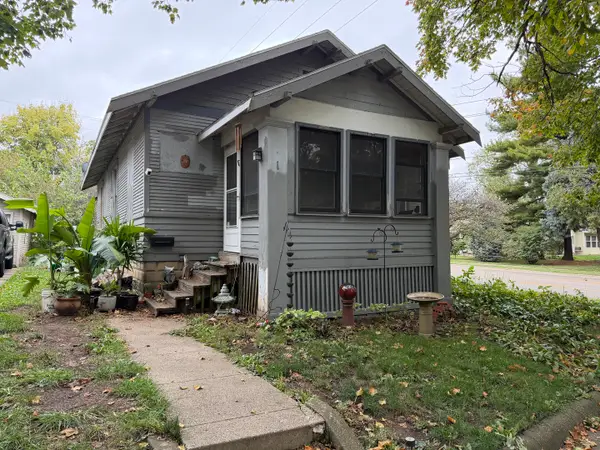 $130,000Active2 beds 1 baths1,834 sq. ft.
1 Harbord Drive, Bloomington, IL 61701
MLS# 12761988Listed by: EXP REALTY 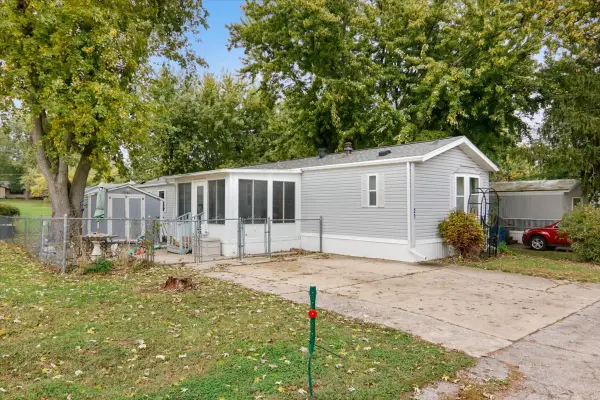 $43,000Pending3 beds 2 baths
23 Cornflower Lane, Bloomington, IL 61701
MLS# 12791431Listed by: EXP REALTY- Open Sun, 3 to 5pmNew
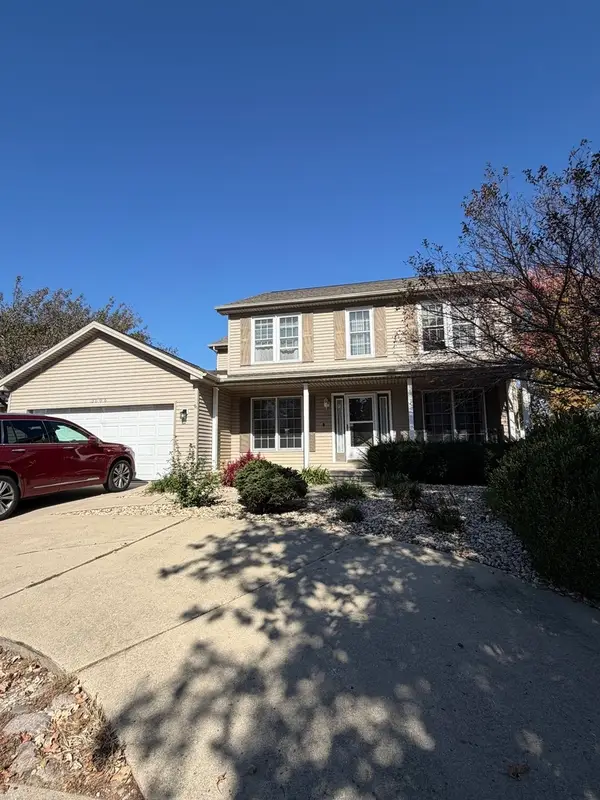 $339,000Active4 beds 3 baths2,090 sq. ft.
3506 E Oakland Avenue, Bloomington, IL 61704
MLS# 12782861Listed by: RE/MAX CHOICE - Open Sun, 1 to 3pmNew
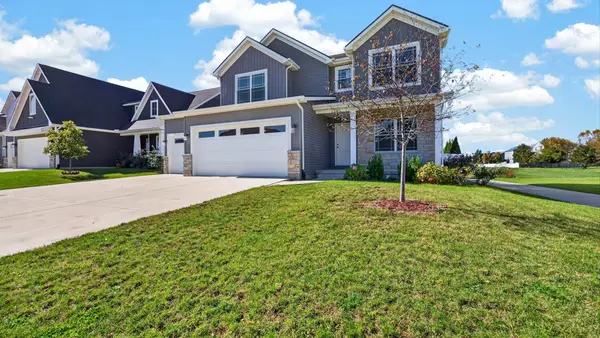 $489,900Active5 beds 4 baths2,077 sq. ft.
1411 Lincoln Park Drive, Bloomington, IL 61705
MLS# 12789606Listed by: RE/MAX RISING


Protect your home and budget from life's surprises with an Assurant Home Warranty, backed by a partner that supports you through every step of homeownership. Explore Plans.
© 2026 Better Homes and Gardens Real Estate LLC. An Anywhere Real Estate company. All rights reserved. Better Homes and Gardens® Real Estate is a registered trademark owned by Meredith Operations Corporation, licensed to Better Homes and Gardens Real Estate LLC and used with permission. Better Homes and Gardens Real Estate LLC fully supports the principles of the Fair Housing Act and the Equal Opportunity Act. Listing information is deemed reliable but is not guaranteed accurate.
Each office is independently owned and operated.
Any services or products provided by third parties are not provided by, affiliated with or related to Better Homes and Gardens Real Estate LLC, or its affiliated companies.