
1059 Towner Drive, Bolingbrook, IL 60440
Local realty services provided by:Better Homes and Gardens Real Estate Star Homes
1059 Towner Drive,Bolingbrook, IL 60440
$375,000
- 3 Beds
- 2 Baths
- 1,441 sq. ft.
- Single family
- Active
Listed by: jacob mcvey
Office: 1 percent lists homegrown realty
MLS#:12806718
Source:MLSNI
Price summary
- Price:$375,000
- Price per sq. ft.:$260.24
About this home
Some homes just feel right as you step inside of them... and this is one of those homes! Welcome home to this updated 3-bedroom in Bolingbrook. The main level has an open concept living/dining/kitchen space with 42-inch cabinets and solid-surface counters. Both bathrooms and the lower level were remodeled in 2023. The backyard is great for summer, with an above-ground pool, a composite deck, a cedar fence, and a shed. Recent updates include a new roof in 2026, a tankless water heater in 2025, a pool pump in 2025 and liner in 2024, gutters, downspouts, and front and garage entry doors in 2023, a double-wide driveway, sidewalk, and garage door in 2021, the deck in 2020, the fence in 2019, and windows and the back sliding door in 2018. The furnace blower motor was replaced in 2026. Govee lights are installed along the roofline, with Govee bulbs at the front door and garage, all controlled by an app.
Contact an agent
Home facts
- Year built:1978
- Listing ID #:12806718
- Updated:November 13, 2026 at 06:44 PM
Rooms and interior
- Bedrooms:3
- Total bathrooms:2
- Full bathrooms:1
- Half bathrooms:1
- Rooms Total:7
- Kitchen Description:Dishwasher, Disposal, Microwave, Range, Refrigerator
- Living area:1,441 sq. ft.
Heating and cooling
- Cooling:Central Air
- Heating:Forced Air, Gas
- Central air:Yes
Structure and exterior
- Roof:Asphalt
- Year built:1978
- Building area:1,441 sq. ft.
- Lot area:0.14 Acres
- Levels:Split Level
Schools
- High school:Bolingbrook High School
- Middle school:Jane Addams Middle School
- Elementary school:Jamie Mcgee Elementary School
Utilities
- Water:Public
- Sewer:Public Sewer
Finances and disclosures
- Price:$375,000
- Price per sq. ft.:$260.24
- Tax amount:$7,705 (2025)
Features and amenities
- Laundry features:Dryer, Washer
Parking
- Total parking spaces:5
- Parking description:Attached Garage, Concrete, Driveway, Garage
- Garage:Yes
- Garage spaces:1
 Copyright 2026 Midwest Real Estate Data LLC. All rights reserved. The data relating to real estate for sale on this web site comes in part from the Broker Reciprocity Program of the Midwest Real Estate Data LLC. Listing information is deemed reliable but not guaranteed.
New listings near 1059 Towner Drive
- Open Sat, 12 to 2pmNew
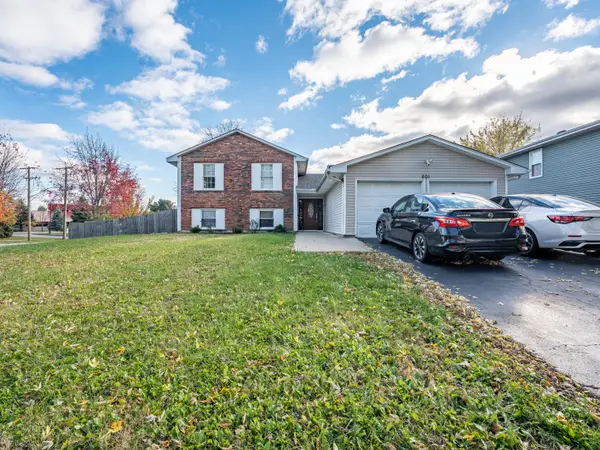 $385,000Active5 beds 3 baths1,620 sq. ft.
Address Withheld By Seller, Bolingbrook, IL 60440
MLS# 12800105Listed by: REALTY OF AMERICA, LLC - New
 $489,900Active4 beds 3 baths2,514 sq. ft.
6 Forsythia Court, Bolingbrook, IL 60490
MLS# 12804026Listed by: VILLAGE REALTY INC - New
 $359,900Active2 beds 4 baths1,750 sq. ft.
541 Goodwin Drive, Bolingbrook, IL 60440
MLS# 12807408Listed by: REMAX LEGENDS - New
 $199,900Active2 beds 2 baths1,296 sq. ft.
24 Fernwood Drive #P, Bolingbrook, IL 60440
MLS# 12793982Listed by: EXP REALTY - New
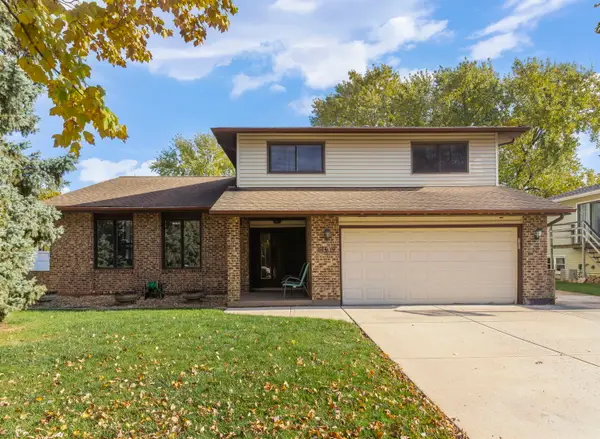 $439,000Active3 beds 3 baths2,506 sq. ft.
616 Keystone Drive, Bolingbrook, IL 60440
MLS# 12805190Listed by: EXP REALTY - CHICAGO NORTH AVE - Open Sat, 12 to 2pmNew
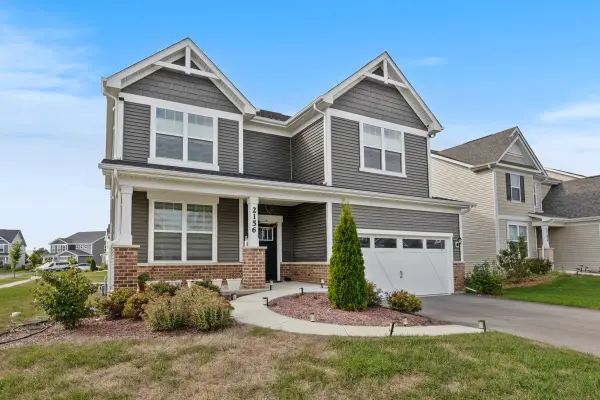 $899,000Active4 beds 4 baths3,402 sq. ft.
2156 Bent Grass Way, Bolingbrook, IL 60490
MLS# 12785433Listed by: PROPERTY ECONOMICS INC. - New
 $439,900Active4 beds 4 baths1,946 sq. ft.
1430 Hawk Drive, Bolingbrook, IL 60490
MLS# 12786903Listed by: EVER MAX, INC - Open Fri, 4:30 to 6:30pmNew
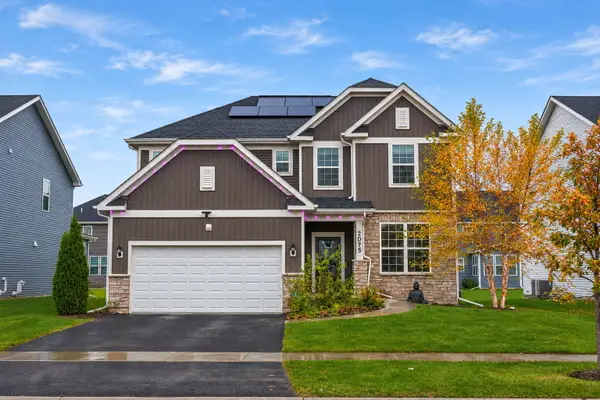 $825,000Active4 beds 3 baths3,020 sq. ft.
2075 Bent Grass Way, Bolingbrook, IL 60490
MLS# 12802401Listed by: KELLER WILLIAMS INFINITY - New
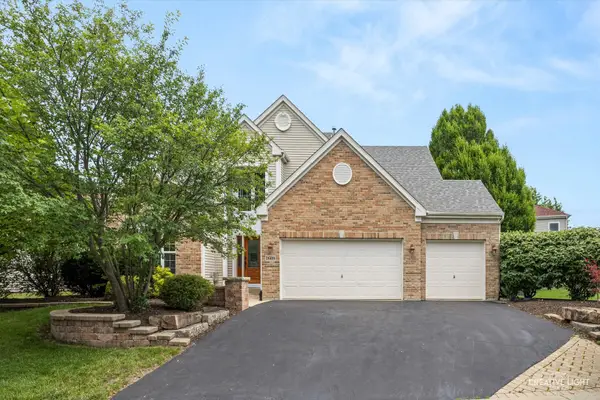 $600,000Active4 beds 3 baths2,778 sq. ft.
1608 Trails End Lane, Bolingbrook, IL 60490
MLS# 12805312Listed by: GRANDVIEW REALTY, LLC


Protect your home and budget from life's surprises with an Assurant Home Warranty, backed by a partner that supports you through every step of homeownership. Explore Plans.
© 2026 Better Homes and Gardens Real Estate LLC. An Anywhere Real Estate company. All rights reserved. Better Homes and Gardens® Real Estate is a registered trademark owned by Meredith Operations Corporation, licensed to Better Homes and Gardens Real Estate LLC and used with permission. Better Homes and Gardens Real Estate LLC fully supports the principles of the Fair Housing Act and the Equal Opportunity Act. Listing information is deemed reliable but is not guaranteed accurate.
Each office is independently owned and operated.
Any services or products provided by third parties are not provided by, affiliated with or related to Better Homes and Gardens Real Estate LLC, or its affiliated companies.