
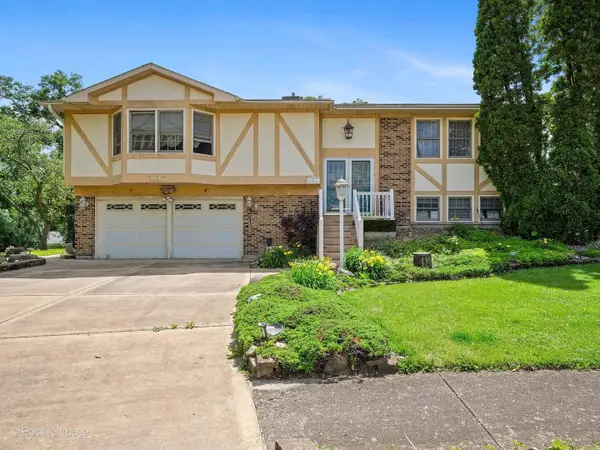
1813 Trevino Circle, Bolingbrook, IL 60490
Local realty services provided by:Better Homes and Gardens Real Estate Star Homes
1813 Trevino Circle,Bolingbrook, IL 60490
$799,900
- 4 Beds
- 3 Baths
- 3,722 sq. ft.
- Single family
- Active
Listed by: brett mcintyre, elizabeth schoonenberg
Office: john greene, realtor
MLS#:12686966
Source:MLSNI
Price summary
- Price:$799,900
- Price per sq. ft.:$214.91
- Monthly HOA dues:$40
About this home
Located in acclaimed Naperville School District 204 and served by Neuqua Valley High School, this exceptional north-facing brick-front home offers timeless curb appeal, a thoughtfully designed floor plan, a spacious three-car garage, and a rare 10-ft deep basement. Step inside to a dramatic two-story foyer that opens to a soaring living room, where abundant natural light, rich hardwood flooring, and an elegant open staircase with a second-floor overlook create a warm yet impressive welcome. Designed for both entertaining and everyday living, the floor plan flows effortlessly into a stunning remodeled kitchen featuring custom cabinetry, quartz countertops, a large center island with beverage refrigerator, stainless steel appliances, designer tile backsplash, and generous prep space. The kitchen opens seamlessly to an expansive family room highlighted by a cozy fireplace and walls of windows overlooking the backyard. Formal living and dining rooms add further entertaining space, while the open design offers flexibility for today's lifestyle. Upstairs, spacious bedrooms include a large primary suite with vaulted ceilings and a great walk-in closet, plus three additional bedrooms for family and guests. The full basement is partially finished with flex space for crafts, exercise, and more. Set on a beautifully landscaped lot in sought-after Fairways of Augusta, this home combines quality updates - including a newer roof, windows, AC, and a gorgeous remodeled kitchen - with an ideal location near parks, schools, shopping, dining, golf, and I-55....
Contact an agent
Home facts
- Year built:2005
- Listing ID #:12686966
- Updated:July 09, 2026 at 12:12 PM
Rooms and interior
- Bedrooms:4
- Total bathrooms:3
- Full bathrooms:2
- Half bathrooms:1
- Rooms Total:11
- Dining Description:Separate Dining Room
- Kitchen Description:Dishwasher, Disposal, Microwave, Range, Refrigerator
- Basement Description:Full, Partially Finished
- Living area:3,722 sq. ft.
Heating and cooling
- Cooling:Central Air
- Heating:Forced Air, Natural Gas, Sep Heating Systems - 2+
- Central air:Yes
Structure and exterior
- Roof:Asphalt
- Year built:2005
- Building area:3,722 sq. ft.
- Lot area:0.3 Acres
- Lot Features:Landscaped
- Foundation Description:Concrete Perimeter
- Levels:2 Story
Schools
- High school:Neuqua Valley High School
- Middle school:Clifford Crone
- Elementary school:Builta Elementary School
Utilities
- Water:Public
Finances and disclosures
- Price:$799,900
- Price per sq. ft.:$214.91
- Tax amount:$14,406 (2025)
Features and amenities
- Laundry features:Dryer, Washer
Parking
- Total parking spaces:3
- Parking description:Asphalt, Attached Garage, Garage
- Garage:Yes
- Garage spaces:3
 Copyright 2026 Midwest Real Estate Data LLC. All rights reserved. The data relating to real estate for sale on this web site comes in part from the Broker Reciprocity Program of the Midwest Real Estate Data LLC. Listing information is deemed reliable but not guaranteed.
New listings near 1813 Trevino Circle
- New
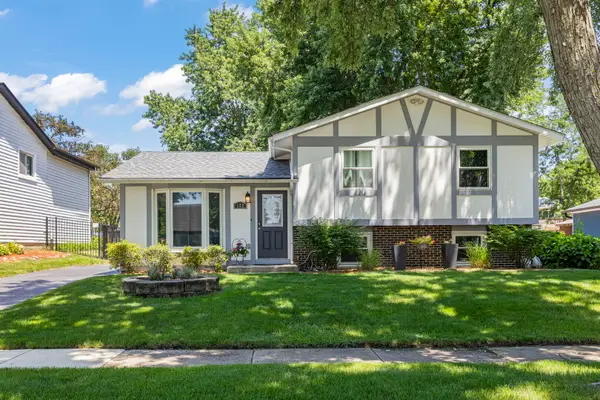 $350,000Active3 beds 2 baths1,314 sq. ft.
122 Grady Drive, Bolingbrook, IL 60440
MLS# 12648226Listed by: @PROPERTIES CHRISTIES INTERNATIONAL REAL ESTATE - Open Sat, 12 to 3pmNew
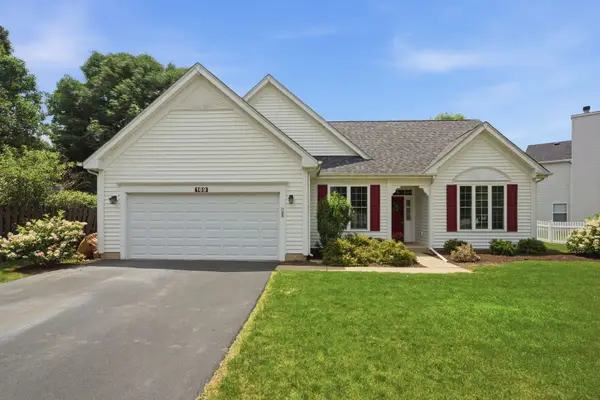 $365,000Active3 beds 2 baths1,363 sq. ft.
169 Sandalwood Lane, Bolingbrook, IL 60440
MLS# 12673059Listed by: KELLER WILLIAMS EXPERIENCE - New
 $359,900Active3 beds 2 baths1,772 sq. ft.
113 Parklawn Court, Bolingbrook, IL 60440
MLS# 12696652Listed by: EXP REALTY - Open Sat, 1 to 3pmNew
 $399,000Active3 beds 3 baths2,835 sq. ft.
1450 Parkside Drive, Bolingbrook, IL 60490
MLS# 12697780Listed by: CENTURY 21 S.G.R., INC. - New
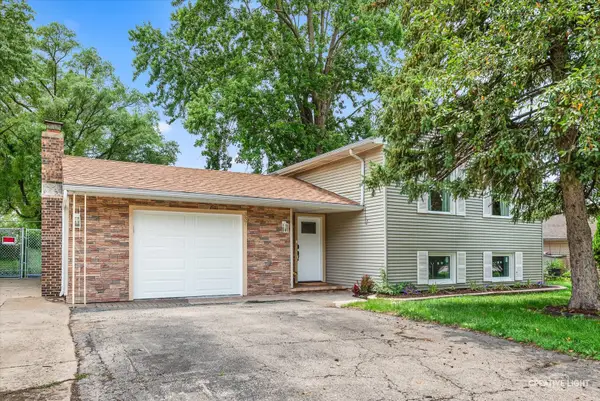 $384,900Active4 beds 2 baths1,835 sq. ft.
337 E Briarcliff Road, Bolingbrook, IL 60440
MLS# 12698242Listed by: REDHAWK REALTY IL - Open Sat, 12 to 2pmNew
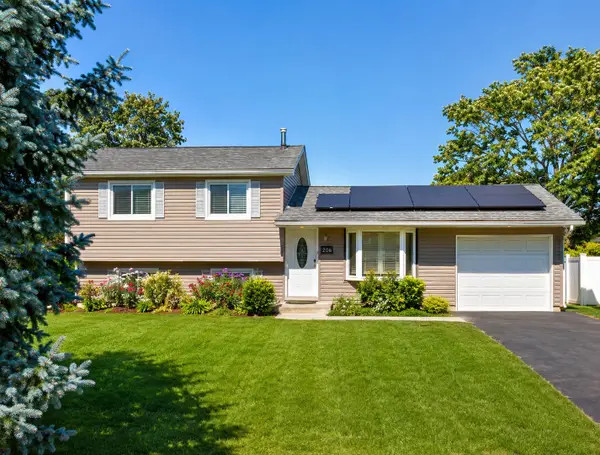 $319,900Active3 beds 2 baths1,348 sq. ft.
206 E Briarcliff Road, Bolingbrook, IL 60440
MLS# 12699438Listed by: THE AGENCY - Open Sun, 2 to 4pmNew
 $399,900Active3 beds 3 baths1,675 sq. ft.
1133 Jennifer Lane, Bolingbrook, IL 60440
MLS# 12548578Listed by: RE/MAX OF NAPERVILLE - Open Sun, 1 to 4pmNew
 $345,000Active4 beds 2 baths1,950 sq. ft.
427 Devon Lane, Bolingbrook, IL 60440
MLS# 12699017Listed by: AAA REAL ESTATE - New
 $337,500Active3 beds 2 baths2,176 sq. ft.
305 Sulgrave Court, Bolingbrook, IL 60440
MLS# 12679409Listed by: @PROPERTIES CHRISTIES INTERNATIONAL REAL ESTATE


Protect your home and budget from life's surprises with an Assurant Home Warranty, backed by a partner that supports you through every step of homeownership. Explore Plans.
© 2026 Better Homes and Gardens Real Estate LLC. An Anywhere Real Estate company. All rights reserved. Better Homes and Gardens® Real Estate is a registered trademark owned by Meredith Operations Corporation, licensed to Better Homes and Gardens Real Estate LLC and used with permission. Better Homes and Gardens Real Estate LLC fully supports the principles of the Fair Housing Act and the Equal Opportunity Act. Listing information is deemed reliable but is not guaranteed accurate.
Each office is independently owned and operated.
Any services or products provided by third parties are not provided by, affiliated with or related to Better Homes and Gardens Real Estate LLC, or its affiliated companies.