
234 Carolina Street, Bolingbrook, IL 60490
Local realty services provided by:Better Homes and Gardens Real Estate Connections
Upcoming open houses
- Sat, May 3012:00 pm - 02:00 pm
- Sun, May 3112:00 pm - 02:00 pm
Listed by: tamika marks, erick ferrer
Office: trademarks & associates
MLS#:12656621
Source:MLSNI
Price summary
- Price:$645,500
- Price per sq. ft.:$248.27
- Monthly HOA dues:$38.08
About this home
Welcome to a designer updated, truly turn-key home in Augusta Village - offering upscale living spaces for transitional and modern everyday living. This home's open floor plan includes a beautifully remodeled chef's kitchen featuring customized cabinets and oversized island, stainless steel appliances, quartz countertops and backsplash, and a display pantry. The adjacent family room also features recessed lighting and is equipped to connect TV and soundbar over the fireplace while enjoying the ambiance of a natural gas wood-burning fireplace while watching your favorite shows and sports games. For formal entertaining yet complimentary design, the living room and dining room feature customized wall paneling and crown molding for an elegant and contemporary ambiance. The second floor offers many updates, including new lighting, hardware, bathrooms fixtures, and carpeting. The large primary bedroom offers ample space as well as a large walk-in closet with storage systems and a spa-like bathroom with soak-in tub. The unfinished basement offers abundant storage and future expansion potential, including a rough-in for a full bathroom, for when the time is right. The oversized backyard offers plenty of space for entertaining and relaxation, and the exterior upgrades include an updated roof, siding, and landscaping for comfort and enjoyment. This home is located approximately 0.9 miles from Pioneer Elementary School and located near various shopping, dining, parks, golf courses, and entertainment options, including proximity to Downtown Naperville as well as Block 59 and Bolingbrook's Promenade. This home is also conveniently accessible to I-55 and I-355 for commuting ease to downtown Chicago and throughout and outside Illinois. 234 Carolina is currently available for private viewings....
Contact an agent
Home facts
- Year built:2005
- Listing ID #:12656621
- Updated:May 27, 2026 at 01:38 PM
Rooms and interior
- Bedrooms:4
- Total bathrooms:3
- Full bathrooms:2
- Half bathrooms:1
- Rooms Total:10
- Dining Description:Eating Area, Separate Dining Room
- Bathrooms Description:Separate Shower
- Basement Description:Full, Unfinished
- Living area:2,600 sq. ft.
Heating and cooling
- Cooling:Central Air
- Heating:Forced Air, Natural Gas
- Central air:Yes
Structure and exterior
- Roof:Asphalt
- Year built:2005
- Building area:2,600 sq. ft.
- Lot area:0.21 Acres
- Foundation Description:Concrete Perimeter
- Levels:2 Story
Utilities
- Water:Public
- Sewer:Public Sewer
Finances and disclosures
- Price:$645,500
- Price per sq. ft.:$248.27
- Tax amount:$14,793 (2025)
Parking
- Total parking spaces:2
- Parking description:Asphalt, Attached Garage, Garage
- Garage:Yes
- Garage spaces:2
 Copyright 2026 Midwest Real Estate Data LLC. All rights reserved. The data relating to real estate for sale on this web site comes in part from the Broker Reciprocity Program of the Midwest Real Estate Data LLC. Listing information is deemed reliable but not guaranteed.
New listings near 234 Carolina Street
- New
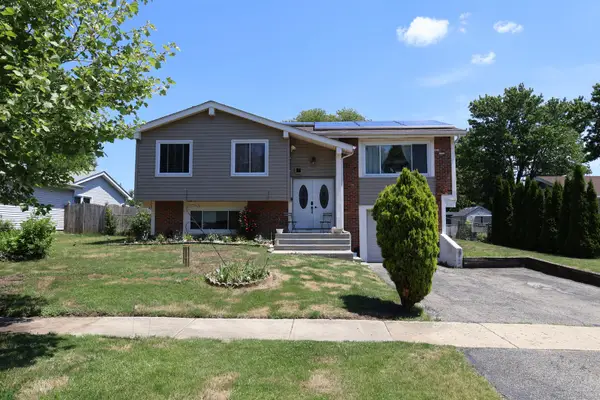 $299,000Active3 beds 2 baths1,584 sq. ft.
212 Lexington Drive, Bolingbrook, IL 60440
MLS# 12657752Listed by: PEARL HAVEN PROPERTIES INC. - New
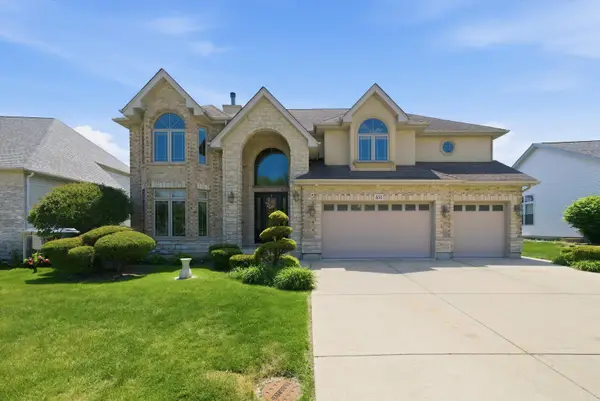 $999,999Active6 beds 5 baths3,804 sq. ft.
651 Anne Lane, Bolingbrook, IL 60440
MLS# 12646745Listed by: RE/MAX PARTNERS - New
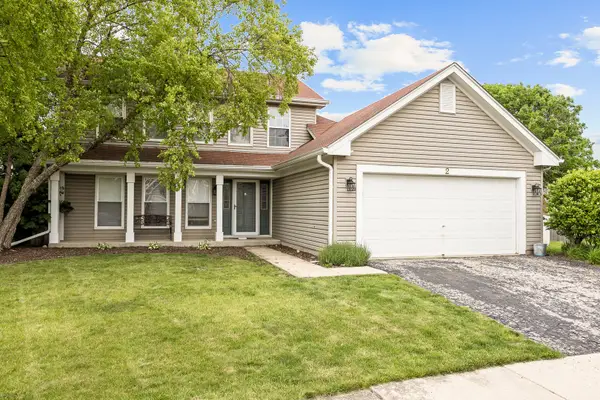 $374,900Active3 beds 3 baths1,742 sq. ft.
2 Buckboard Court, Bolingbrook, IL 60490
MLS# 12652883Listed by: RE/MAX PROFESSIONALS - New
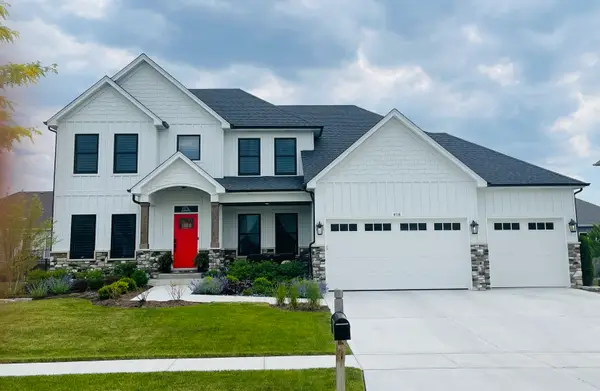 $715,000Active4 beds 4 baths2,900 sq. ft.
677 Cumberland Lane, Oswego, IL 60543
MLS# 12657677Listed by: LPT REALTY - New
 $448,000Active4 beds 3 baths2,235 sq. ft.
6 Boulder Ridge Court, Bolingbrook, IL 60490
MLS# 12656143Listed by: COLDWELL BANKER REALTY - New
 $620,000Active4 beds 4 baths3,245 sq. ft.
785 Barclay Drive, Bolingbrook, IL 60440
MLS# 12652151Listed by: GUIDANCE REALTY - New
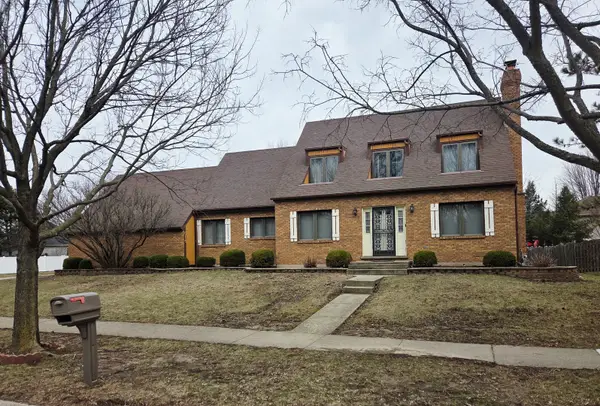 $360,000Active3 beds 3 baths1,434 sq. ft.
614 Feather Sound Drive, Bolingbrook, IL 60440
MLS# 12590182Listed by: UNITED REAL ESTATE - CHICAGO - New
 $600,000Active4 beds 4 baths2,894 sq. ft.
2 Marshall Ash Court, Bolingbrook, IL 60490
MLS# 12654010Listed by: PRICED 2 SELL REALTY, INC - New
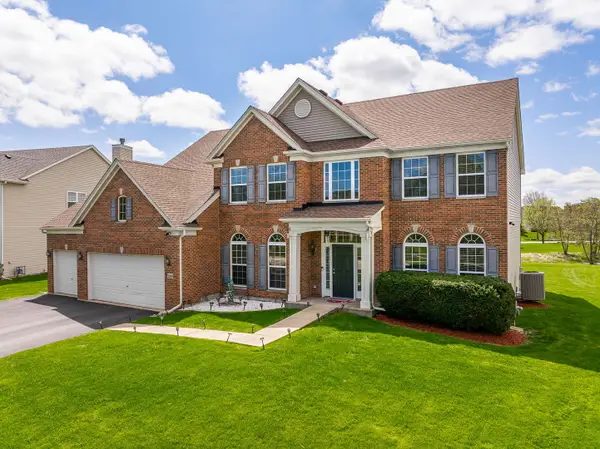 $899,000Active5 beds 4 baths5,291 sq. ft.
329 Chick Evans Street, Bolingbrook, IL 60490
MLS# 12655912Listed by: EXP REALTY


Protect your home and budget from life's surprises with an Assurant Home Warranty, backed by a partner that supports you through every step of homeownership. Explore Plans.
© 2026 Better Homes and Gardens Real Estate LLC. An Anywhere Real Estate company. All rights reserved. Better Homes and Gardens® Real Estate is a registered trademark owned by Meredith Operations Corporation, licensed to Better Homes and Gardens Real Estate LLC and used with permission. Better Homes and Gardens Real Estate LLC fully supports the principles of the Fair Housing Act and the Equal Opportunity Act. Listing information is deemed reliable but is not guaranteed accurate.
Each office is independently owned and operated.
Any services or products provided by third parties are not provided by, affiliated with or related to Better Homes and Gardens Real Estate LLC, or its affiliated companies.