
677 Cumberland Lane, Oswego, IL 60543
Local realty services provided by:Better Homes and Gardens Real Estate Star Homes
677 Cumberland Lane,Oswego, IL 60543
$715,000
- 4 Beds
- 4 Baths
- 2,900 sq. ft.
- Single family
- Active
Listed by: kristen jungles
Office: lpt realty
MLS#:12657677
Source:MLSNI
Price summary
- Price:$715,000
- Price per sq. ft.:$246.55
- Monthly HOA dues:$14.58
About this home
Beautiful TO BE BUILT home in Deerpath Trails subdivision includes a proposed design of an open concept first floor and four generous sized bedrooms on the second floor. Enter the home from the front porch to a beautiful foyer with a dining room to the right and a private office space to the left of the entryway. Kitchen includes Brakur custom cabinetry, large island, granite/quartz allowance and appliance allowance. Butlers pantry from the kitchen to the dining rooms connects the flow of the first floor. Large family room with fireplace and natural light. Mud room from the garage includes custom built lockers. Laundry room is conveniently located on the second floor. En suite or jack in jill baths are available. Master suite includes vaulted ceilings, walk in closet, dual vanity, shower and tub allowances. All designs and cost estimates are subject to final drawings and builder pricing. Q1 2027 delivery! This is a custom-built home - all details, upgrades, room dimensions, and allowances noted in the listing are estimates. Please refer to the builder marketing folder for current new construction pricing. The builder contract will include final pricing and specifications for the custom build. Pictures and architectural drawings included in the listing are from previously built homes....
Contact an agent
Home facts
- Year built:2026
- Listing ID #:12657677
- Updated:September 21, 2026 at 11:04 AM
Rooms and interior
- Bedrooms:4
- Total bathrooms:4
- Full bathrooms:3
- Half bathrooms:1
- Rooms Total:8
- Dining Description:Eating Area
- Bathrooms Description:Double Sinks
- Basement Description:Full, Unfinished
- Living area:2,900 sq. ft.
Heating and cooling
- Cooling:Central Air
- Heating:Natural Gas
- Central air:Yes
Structure and exterior
- Year built:2026
- Building area:2,900 sq. ft.
- Lot area:0.24 Acres
- Levels:2 Story
Utilities
- Water:Public, Shared Well
- Sewer:Public Sewer
Finances and disclosures
- Price:$715,000
- Price per sq. ft.:$246.55
Parking
- Total parking spaces:3
- Parking description:Attached Garage, Concrete, Garage
- Garage:Yes
- Garage spaces:3
 Copyright 2026 Midwest Real Estate Data LLC. All rights reserved. The data relating to real estate for sale on this web site comes in part from the Broker Reciprocity Program of the Midwest Real Estate Data LLC. Listing information is deemed reliable but not guaranteed.
New listings near 677 Cumberland Lane
- New
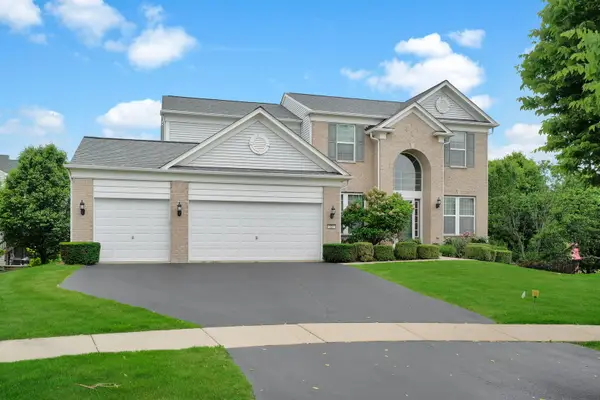 $545,000Active4 beds 4 baths2,711 sq. ft.
321 Parker Place, Oswego, IL 60543
MLS# 12764592Listed by: KELLER WILLIAMS INFINITY - New
 $1,399,000Active5 beds 4 baths6,337 sq. ft.
1502 Cherry Road, Oswego, IL 60543
MLS# 12764386Listed by: GENERATION HOME PRO - New
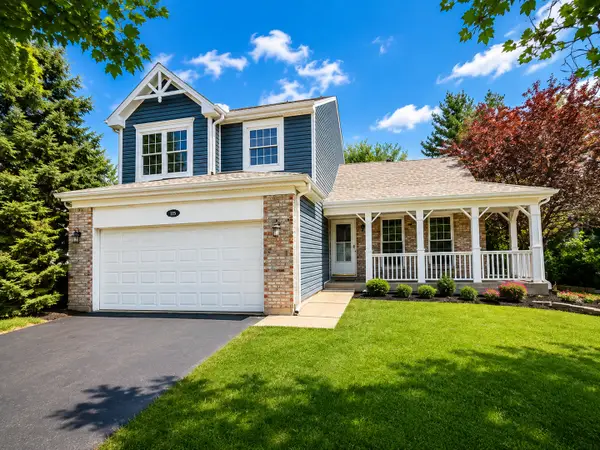 $349,900Active3 beds 3 baths1,700 sq. ft.
115 Seton Creek Drive, Oswego, IL 60543
MLS# 12764417Listed by: SIGNATURE REALTY GROUP LLC - New
 $425,000Active3 beds 3 baths2,156 sq. ft.
203 Parkside Lane, Oswego, IL 60543
MLS# 12762117Listed by: BAIRD & WARNER - New
 $999,900Active4 beds 5 baths4,303 sq. ft.
5085 Half Round Road, Oswego, IL 60543
MLS# 12764065Listed by: KELLER WILLIAMS PREMIERE PROPERTIES - New
 $149,900Active1 beds 1 baths545 sq. ft.
2300 Light Road #105, Oswego, IL 60543
MLS# 12763669Listed by: LISTING LEADERS NORTHWEST, INC - New
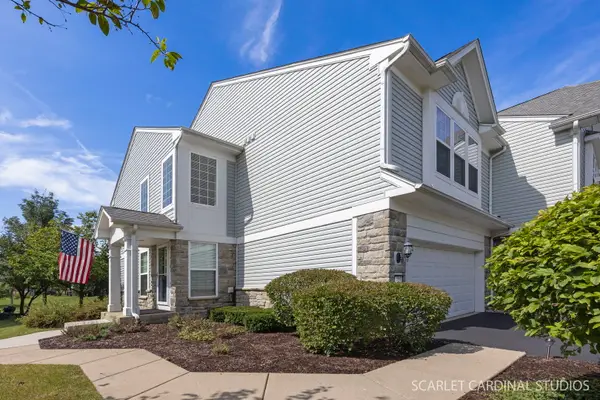 $335,000Active2 beds 3 baths1,500 sq. ft.
501 Valentine Way, Oswego, IL 60543
MLS# 12763469Listed by: JOHN GREENE, REALTOR - New
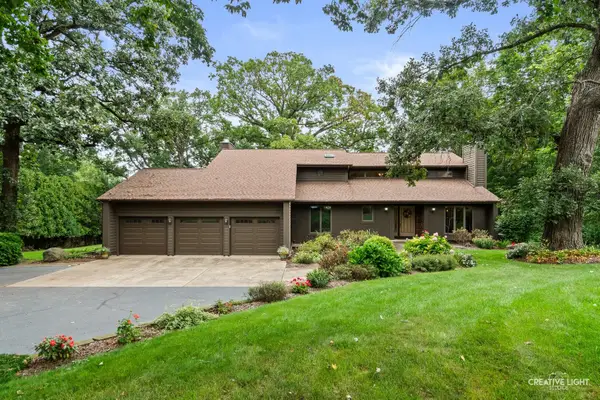 $799,990Active4 beds 4 baths4,200 sq. ft.
5425 Route 71, Oswego, IL 60543
MLS# 12746555Listed by: JOHN GREENE, REALTOR - New
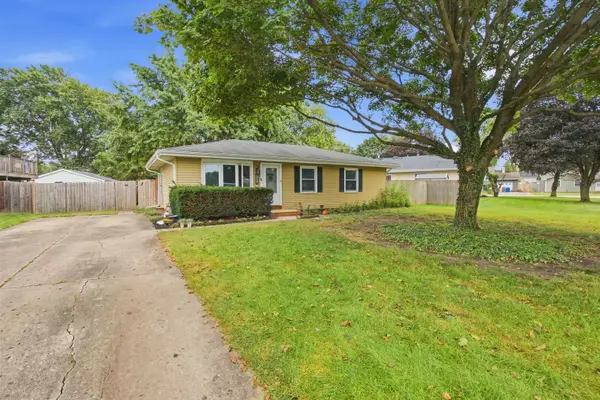 $300,000Active3 beds 1 baths1,019 sq. ft.
103 Mary Street, Oswego, IL 60543
MLS# 12750860Listed by: JOHN GREENE, REALTOR - New
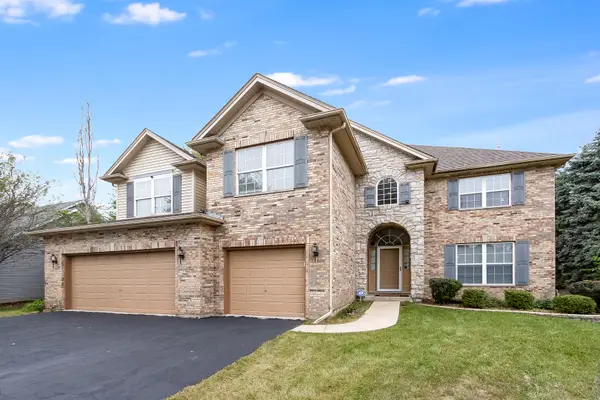 $559,900Active5 beds 3 baths3,321 sq. ft.
199 Willowwood Drive, Oswego, IL 60543
MLS# 12763341Listed by: WILK REAL ESTATE


Protect your home and budget from life's surprises with an Assurant Home Warranty, backed by a partner that supports you through every step of homeownership. Explore Plans.
© 2026 Better Homes and Gardens Real Estate LLC. An Anywhere Real Estate company. All rights reserved. Better Homes and Gardens® Real Estate is a registered trademark owned by Meredith Operations Corporation, licensed to Better Homes and Gardens Real Estate LLC and used with permission. Better Homes and Gardens Real Estate LLC fully supports the principles of the Fair Housing Act and the Equal Opportunity Act. Listing information is deemed reliable but is not guaranteed accurate.
Each office is independently owned and operated.
Any services or products provided by third parties are not provided by, affiliated with or related to Better Homes and Gardens Real Estate LLC, or its affiliated companies.