
366 Magnolia Court, Bolingbrook, IL 60440
Local realty services provided by:Better Homes and Gardens Real Estate Connections
366 Magnolia Court,Bolingbrook, IL 60440
$229,000
- 2 Beds
- 1 Baths
- 912 sq. ft.
- Condominium
- Active
Listed by: kathie frerman
Office: @properties christies international real estate
MLS#:12781146
Source:MLSNI
Price summary
- Price:$229,000
- Price per sq. ft.:$251.1
- Monthly HOA dues:$216
About this home
Beautifully updated home MOVE-IN READY! You will love this RANCH townhouse with soaring 10-foot ceilings, newer lighting and luxury vinyl flooring in the living/dining room. The updated kitchen rounds out the open concept main floor and features refreshed white cabinetry and new hardware, stainless steel appliances, dining area, recessed lighting, and a pantry for additional storage. Sliding patio doors in the kitchen open directly to the front porch, a perfect place to enjoy your morning coffee and your courtyard view. Spacious primary bedroom features cathedral ceilings, ceiling fan, walk-in closet, and NEW carpet and paint (2026). The secondary bedroom can also be used as an office or flex space. Luxurious bathroom has dual sinks, NEW vanity lighting and mirrors (2026), whirlpool bathtub with shower, linen closet, and has dual entry to hallway and primary bedroom. Newer LG washer/dryer included for added convenience. An attached two-car garage offers additional storage space. Updates: Interior Paint (2026), Nest thermostat (2022), Garage Door (2025), NEW Front Door, Storm Door and Door to Garage (2025), Garbage Disposal (2025). Enjoy all that Town Centre Park has to offer from green space, children's park and a dog park. Located close to schools, parks, recreation, shopping, and expressways. Welcome Home!...
Contact an agent
Home facts
- Year built:1997
- Subdivision & Development:Town Centre Park
- Listing ID #:12781146
- Updated:October 10, 2026 at 11:18 AM
Rooms and interior
- Bedrooms:2
- Total bathrooms:1
- Full bathrooms:1
- Rooms Total:5
- Dining Description:Combined With Living Room
- Bathrooms Description:Double Sinks, Whirlpool
- Kitchen Description:Dishwasher, Disposal, Gas Oven, Microwave, Range, Refrigerator, Stainless Steel Appliance(s)
- Living area:912 sq. ft.
Heating and cooling
- Cooling:Central Air
- Heating:Forced Air
- Central air:Yes
Structure and exterior
- Roof:Asphalt
- Year built:1997
- Building area:912 sq. ft.
- Foundation Description:Concrete Perimeter
Schools
- High school:Bolingbrook High School
Utilities
- Water:Lake Michigan
- Sewer:Public Sewer
Finances and disclosures
- Price:$229,000
- Price per sq. ft.:$251.1
- Tax amount:$4,933 (2024)
Features and amenities
- Laundry features:Dryer, Washer
Parking
- Total parking spaces:2
- Parking description:Asphalt, Attached Garage, Garage
- Garage:Yes
- Garage spaces:2
 Copyright 2026 Midwest Real Estate Data LLC. All rights reserved. The data relating to real estate for sale on this web site comes in part from the Broker Reciprocity Program of the Midwest Real Estate Data LLC. Listing information is deemed reliable but not guaranteed.
New listings near 366 Magnolia Court
- New
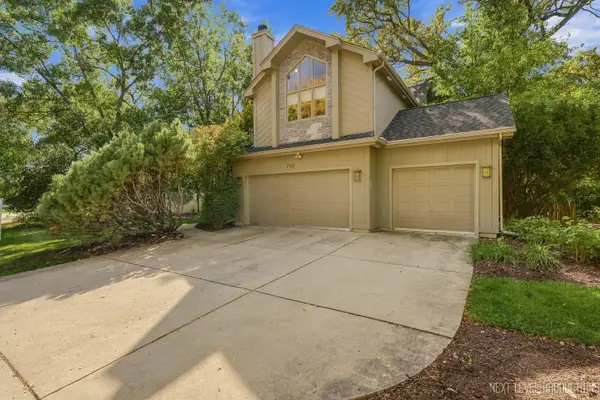 $570,000Active3 beds 3 baths3,297 sq. ft.
758 Feather Sound Drive, Bolingbrook, IL 60440
MLS# 12712821Listed by: EXP REALTY - New
 $414,900Active3 beds 2 baths2,336 sq. ft.
308 Nelson Court, Bolingbrook, IL 60440
MLS# 12781582Listed by: KELLER WILLIAMS EXPERIENCE - New
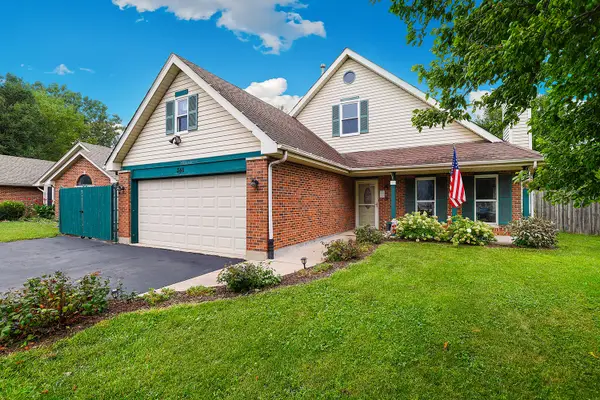 $399,900Active4 beds 2 baths1,500 sq. ft.
340 Homewood Drive, Bolingbrook, IL 60440
MLS# 12777046Listed by: REDFIN CORPORATION - Open Sun, 11am to 2pmNew
 $269,000Active2 beds 3 baths1,400 sq. ft.
533 Jordan Way, Bolingbrook, IL 60440
MLS# 12780631Listed by: BERKSHIRE HATHAWAY HOMESERVICES CHICAGO 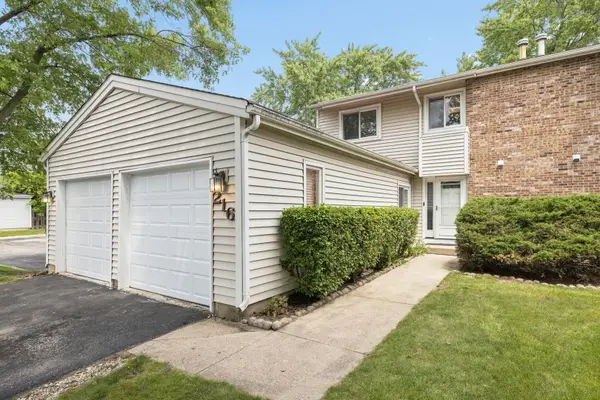 $275,000Pending3 beds 3 baths1,460 sq. ft.
216 Douglass Way, Bolingbrook, IL 60440
MLS# 12780401Listed by: JOHN GREENE, REALTOR- New
 $219,900Active2 beds 1 baths1,100 sq. ft.
280 Canterbury Lane #5, Bolingbrook, IL 60440
MLS# 12778606Listed by: COLDWELL BANKER REAL ESTATE GROUP - New
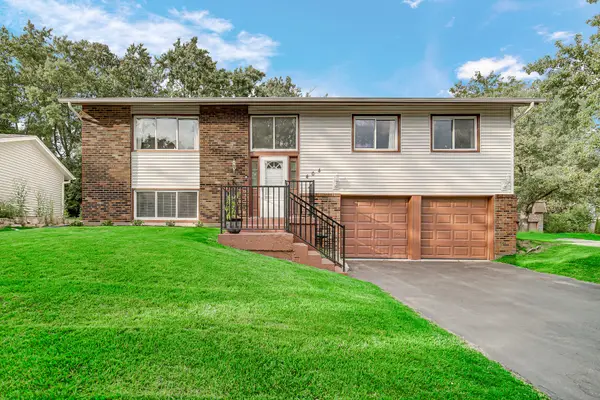 $384,900Active5 beds 2 baths2,300 sq. ft.
404 Assembly Drive, Bolingbrook, IL 60440
MLS# 12779093Listed by: RE/MAX ACTION - Open Sat, 12 to 2:30pmNew
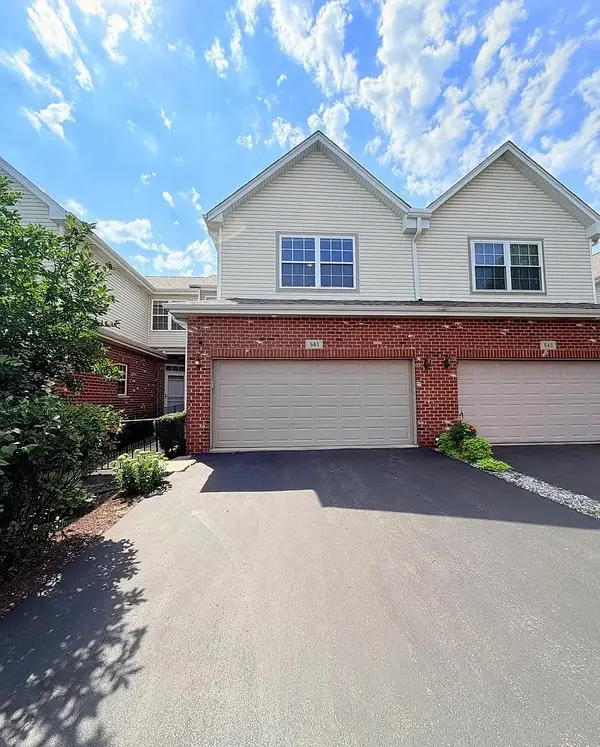 $369,900Active2 beds 4 baths1,750 sq. ft.
541 Goodwin Drive, Bolingbrook, IL 60440
MLS# 12778687Listed by: REMAX LEGENDS 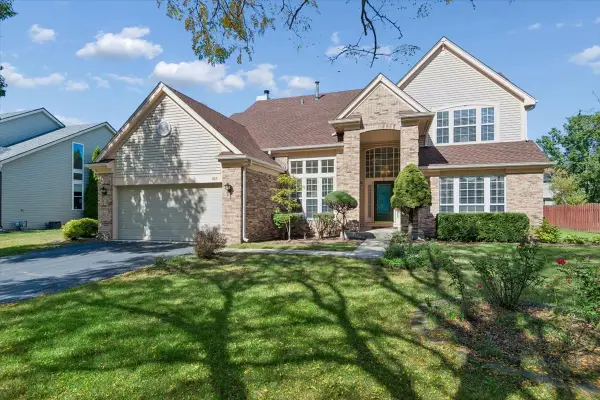 $485,000Pending4 beds 3 baths2,723 sq. ft.
925 Brompton Circle, Bolingbrook, IL 60440
MLS# 12772381Listed by: BAIRD & WARNER


Protect your home and budget from life's surprises with an Assurant Home Warranty, backed by a partner that supports you through every step of homeownership. Explore Plans.
© 2026 Better Homes and Gardens Real Estate LLC. An Anywhere Real Estate company. All rights reserved. Better Homes and Gardens® Real Estate is a registered trademark owned by Meredith Operations Corporation, licensed to Better Homes and Gardens Real Estate LLC and used with permission. Better Homes and Gardens Real Estate LLC fully supports the principles of the Fair Housing Act and the Equal Opportunity Act. Listing information is deemed reliable but is not guaranteed accurate.
Each office is independently owned and operated.
Any services or products provided by third parties are not provided by, affiliated with or related to Better Homes and Gardens Real Estate LLC, or its affiliated companies.