
1470 Northfield Meadows Turn, Bourbonnais, IL 60914
Local realty services provided by:Better Homes and Gardens Real Estate Star Homes
1470 Northfield Meadows Turn,Bourbonnais, IL 60914
$352,500
- 4 Beds
- 3 Baths
- 2,748 sq. ft.
- Single family
- Active
Listed by: kristy webber
Office: village realty, inc.
MLS#:12761979
Source:MLSNI
Price summary
- Price:$352,500
- Price per sq. ft.:$128.28
About this home
Welcome Home to this Charming 4-Bedroom, 3-Full Bath, Single-Family home nestled in a quiet cul-de-sac. Offering 2,748 square feet of comfortable living space, this cozy layout provides plenty of room to spread out. The main level showcases durable vinyl flooring throughout the Living Room flowing into the Updated Kitchen that is equipped with newer appliances, perfect for everyday meals and entertaining. Right off of the Kitchen, step out onto the generous deck overlooking a nicely sized fully fenced yard-featuring a brand-new chain-link fence installed in 2026. Also, right off of the kitchen is the Primary Bedroom with a Primary Bathroom. There are 2 Pantry Closets as well. In the Spacious Living Room, there is a cozy fireplace and plenty of room for Entertaining. Off of the Living Room are 2 Spacious bedrooms and a Full Bath. On the Lower Level, there is a 4th Bedroom and 2 Bonus Rooms for Office Space, Playroom, or option to turn it into a 5th and 6th Bedroom! The Family Room on the Lower Level is spacious and inviting. With another full bathroom on the lower level! This house is a must see to really know how much living space there is! The oversized 2 Car Garage has 10ft Ceilings and plenty of room for storage! Upgrades for this home include: 2025: All new carpeting throughout, Insulation refresh in both walls and attic, new vinyl flooring in foyer, and lower level bathroom and laundry room. 2026: New ground water sump pump, Chain Link Fence. There is also a Newer Roof, Solar Panels, Air Conditioner, Vinyl Flooring on Main Level and Kitchen Appliances. The Seller is including: Washer, Dryer, Pantry Shelving, Ring Doorbell, 5 outdoor security cameras, mounted camera in garage, ping pong table and 60ft worth of add'l chain link fencing. Conveniently located near schools, local shopping, and major expressways. This is a move-in ready home seamlessly combines thoughtful major-system upgrades with everyday functionality. Schedule your appointment today....
Contact an agent
Home facts
- Year built:1999
- Listing ID #:12761979
- Updated:September 21, 2026 at 12:52 PM
Rooms and interior
- Bedrooms:4
- Total bathrooms:3
- Full bathrooms:3
- Rooms Total:7
- Basement Description:Finished, Full
- Living area:2,748 sq. ft.
Heating and cooling
- Cooling:Central Air
- Heating:Natural Gas
- Central air:Yes
Structure and exterior
- Year built:1999
- Building area:2,748 sq. ft.
- Lot area:0.2 Acres
- Architectural Style:Bi-level
- Levels:Split Level
Schools
- Middle school:Bradley Central Middle School
- Elementary school:Bradley East Elementary School
Utilities
- Water:Public
- Sewer:Public Sewer
Finances and disclosures
- Price:$352,500
- Price per sq. ft.:$128.28
- Tax amount:$2,929 (2025)
Parking
- Total parking spaces:2
- Parking description:Attached Garage, Concrete, Garage
- Garage:Yes
- Garage spaces:2
 Copyright 2026 Midwest Real Estate Data LLC. All rights reserved. The data relating to real estate for sale on this web site comes in part from the Broker Reciprocity Program of the Midwest Real Estate Data LLC. Listing information is deemed reliable but not guaranteed.
New listings near 1470 Northfield Meadows Turn
- New
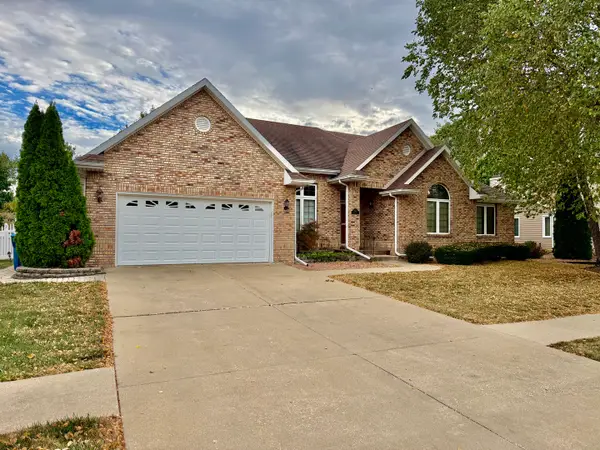 $410,000Active3 beds 2 baths2,200 sq. ft.
1223 Vantage Lane, Bourbonnais, IL 60914
MLS# 12732658Listed by: BERKSHIRE HATHAWAY HOMESERVICES SPECKMAN REALTY - New
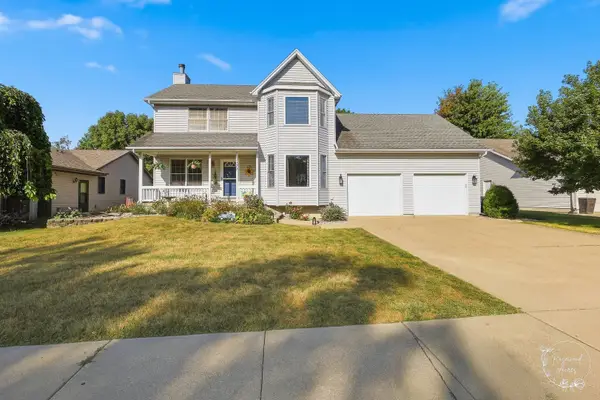 $329,000Active4 beds 4 baths1,936 sq. ft.
1177 George Lane, Bourbonnais, IL 60914
MLS# 12734804Listed by: COLDWELL BANKER REALTY - Open Sat, 11am to 1pmNew
 $389,000Active3 beds 3 baths1,904 sq. ft.
219 Greenbriar Lane, Bourbonnais, IL 60914
MLS# 12763681Listed by: RE/MAX HORIZON - New
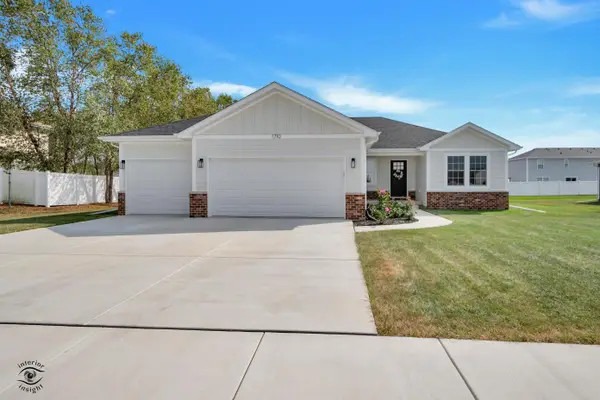 $425,000Active3 beds 2 baths1,644 sq. ft.
1710 Yorktown Drive, Bourbonnais, IL 60914
MLS# 12758674Listed by: MCCOLLY BENNETT REAL ESTATE - New
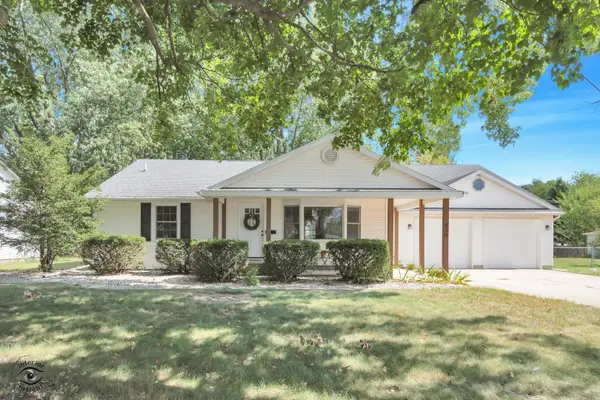 $374,900Active4 beds 3 baths2,700 sq. ft.
830 W River Street, Bourbonnais, IL 60914
MLS# 12761392Listed by: COLDWELL BANKER REALTY - New
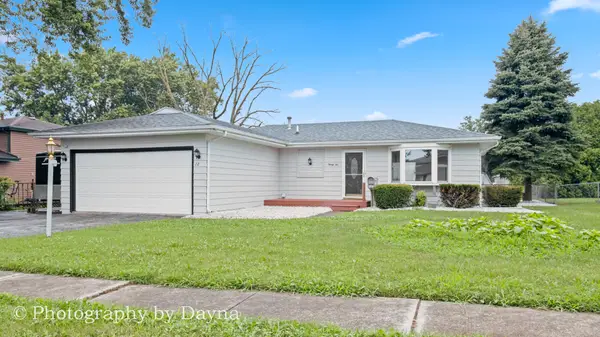 $249,999Active3 beds 1 baths1,104 sq. ft.
22 Emery Drive, Bourbonnais, IL 60914
MLS# 12761498Listed by: BERKSHIRE HATHAWAY HOMESERVICES SPECKMAN REALTY - New
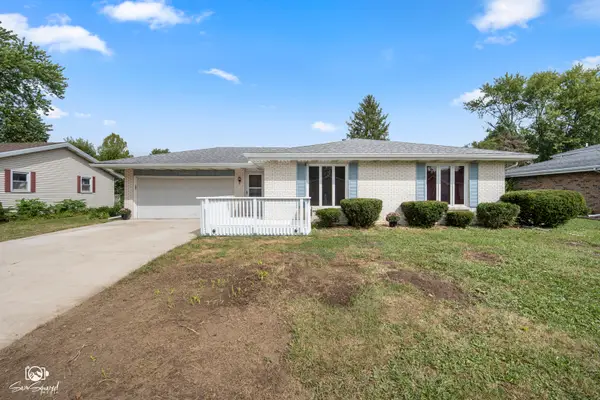 $214,000Active3 beds 2 baths1,672 sq. ft.
651 Concord Place, Bourbonnais, IL 60914
MLS# 12760506Listed by: KELLER WILLIAMS PREFERRED REALTY - New
 $375,000Active3 beds 3 baths3,072 sq. ft.
1710 Arbor Drive, Bourbonnais, IL 60914
MLS# 12759630Listed by: BERKSHIRE HATHAWAY HOMESERVICES SPECKMAN REALTY - New
 $55,000Active3 beds 2 baths
60 Saint Michaels Drive, Bourbonnais, IL 60914
MLS# 12759616Listed by: BERKSHIRE HATHAWAY HOMESERVICES SPECKMAN REALTY


Protect your home and budget from life's surprises with an Assurant Home Warranty, backed by a partner that supports you through every step of homeownership. Explore Plans.
© 2026 Better Homes and Gardens Real Estate LLC. An Anywhere Real Estate company. All rights reserved. Better Homes and Gardens® Real Estate is a registered trademark owned by Meredith Operations Corporation, licensed to Better Homes and Gardens Real Estate LLC and used with permission. Better Homes and Gardens Real Estate LLC fully supports the principles of the Fair Housing Act and the Equal Opportunity Act. Listing information is deemed reliable but is not guaranteed accurate.
Each office is independently owned and operated.
Any services or products provided by third parties are not provided by, affiliated with or related to Better Homes and Gardens Real Estate LLC, or its affiliated companies.