
17 Oxford Place, Bourbonnais, IL 60914
Local realty services provided by:Better Homes and Gardens Real Estate Connections
17 Oxford Place,Bourbonnais, IL 60914
$335,000
- 3 Beds
- 3 Baths
- 2,226 sq. ft.
- Single family
- Active
Listed by: leanne provost
Office: berkshire hathaway homeservices speckman realty
MLS#:12747160
Source:MLSNI
Price summary
- Price:$335,000
- Price per sq. ft.:$150.49
- Monthly HOA dues:$10.42
About this home
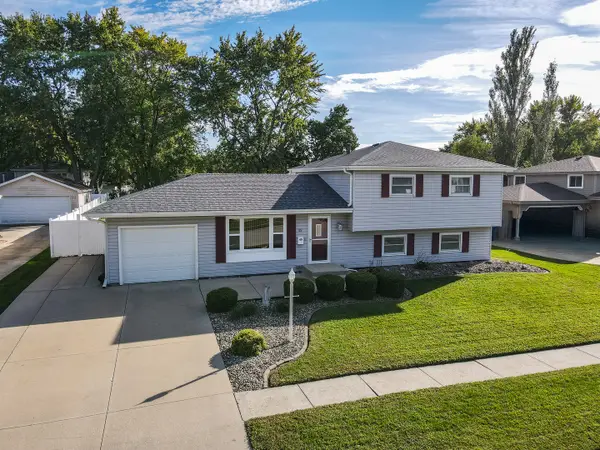
Welcome to this beautifully maintained 3-bedroom, 2.5-bath ranch located in desirable Briarcliff Subdivision in Bourbonnais. Lovingly cared for by longtime owners, this home offers spacious living areas, thoughtful updates, and a beautiful setting surrounded by mature trees, landscaping, and colorful flowers. Step through the double front doors into the large foyer, featuring hardwood floors with an attractive inlaid tile detail. The spacious vaulted living room provides one of two wonderful living areas and features sliding doors that open to the patio with peaceful views of the backyard. The formal dining room is conveniently positioned between the living room and kitchen, creating an easy flow for entertaining. The large eat-in kitchen was beautifully updated in 2019 and features quartz countertops, tile backsplash, stainless steel appliances, hardwood floors, abundant cabinetry, and plenty of workspace. The kitchen opens to the inviting family room with a gas fireplace and sliding doors leading to the side deck-perfect for grilling, outdoor dining, or relaxing. Just off the family room is a convenient mudroom with main-floor laundry and a half bath, providing direct access to the attached 2-car garage. The spacious primary suite features a private bath and walk-in closet. Two additional bedrooms are located down the hall and share an updated full bath featuring a tile shower. Storage is plentiful throughout the home and garage. Recent updates include a new roof, gutters with leaf guards, and two new attic fans in 2026; furnace and central air in 2024; and crawlspace improvements in 2026....
Contact an agent
Home facts
- Year built:1975
- Listing ID #:12747160
- Updated:September 28, 2026 at 01:56 PM
Rooms and interior
- Bedrooms:3
- Total bathrooms:3
- Full bathrooms:2
- Half bathrooms:1
- Rooms Total:7
- Dining Description:Separate Dining Room
- Bathrooms Description:Separate Shower
- Kitchen Description:Dishwasher, Disposal, Microwave, Range, Refrigerator
- Living area:2,226 sq. ft.
Heating and cooling
- Cooling:Central Air
- Heating:Forced Air, Natural Gas
- Central air:Yes
Structure and exterior
- Roof:Asphalt
- Year built:1975
- Building area:2,226 sq. ft.
- Lot area:0.27 Acres
- Lot Features:Cul-De-Sac, Mature Trees
- Levels:1 Story
Utilities
- Water:Public
- Sewer:Public Sewer
Finances and disclosures
- Price:$335,000
- Price per sq. ft.:$150.49
- Tax amount:$7,170 (2025)
Features and amenities
- Laundry features:Dryer, Washer
Parking
- Total parking spaces:2
- Parking description:Attached Garage, Concrete, Garage
- Garage:Yes
- Garage spaces:2
 Copyright 2026 Midwest Real Estate Data LLC. All rights reserved. The data relating to real estate for sale on this web site comes in part from the Broker Reciprocity Program of the Midwest Real Estate Data LLC. Listing information is deemed reliable but not guaranteed.
New listings near 17 Oxford Place
- New
 $289,900Active4 beds 2 baths1,750 sq. ft.
55 Emery Drive, Bourbonnais, IL 60914
MLS# 12770765Listed by: LAMORE REALTY - New
 $329,899Active2 beds 2 baths1,450 sq. ft.
709 Seagull Run, Bourbonnais, IL 60914
MLS# 12768306Listed by: COLDWELL BANKER REALTY - New
 $334,899Active2 beds 2 baths1,450 sq. ft.
729 Seagull Run, Bourbonnais, IL 60914
MLS# 12768332Listed by: COLDWELL BANKER REALTY - New
 $259,900Active3 beds 2 baths1,504 sq. ft.
370 Karen Drive, Bourbonnais, IL 60914
MLS# 12769355Listed by: NEW NEIGHBORS REAL ESTATE - New
 $249,900Active3 beds 2 baths1,477 sq. ft.
2636 N Osage Drive, Bourbonnais, IL 60914
MLS# 12758653Listed by: NEW NEIGHBORS REAL ESTATE - New
 $239,999Active3 beds 2 baths1,456 sq. ft.
970 Independence Drive, Bourbonnais, IL 60914
MLS# 12766700Listed by: VILLAGE REALTY INC - New
 $25,000Active1 beds 1 baths
1335 Arthur Burch Drive #03, Bourbonnais, IL 60914
MLS# 12766339Listed by: MCCOLLY REAL ESTATE  $240,000Pending3 beds 1 baths1,136 sq. ft.
272 Belmont Avenue, Bourbonnais, IL 60914
MLS# 12767178Listed by: COLDWELL BANKER REALTY $425,000Pending4 beds 2 baths1,642 sq. ft.
3577 E 5000n Road N, Bourbonnais, IL 60914
MLS# 12766585Listed by: COLDWELL BANKER REALTY


Protect your home and budget from life's surprises with an Assurant Home Warranty, backed by a partner that supports you through every step of homeownership. Explore Plans.
© 2026 Better Homes and Gardens Real Estate LLC. An Anywhere Real Estate company. All rights reserved. Better Homes and Gardens® Real Estate is a registered trademark owned by Meredith Operations Corporation, licensed to Better Homes and Gardens Real Estate LLC and used with permission. Better Homes and Gardens Real Estate LLC fully supports the principles of the Fair Housing Act and the Equal Opportunity Act. Listing information is deemed reliable but is not guaranteed accurate.
Each office is independently owned and operated.
Any services or products provided by third parties are not provided by, affiliated with or related to Better Homes and Gardens Real Estate LLC, or its affiliated companies.