
1706 Terramere Drive, Bourbonnais, IL 60914
Local realty services provided by:Better Homes and Gardens Real Estate Star Homes
1706 Terramere Drive,Bourbonnais, IL 60914
$374,900
- 3 Beds
- 2 Baths
- 1,650 sq. ft.
- Single family
- Active
Listed by: joseph nugent, samantha foy
Office: mccolly bennett real estate
MLS#:12697649
Source:MLSNI
Price summary
- Price:$374,900
- Price per sq. ft.:$227.21
About this home
Welcome home to this beautifully maintained ranch offering a desirable split-bedroom floor plan, a full basement, and an impressive 4-car tandem garage that is already plumbed for a furnace. The spacious primary suite features a walk-in shower and provides a private retreat, while the home has been freshly painted and is move-in ready. Recent updates include a new roof (July 2026), new flooring throughout most of the home, and the added peace of mind of a whole-house generator. The inviting great room boasts a tray ceiling and is plumbed for a future fireplace, creating the perfect space for relaxing or entertaining. The eat-in kitchen features custom cabinetry, a breakfast bar, and plenty of room for family gatherings. A convenient first-floor laundry room adds to the home's functional layout. The full unfinished basement is plumbed for a restroom to finish. Garage measures 31' x20' with additional 10'x7' bay. Step outside to enjoy the covered front porch, spacious backyard, and patio-ideal for entertaining, relaxing, or enjoying summer evenings....
Contact an agent
Home facts
- Year built:2012
- Listing ID #:12697649
- Updated:October 07, 2026 at 01:44 AM
Rooms and interior
- Bedrooms:3
- Total bathrooms:2
- Full bathrooms:2
- Rooms Total:5
- Kitchen Description:Dishwasher, Microwave, Range, Refrigerator
- Basement Description:Full, Unfinished
- Living area:1,650 sq. ft.
Heating and cooling
- Cooling:Central Air
- Heating:Natural Gas
- Central air:Yes
Structure and exterior
- Year built:2012
- Building area:1,650 sq. ft.
- Lot Features:Irregular Lot
- Architectural Style:Ranch
- Levels:1 Story
Schools
- High school:Bradley Boubonnais High School
- Elementary school:St George Elementary School
Utilities
- Water:Public
- Sewer:Public Sewer
Finances and disclosures
- Price:$374,900
- Price per sq. ft.:$227.21
- Tax amount:$7,944 (2025)
Parking
- Total parking spaces:4
- Parking description:Attached Garage, Concrete, Garage, Tandem
- Garage:Yes
- Garage spaces:4
 Copyright 2026 Midwest Real Estate Data LLC. All rights reserved. The data relating to real estate for sale on this web site comes in part from the Broker Reciprocity Program of the Midwest Real Estate Data LLC. Listing information is deemed reliable but not guaranteed.
New listings near 1706 Terramere Drive
- New
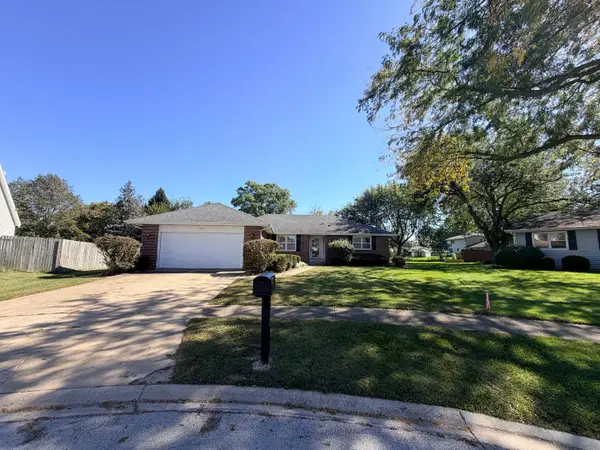 $275,000Active3 beds 2 baths1,546 sq. ft.
690 E Vicksburg Court, Bourbonnais, IL 60914
MLS# 12778474Listed by: BERKSHIRE HATHAWAY HOMESERVICES SPECKMAN REALTY - New
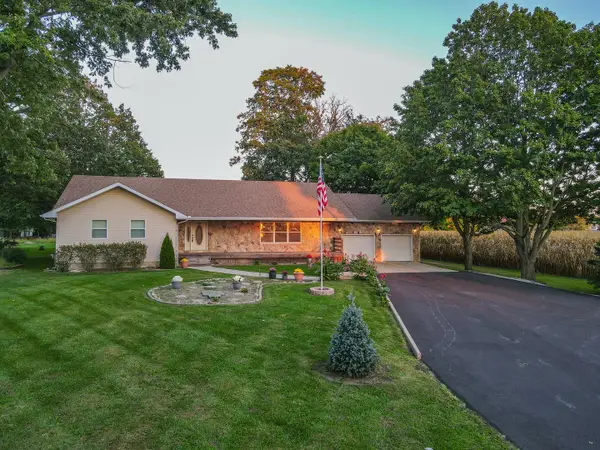 $365,000Active2 beds 2 baths2,085 sq. ft.
3121 Sportsman Club Road, Bourbonnais, IL 60914
MLS# 12772962Listed by: LAMORE REALTY - New
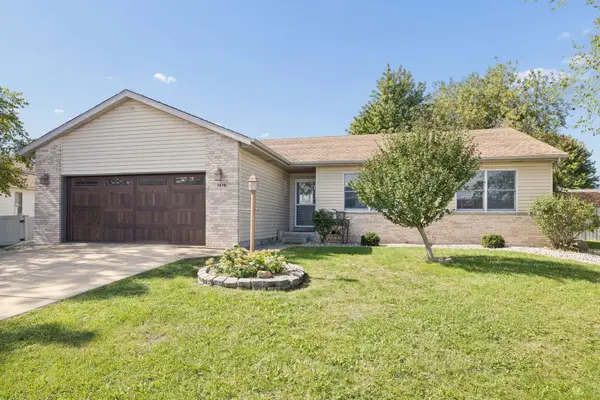 $275,000Active3 beds 2 baths1,431 sq. ft.
1416 Bradley Turn, Bourbonnais, IL 60914
MLS# 12771543Listed by: EXIT REAL ESTATE SPECIALISTS - New
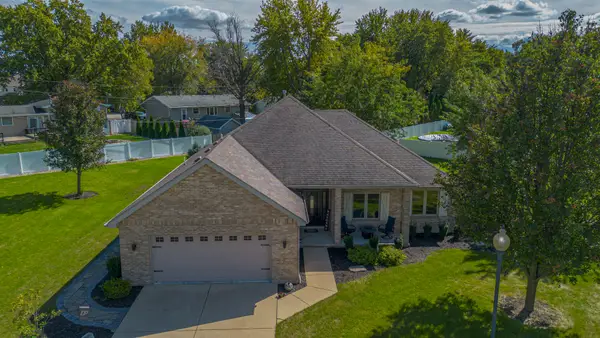 $440,000Active3 beds 2 baths2,016 sq. ft.
3425 Mouton Court, Bourbonnais, IL 60914
MLS# 12772931Listed by: VILLAGE REALTY INC - Open Sun, 1 to 3pmNew
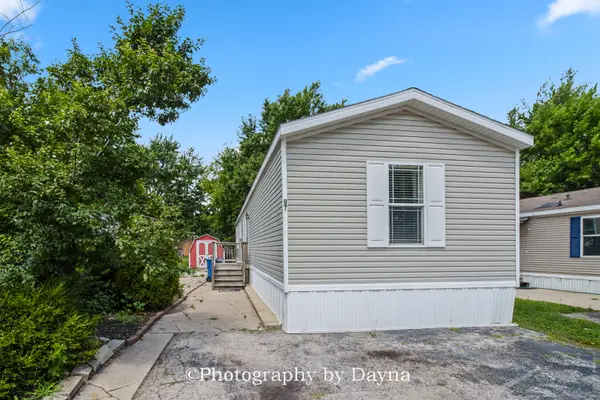 $45,000Active3 beds 2 baths
97 Big Chief Drive, Bourbonnais, IL 60914
MLS# 12775875Listed by: BERKSHIRE HATHAWAY HOMESERVICES SPECKMAN REALTY - New
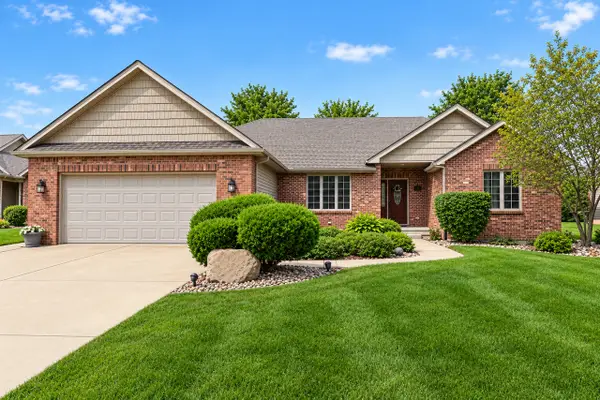 $395,000Active3 beds 2 baths1,948 sq. ft.
501 Highpoint Circle N, Bourbonnais, IL 60914
MLS# 12771800Listed by: BERKSHIRE HATHAWAY HOMESERVICES SPECKMAN REALTY - New
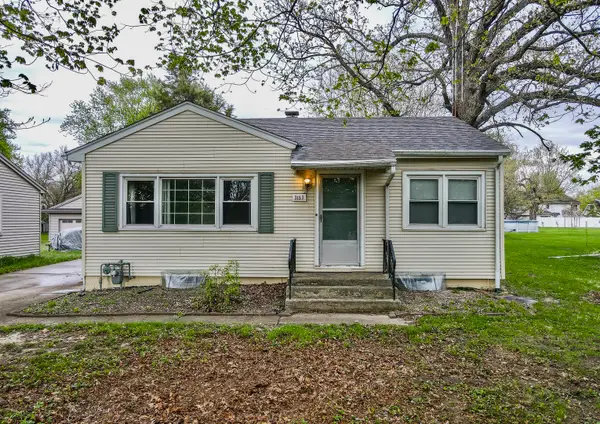 $195,000Active2 beds 1 baths744 sq. ft.
3153 Sportsman Club Road, Bourbonnais, IL 60914
MLS# 12773963Listed by: LAMORE REALTY - New
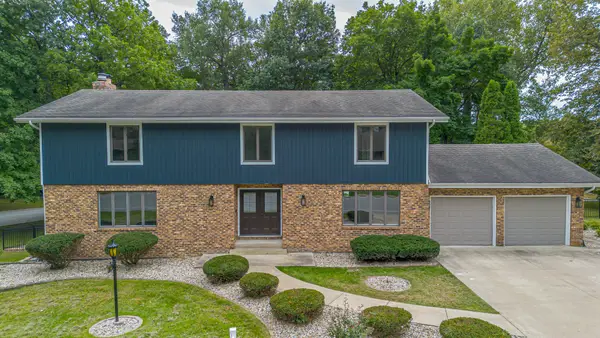 $500,000Active6 beds 5 baths4,764 sq. ft.
46 Guildford Drive, Bourbonnais, IL 60914
MLS# 12762721Listed by: VILLAGE REALTY INC - New
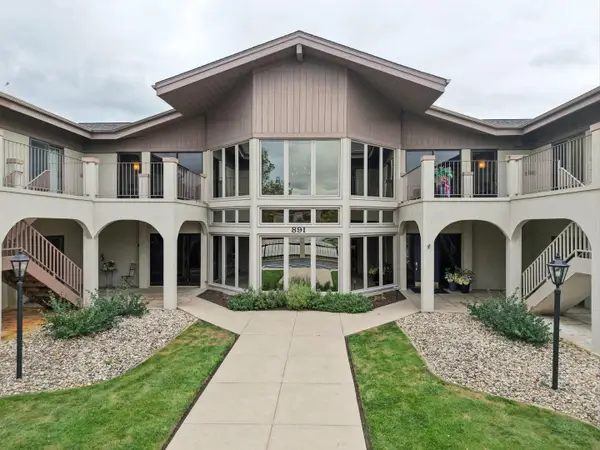 $278,000Active2 beds 2 baths1,679 sq. ft.
891 N Exeter Turn #A2, Bourbonnais, IL 60914
MLS# 12773798Listed by: BEYCOME BROKERAGE REALTY LLC 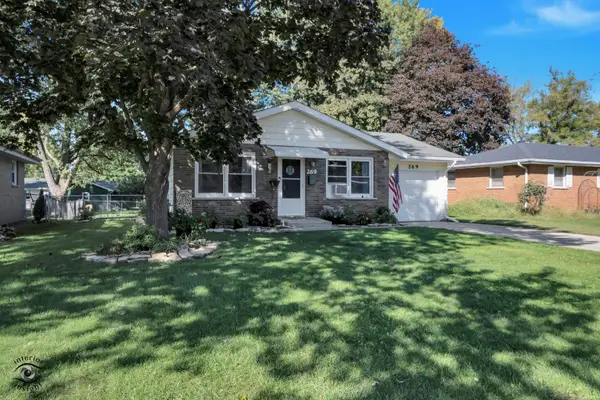 $179,900Pending3 beds 1 baths1,080 sq. ft.
269 Ashley Avenue, Bourbonnais, IL 60914
MLS# 12773042Listed by: COLDWELL BANKER REALTY


Protect your home and budget from life's surprises with an Assurant Home Warranty, backed by a partner that supports you through every step of homeownership. Explore Plans.
© 2026 Better Homes and Gardens Real Estate LLC. An Anywhere Real Estate company. All rights reserved. Better Homes and Gardens® Real Estate is a registered trademark owned by Meredith Operations Corporation, licensed to Better Homes and Gardens Real Estate LLC and used with permission. Better Homes and Gardens Real Estate LLC fully supports the principles of the Fair Housing Act and the Equal Opportunity Act. Listing information is deemed reliable but is not guaranteed accurate.
Each office is independently owned and operated.
Any services or products provided by third parties are not provided by, affiliated with or related to Better Homes and Gardens Real Estate LLC, or its affiliated companies.