
1955 Craftsman Avenue, Bourbonnais, IL 60914
Local realty services provided by:Better Homes and Gardens Real Estate Connections
1955 Craftsman Avenue,Bourbonnais, IL 60914
$509,000
- 5 Beds
- 3 Baths
- 2,054 sq. ft.
- Single family
- Pending
Listed by: shelly franco
Office: berkshire hathaway homeservices speckman realty
MLS#:12729455
Source:MLSNI
Price summary
- Price:$509,000
- Price per sq. ft.:$247.81
About this home
This is an exceptional home, move-in ready!! This beautifully decorated ranch offers 5 bedrooms and 3 full bathrooms with a full finished basement. Attention to every detail was made. The kitchen and family room are open and inviting, with Amish cabinets and a quartz countertop with plenty of room for guests and family for celebrations. With a walk-in pantry you'll always be stocked up for guests. Beamed cathedral ceilings in the family room welcome you in with a beautiful fireplace making it extra cozy. The roomy primary suite welcomes you in, just the right place to rest and relax with a double whirlpool tub. the primary bath also has an extra large shower and a double vanity. Large walk in closet with plenty of space. The full finished basement offers another entire living area with 2 bedrooms and full bathroom, large family room, workout area and private office, every inch beautifully decorated. Plenty of storage area around the entire home. When it's time to relax look no further that your professionally landscaped backyard and inviting patio with your own pergola. This home a three car garage and is also wired for electric vehicles. This location is great! Located near grocery stores, pharmacies, schools, medical & dental offices, restaurants and easy interstate access....
Contact an agent
Home facts
- Year built:2018
- Listing ID #:12729455
- Updated:September 28, 2026 at 08:36 AM
Rooms and interior
- Bedrooms:5
- Total bathrooms:3
- Full bathrooms:3
- Rooms Total:10
- Bathrooms Description:Double Sinks, Separate Shower, Whirlpool
- Kitchen Description:Dishwasher, Microwave, Range, Stainless Steel Appliance(s)
- Basement Description:Egress Window, Finished, Full
- Living area:2,054 sq. ft.
Heating and cooling
- Cooling:Central Air
- Heating:Natural Gas
- Central air:Yes
Structure and exterior
- Year built:2018
- Building area:2,054 sq. ft.
- Levels:1 Story
Utilities
- Water:Public
- Sewer:Public Sewer
Finances and disclosures
- Price:$509,000
- Price per sq. ft.:$247.81
- Tax amount:$10,892 (2025)
Features and amenities
- Laundry features:Dryer, Washer
- Amenities:CO Detectors, Ceiling Fan(s), Sump Pump
Parking
- Total parking spaces:3
- Parking description:Attached Garage, Concrete, Garage
- Garage:Yes
- Garage spaces:3
 Copyright 2026 Midwest Real Estate Data LLC. All rights reserved. The data relating to real estate for sale on this web site comes in part from the Broker Reciprocity Program of the Midwest Real Estate Data LLC. Listing information is deemed reliable but not guaranteed.
New listings near 1955 Craftsman Avenue
- New
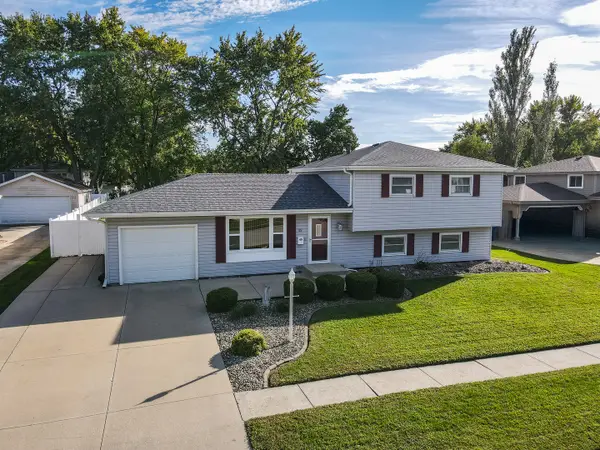 $289,900Active4 beds 2 baths1,750 sq. ft.
55 Emery Drive, Bourbonnais, IL 60914
MLS# 12770765Listed by: LAMORE REALTY - New
 $329,899Active2 beds 2 baths1,450 sq. ft.
709 Seagull Run, Bourbonnais, IL 60914
MLS# 12768306Listed by: COLDWELL BANKER REALTY - New
 $334,899Active2 beds 2 baths1,450 sq. ft.
729 Seagull Run, Bourbonnais, IL 60914
MLS# 12768332Listed by: COLDWELL BANKER REALTY - New
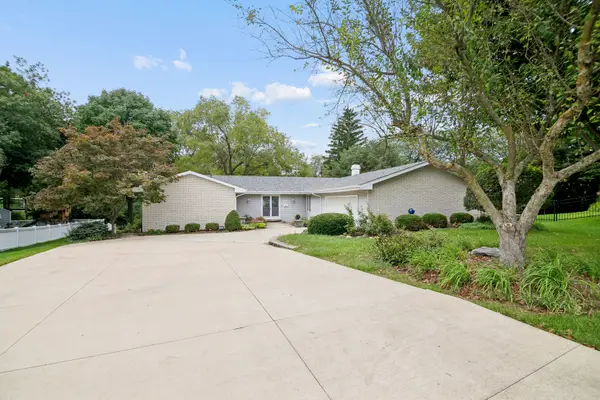 $335,000Active3 beds 3 baths2,226 sq. ft.
17 Oxford Place, Bourbonnais, IL 60914
MLS# 12747160Listed by: BERKSHIRE HATHAWAY HOMESERVICES SPECKMAN REALTY - New
 $259,900Active3 beds 2 baths1,504 sq. ft.
370 Karen Drive, Bourbonnais, IL 60914
MLS# 12769355Listed by: NEW NEIGHBORS REAL ESTATE - New
 $249,900Active3 beds 2 baths1,477 sq. ft.
2636 N Osage Drive, Bourbonnais, IL 60914
MLS# 12758653Listed by: NEW NEIGHBORS REAL ESTATE - New
 $239,999Active3 beds 2 baths1,456 sq. ft.
970 Independence Drive, Bourbonnais, IL 60914
MLS# 12766700Listed by: VILLAGE REALTY INC - New
 $25,000Active1 beds 1 baths
1335 Arthur Burch Drive #03, Bourbonnais, IL 60914
MLS# 12766339Listed by: MCCOLLY REAL ESTATE  $240,000Pending3 beds 1 baths1,136 sq. ft.
272 Belmont Avenue, Bourbonnais, IL 60914
MLS# 12767178Listed by: COLDWELL BANKER REALTY $425,000Pending4 beds 2 baths1,642 sq. ft.
3577 E 5000n Road N, Bourbonnais, IL 60914
MLS# 12766585Listed by: COLDWELL BANKER REALTY


Protect your home and budget from life's surprises with an Assurant Home Warranty, backed by a partner that supports you through every step of homeownership. Explore Plans.
© 2026 Better Homes and Gardens Real Estate LLC. An Anywhere Real Estate company. All rights reserved. Better Homes and Gardens® Real Estate is a registered trademark owned by Meredith Operations Corporation, licensed to Better Homes and Gardens Real Estate LLC and used with permission. Better Homes and Gardens Real Estate LLC fully supports the principles of the Fair Housing Act and the Equal Opportunity Act. Listing information is deemed reliable but is not guaranteed accurate.
Each office is independently owned and operated.
Any services or products provided by third parties are not provided by, affiliated with or related to Better Homes and Gardens Real Estate LLC, or its affiliated companies.