
465 E Bethel Drive, Bourbonnais, IL 60914
Local realty services provided by:Better Homes and Gardens Real Estate Connections
465 E Bethel Drive,Bourbonnais, IL 60914
$385,000
- 4 Beds
- 3 Baths
- 2,450 sq. ft.
- Single family
- Active
Listed by: elisa garcia
Office: berkshire hathaway homeservices speckman realty
MLS#:12763274
Source:MLSNI
Price summary
- Price:$385,000
- Price per sq. ft.:$157.14
About this home
Welcome to 465 E Bethel Dr! This spacious and thoughtfully designed two-story home offers an inviting layout, generous living spaces, and a beautiful nearly half-acre lot. Step inside to a welcoming foyer with a beautiful staircase and an abundance of natural light. To the left, the formal dining room flows seamlessly into the kitchen, creating an ideal space for entertaining and everyday meals. The spacious kitchen features granite countertops, tall kitchen cabinets with crown molding, a breakfast bar, stainless steel appliances, and a convenient pantry closet. Just off the kitchen is a breakfast eating area with a sliding glass door leading to the backyard, allowing for easy indoor-outdoor living. The open-concept layout continues into the huge living room, featuring a cozy electric fireplace and space above the mantel for a television, making it the perfect gathering place for family and friends. A convenient half bath is located on the main level, along with a spacious first-floor laundry room featuring a stylish shiplap wall, built-in shelving, and a closet for additional storage. Just off the staircase, a door leads to the full unfinished basement, offering loads of potential for future living space, a recreation room, home gym, office, or additional storage. Upstairs, you'll find four generously sized bedrooms and two full bathrooms. To the right of the stairs is a bedroom featuring a walk-in closet. The second full bathroom is conveniently located to the left of the staircase. Across from the bathroom is another large bedroom with a spacious closet. Continue down the hallway to the impressive primary suite, featuring a large bedroom with an accent wall and a beautiful view overlooking the pond. The suite also includes a walk-in closet and private bathroom with a double-sink vanity and linen closet. At the end of the hallway is the fourth bedroom, which offers additional flexibility as a bedroom, loft, home office, or cozy retreat. The space also features a comfortable sitting area, perfect for curling up with a good book. Outside, enjoy the back patio, perfect for grilling and relaxing, overlooking the expansive backyard. The attached two-car garage provides convenient parking and additional storage space. With nearly half an acre, there's plenty of room to enjoy outdoor activities, entertain, garden, or simply take in the peaceful surroundings. Beautifully situated in Heritage Meadows, this agent-owned home offers space, functionality, and room to grow both inside and out. With its open-concept main level, spacious bedrooms, generous storage, unfinished basement, two-car garage, and large backyard, this is a home you won't want to miss!...
Contact an agent
Home facts
- Year built:2020
- Subdivision & Development:Heritage Meadows
- Listing ID #:12763274
- Updated:November 08, 2026 at 12:29 PM
Rooms and interior
- Bedrooms:4
- Total bathrooms:3
- Full bathrooms:2
- Half bathrooms:1
- Rooms Total:8
- Dining Description:Eating Area, Separate Dining Room
- Bathrooms Description:Bidet, Double Sinks
- Kitchen Description:Dishwasher, Disposal, Gas Oven, Microwave, Range, Range Hood, Refrigerator, Stainless Steel Appliance(s)
- Basement Description:Full, Unfinished
- Living area:2,450 sq. ft.
Heating and cooling
- Cooling:Central Air, Electric
- Heating:Gas
- Central air:Yes
Structure and exterior
- Roof:Asphalt
- Year built:2020
- Building area:2,450 sq. ft.
- Architectural Style:Traditional
- Foundation Description:Concrete Perimeter
- Levels:2 Story
Schools
- High school:Bradley Boubonnais High School
- Elementary school:Shabbona Elementary School
Utilities
- Water:Public
- Sewer:Public Sewer
Finances and disclosures
- Price:$385,000
- Price per sq. ft.:$157.14
- Tax amount:$8,971 (2025)
Features and amenities
- Amenities:CO Detectors, Ceiling Fan(s), Sump Pump
Parking
- Total parking spaces:4
- Parking description:Attached Garage, Concrete, Driveway, Garage
- Garage:Yes
- Garage spaces:2
 Copyright 2026 Midwest Real Estate Data LLC. All rights reserved. The data relating to real estate for sale on this web site comes in part from the Broker Reciprocity Program of the Midwest Real Estate Data LLC. Listing information is deemed reliable but not guaranteed.
New listings near 465 E Bethel Drive
- New
 $249,900Active3 beds 1 baths1,130 sq. ft.
287 E Munroe Street, Bourbonnais, IL 60914
MLS# 12730775Listed by: LAMORE REALTY - New
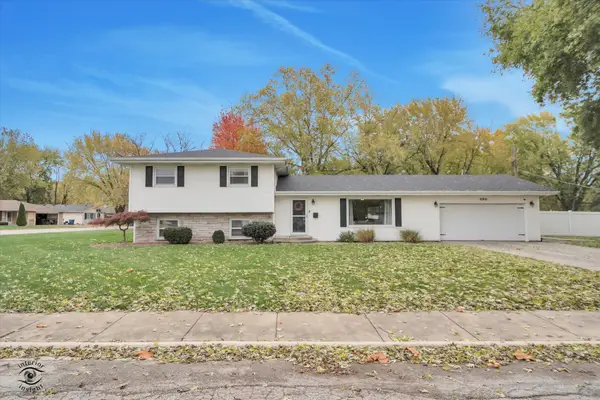 $287,000Active3 beds 2 baths1,944 sq. ft.
696 Robert Drive, Bourbonnais, IL 60914
MLS# 12802299Listed by: MCCOLLY BENNETT REAL ESTATE - New
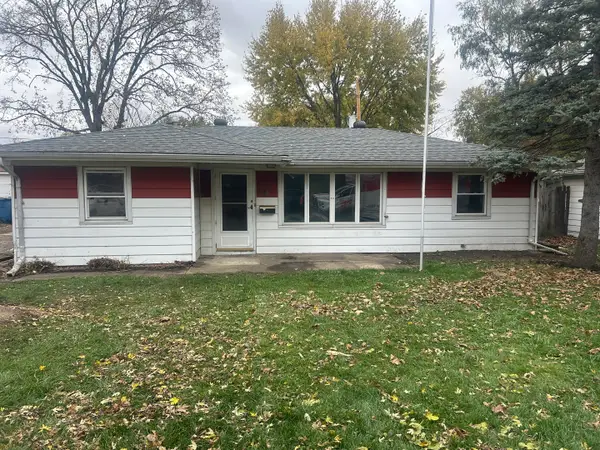 $99,000Active3 beds 1 baths1,400 sq. ft.
14 Jordan Drive, Bourbonnais, IL 60914
MLS# 12801676Listed by: GRANDVIEW REALTY, LLC - New
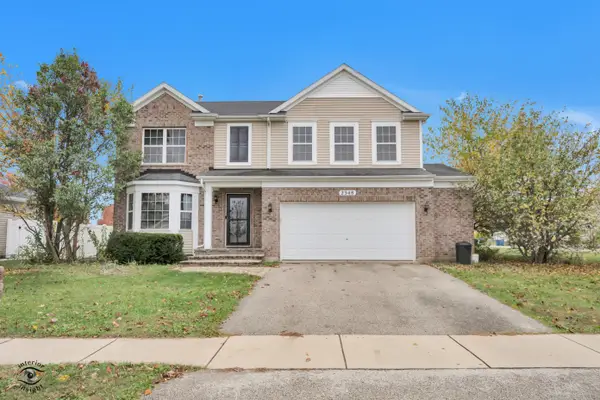 $340,000Active3 beds 3 baths2,140 sq. ft.
2348 Mulberry Street, Bourbonnais, IL 60914
MLS# 12800737Listed by: MCCOLLY BENNETT REAL ESTATE - New
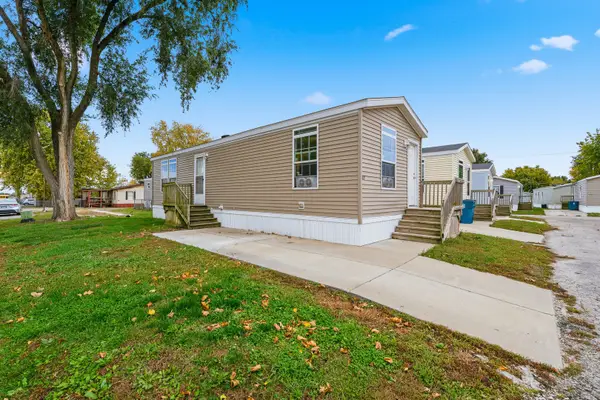 $32,000Active1 beds 1 baths
1355 N Arthur Burch Drive #L3, Bourbonnais, IL 60914
MLS# 12800901Listed by: WIRTZ REAL ESTATE GROUP INC. - New
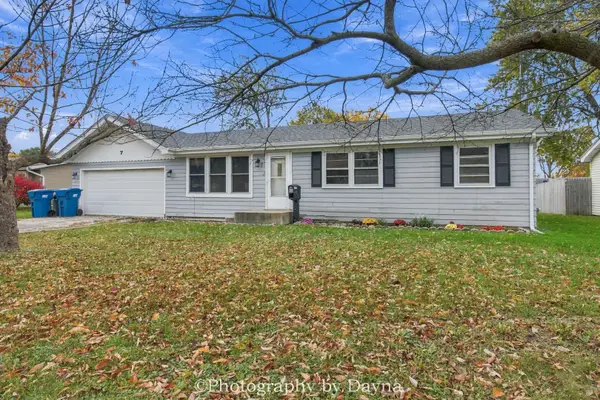 $169,900Active3 beds 1 baths1,302 sq. ft.
7 Dennison Drive, Bourbonnais, IL 60914
MLS# 12778775Listed by: BERKSHIRE HATHAWAY HOMESERVICES SPECKMAN REALTY - New
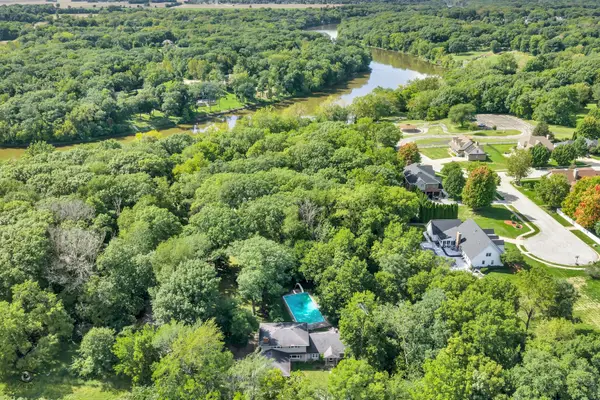 $590,000Active5 beds 3 baths2,800 sq. ft.
1061 Bar L Lane, Bourbonnais, IL 60914
MLS# 12796952Listed by: COLDWELL BANKER REALTY - New
 $2,100,000Active-- beds -- baths
907 Bar L Lane, Bourbonnais, IL 60914
MLS# 12797298Listed by: COLDWELL BANKER REALTY - New
 $69,999Active3 beds 2 baths
65 Saint Peters Drive, Bourbonnais, IL 60914
MLS# 12799948Listed by: VILLAGE REALTY INC - New
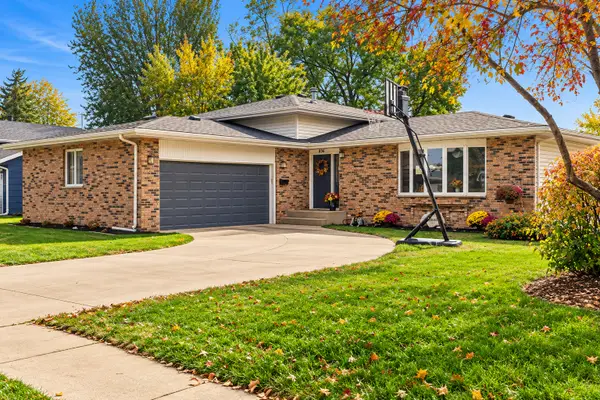 $324,900Active4 beds 3 baths1,900 sq. ft.
434 Francis Street, Bourbonnais, IL 60914
MLS# 12800208Listed by: BAIRD & WARNER


Protect your home and budget from life's surprises with an Assurant Home Warranty, backed by a partner that supports you through every step of homeownership. Explore Plans.
© 2026 Better Homes and Gardens Real Estate LLC. An Anywhere Real Estate company. All rights reserved. Better Homes and Gardens® Real Estate is a registered trademark owned by Meredith Operations Corporation, licensed to Better Homes and Gardens Real Estate LLC and used with permission. Better Homes and Gardens Real Estate LLC fully supports the principles of the Fair Housing Act and the Equal Opportunity Act. Listing information is deemed reliable but is not guaranteed accurate.
Each office is independently owned and operated.
Any services or products provided by third parties are not provided by, affiliated with or related to Better Homes and Gardens Real Estate LLC, or its affiliated companies.