
1191 Holly Court, Bradley, IL 60915
Local realty services provided by:Better Homes and Gardens Real Estate Star Homes
1191 Holly Court,Bradley, IL 60915
$304,000
- 3 Beds
- 2 Baths
- 1,800 sq. ft.
- Single family
- Pending
Listed by: mike randazzo
Office: berkshire hathaway homeservices speckman realty
MLS#:12708920
Source:MLSNI
Price summary
- Price:$304,000
- Price per sq. ft.:$168.89
About this home
Beautiful well cared for, original owner ranch home. Featuring 3 bedrooms 2 bath, with a partial finished basement and attached 2.5 car garage. New Roof and Siding 2026, Water heater 2021. Newer appliances including Stove, Microwave, Dishwasher, Refrigerator, Washer and Dryer. Replacement windows throughout. The large screened back porch overlooks a beautiful backyard, surrounded by a new 2026 Vinyl Privacy Fence. Inside has lots of room to roam with a nicely laid out kitchen with plenty of cabinet and counter space adjacent to the well lit dining area with beautiful Bay Windows. From there you enter the very large family room w/gas log fireplace. Sliding doors take you out to the large 24x10 screened in porch.
Contact an agent
Home facts
- Year built:1969
- Listing ID #:12708920
- Updated:September 21, 2026 at 10:28 AM
Rooms and interior
- Bedrooms:3
- Total bathrooms:2
- Full bathrooms:2
- Rooms Total:7
- Kitchen Description:Dishwasher, Microwave, Range, Refrigerator, Stainless Steel Appliance(s)
- Basement Description:Finished, Partial
- Living area:1,800 sq. ft.
Heating and cooling
- Cooling:Central Air
- Heating:Natural Gas
- Central air:Yes
Structure and exterior
- Roof:Asphalt
- Year built:1969
- Building area:1,800 sq. ft.
- Architectural Style:Ranch
- Levels:1 Story
Schools
- High school:Bradley-Bourbonnais Cons Hs
- Middle school:Bradley Central Middle School
- Elementary school:Bradley West Elementary School
Utilities
- Water:Public
- Sewer:Public Sewer
Finances and disclosures
- Price:$304,000
- Price per sq. ft.:$168.89
- Tax amount:$4,855 (2025)
Features and amenities
- Laundry features:Dryer, Washer
- Amenities:Ceiling Fan(s), Sump Pump
Parking
- Total parking spaces:2
- Parking description:Asphalt, Attached Garage, Driveway, Garage
- Garage:Yes
- Garage spaces:2.5
 Copyright 2026 Midwest Real Estate Data LLC. All rights reserved. The data relating to real estate for sale on this web site comes in part from the Broker Reciprocity Program of the Midwest Real Estate Data LLC. Listing information is deemed reliable but not guaranteed.
New listings near 1191 Holly Court
- New
 $352,500Active4 beds 3 baths2,748 sq. ft.
1470 Northfield Meadows Turn, Bourbonnais, IL 60914
MLS# 12761979Listed by: VILLAGE REALTY, INC. - New
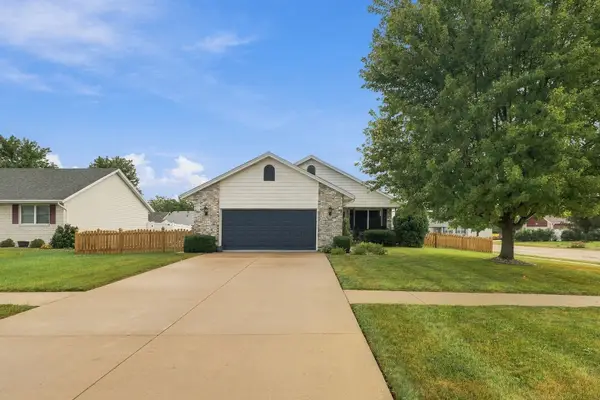 $279,900Active3 beds 2 baths1,344 sq. ft.
136 N Van Buren Avenue, Bradley, IL 60915
MLS# 12757916Listed by: COLDWELL BANKER REALTY - New
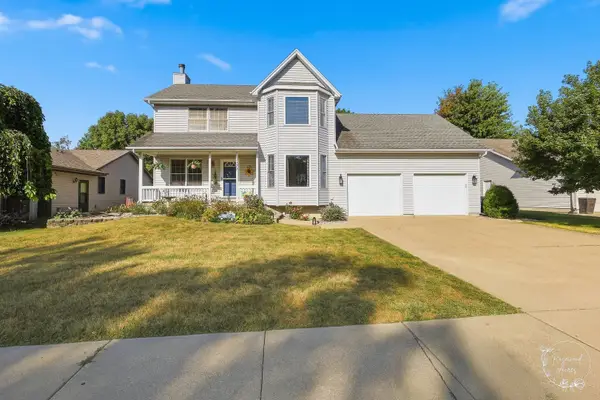 $329,000Active4 beds 4 baths1,936 sq. ft.
1177 George Lane, Bourbonnais, IL 60914
MLS# 12734804Listed by: COLDWELL BANKER REALTY - New
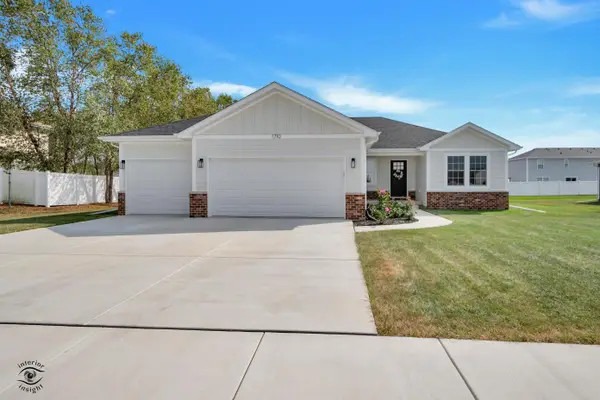 $425,000Active3 beds 2 baths1,644 sq. ft.
1710 Yorktown Drive, Bourbonnais, IL 60914
MLS# 12758674Listed by: MCCOLLY BENNETT REAL ESTATE - New
 $375,000Active3 beds 3 baths3,072 sq. ft.
1710 Arbor Drive, Bourbonnais, IL 60914
MLS# 12759630Listed by: BERKSHIRE HATHAWAY HOMESERVICES SPECKMAN REALTY - New
 $430,000Active3 beds 3 baths
1519 Caddie Drive, Bourbonnais, IL 60914
MLS# 12758968Listed by: LISTING LEADERS NORTHWEST, INC 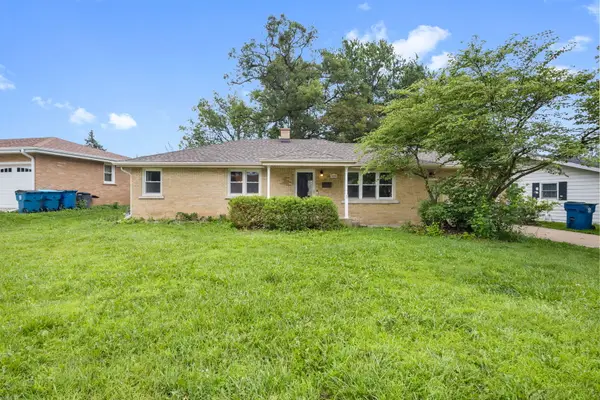 $230,000Pending3 beds 2 baths
1280 Gertsam Drive, Bradley, IL 60915
MLS# 12757377Listed by: COLDWELL BANKER REALTY- Open Sat, 10am to 12pmNew
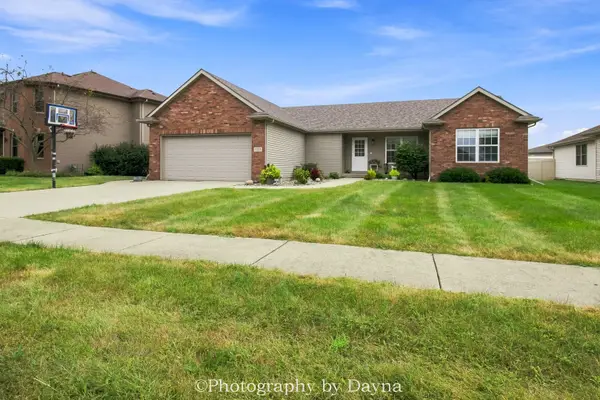 $324,900Active3 beds 2 baths1,778 sq. ft.
1725 Hunters Run Drive, Bourbonnais, IL 60914
MLS# 12749731Listed by: BERKSHIRE HATHAWAY HOMESERVICES SPECKMAN REALTY - New
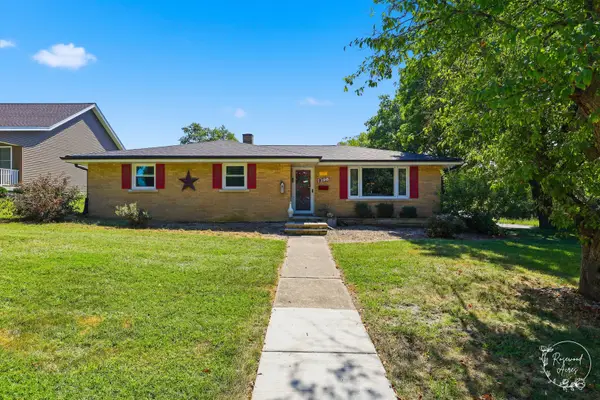 $299,900Active4 beds 2 baths1,724 sq. ft.
1396 Marla Terrace, Bradley, IL 60915
MLS# 12752793Listed by: BERKSHIRE HATHAWAY HOMESERVICES SPECKMAN REALTY 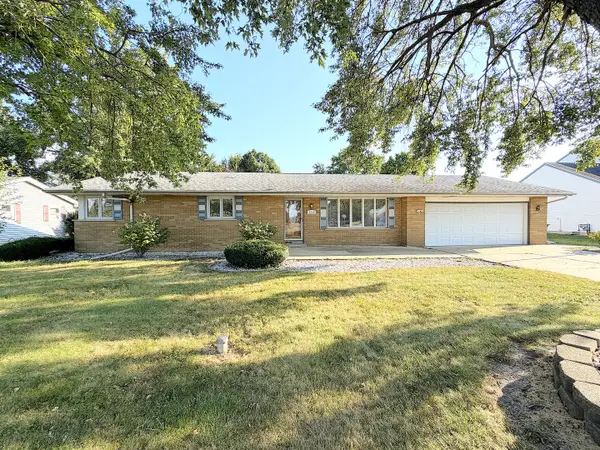 $289,900Active3 beds 2 baths1,610 sq. ft.
2148 E 3000 Road N, Bourbonnais, IL 60914
MLS# 12755453Listed by: MCCOLLY REAL ESTATE


Protect your home and budget from life's surprises with an Assurant Home Warranty, backed by a partner that supports you through every step of homeownership. Explore Plans.
© 2026 Better Homes and Gardens Real Estate LLC. An Anywhere Real Estate company. All rights reserved. Better Homes and Gardens® Real Estate is a registered trademark owned by Meredith Operations Corporation, licensed to Better Homes and Gardens Real Estate LLC and used with permission. Better Homes and Gardens Real Estate LLC fully supports the principles of the Fair Housing Act and the Equal Opportunity Act. Listing information is deemed reliable but is not guaranteed accurate.
Each office is independently owned and operated.
Any services or products provided by third parties are not provided by, affiliated with or related to Better Homes and Gardens Real Estate LLC, or its affiliated companies.