
142 S Douglas Avenue, Bradley, IL 60915
Local realty services provided by:Better Homes and Gardens Real Estate Connections
142 S Douglas Avenue,Bradley, IL 60915
$189,900
- 4 Beds
- 1 Baths
- 1,730 sq. ft.
- Single family
- Active
Listed by: shannon long
Office: baird & warner fox valley-geneva
MLS#:12781115
Source:MLSNI
Price summary
- Price:$189,900
- Price per sq. ft.:$109.77
About this home
A little love could go a long way in this spacious Bradley home! With approximately 1,730 square feet, 4 bedrooms, and separate living and family rooms, there's plenty of room to bring your ideas and make it your own. A brick fireplace anchors the inviting family room, while the kitchen offers ample cabinetry, generous counter space, and a convenient pass-through. Three main-floor bedrooms, a full bath, and main-floor laundry provide everyday convenience. Upstairs, the finished attic offers a spacious fourth bedroom and additional storage, with flexibility for hobbies or a home office. Outside, enjoy a deck, brick patio, fenced backyard, and detached 2.5-car garage. Cosmetic updates and personal touches could make this home shine! Located within Bradley School District 61 and Bradley-Bourbonnais Community High School District 307. Solar panels have an outstanding financing balance; details regarding payoff or transfer to be confirmed.
Contact an agent
Home facts
- Year built:1948
- Listing ID #:12781115
- Updated:October 23, 2026 at 12:26 PM
Rooms and interior
- Bedrooms:4
- Total bathrooms:1
- Full bathrooms:1
- Rooms Total:7
- Dining Description:Combined With Family Room
- Bathrooms Description:Garden Tub
- Kitchen Description:Dishwasher, Microwave, Range, Refrigerator
- Living area:1,730 sq. ft.
Heating and cooling
- Cooling:Central Air
- Heating:Gas
- Central air:Yes
Structure and exterior
- Roof:Asphalt
- Year built:1948
- Building area:1,730 sq. ft.
- Architectural Style:Contemporary
- Foundation Description:Block
- Levels:1.5 Story
Schools
- High school:Bradley Boubonnais High School
- Middle school:Bradley Central Middle School
- Elementary school:Bradley Elementary
Utilities
- Water:Public
- Sewer:Public Sewer
Finances and disclosures
- Price:$189,900
- Price per sq. ft.:$109.77
- Tax amount:$4,926 (2025)
Features and amenities
- Laundry features:Dryer, Washer
- Amenities:CO Detectors, Ceiling Fan(s)
Parking
- Total parking spaces:2
- Parking description:Concrete, Detached Garage, Garage, Off Alley
- Garage:Yes
- Garage spaces:2.5
 Copyright 2026 Midwest Real Estate Data LLC. All rights reserved. The data relating to real estate for sale on this web site comes in part from the Broker Reciprocity Program of the Midwest Real Estate Data LLC. Listing information is deemed reliable but not guaranteed.
New listings near 142 S Douglas Avenue
- New
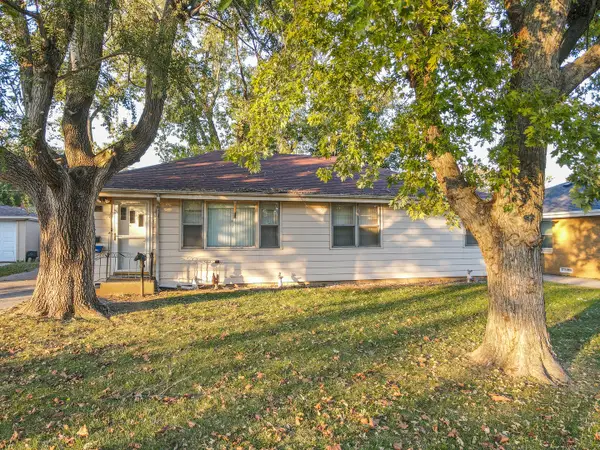 $185,000Active3 beds 1 baths1,300 sq. ft.
495 Cook Boulevard, Bradley, IL 60915
MLS# 12792183Listed by: LAMORE REALTY - New
 $355,900Active4 beds 3 baths2,350 sq. ft.
1949 Claire Drive, Bourbonnais, IL 60914
MLS# 12789360Listed by: BERKSHIRE HATHAWAY HOMESERVICES SPECKMAN REALTY - New
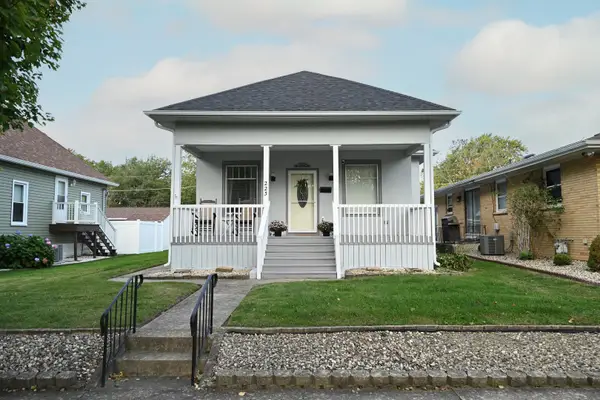 $221,000Active2 beds 1 baths1,019 sq. ft.
223 S Grand Avenue, Bradley, IL 60915
MLS# 12787847Listed by: VILLAGE REALTY, INC - New
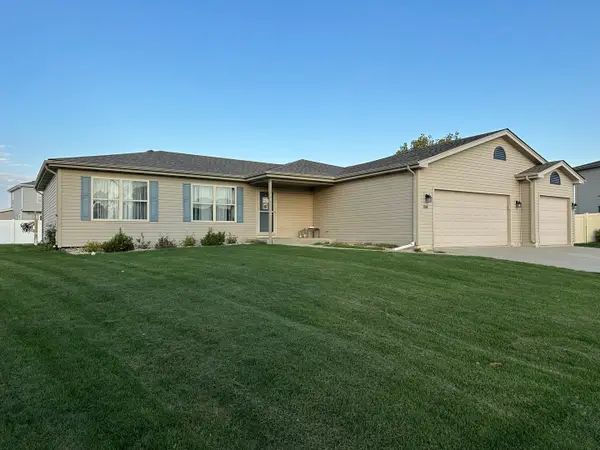 $359,900Active3 beds 2 baths1,650 sq. ft.
1706 Terramere Drive, Bourbonnais, IL 60914
MLS# 12784869Listed by: BERKSHIRE HATHAWAY HOMESERVICES SPECKMAN REALTY 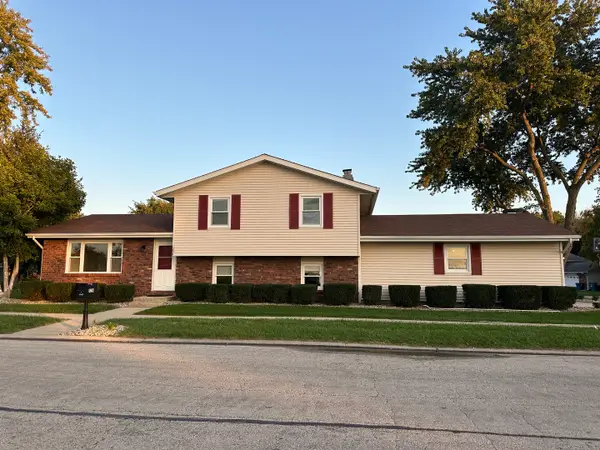 $289,500Pending3 beds 2 baths1,680 sq. ft.
1224 Quail Drive, Bradley, IL 60915
MLS# 12780685Listed by: BERKSHIRE HATHAWAY HOMESERVICES SPECKMAN REALTY- New
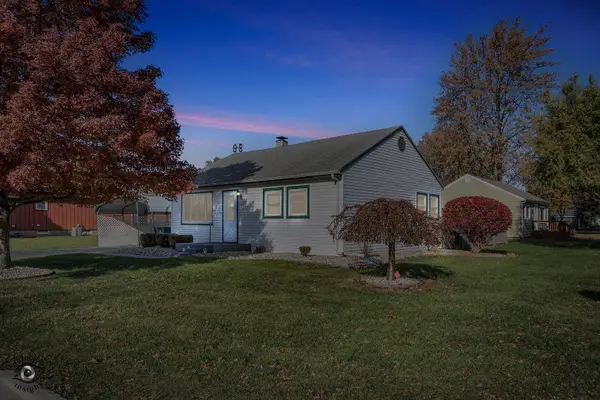 $165,000Active2 beds 1 baths800 sq. ft.
1071 E Broadway Street, Bradley, IL 60915
MLS# 12783081Listed by: COLDWELL BANKER REALTY 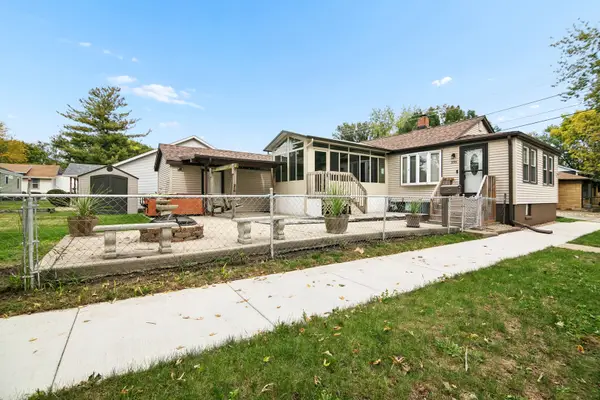 $164,900Pending2 beds 2 baths1,000 sq. ft.
396 S Grand Avenue, Bradley, IL 60915
MLS# 12782052Listed by: VILLAGE REALTY INC $289,900Pending3 beds 2 baths1,516 sq. ft.
2278 Monarch Street, Bourbonnais, IL 60914
MLS# 12778728Listed by: BERKSHIRE HATHAWAY HOMESERVICES SPECKMAN REALTY $229,900Pending3 beds 1 baths1,348 sq. ft.
448 Dennis Avenue, Bradley, IL 60915
MLS# 12773252Listed by: NEW NEIGHBORS REAL ESTATE


Protect your home and budget from life's surprises with an Assurant Home Warranty, backed by a partner that supports you through every step of homeownership. Explore Plans.
© 2026 Better Homes and Gardens Real Estate LLC. An Anywhere Real Estate company. All rights reserved. Better Homes and Gardens® Real Estate is a registered trademark owned by Meredith Operations Corporation, licensed to Better Homes and Gardens Real Estate LLC and used with permission. Better Homes and Gardens Real Estate LLC fully supports the principles of the Fair Housing Act and the Equal Opportunity Act. Listing information is deemed reliable but is not guaranteed accurate.
Each office is independently owned and operated.
Any services or products provided by third parties are not provided by, affiliated with or related to Better Homes and Gardens Real Estate LLC, or its affiliated companies.