
2278 Monarch Street, Bourbonnais, IL 60914
Local realty services provided by:Better Homes and Gardens Real Estate Connections
2278 Monarch Street,Bourbonnais, IL 60914
$289,900
- 3 Beds
- 2 Baths
- 1,516 sq. ft.
- Single family
- Active
Listed by: amanda fedrow
Office: berkshire hathaway homeservices speckman realty
MLS#:12778728
Source:MLSNI
Price summary
- Price:$289,900
- Price per sq. ft.:$191.23
- Monthly HOA dues:$8.33
About this home
A breath of fresh air right here in Summerfield Subdivision in this charming, well maintained 3 Bedroom, 2 Bath Ranch with partial basement! This lovely home features open concept Living Room, Kitchen and Dining setup perfect for dinners and gatherings with family and friends. Kitchen features Corian countertops, snack bar seating /Stainless Steel appliances with Gas cook top w/electric oven and bottom oven drawer. Enjoy the sunshine with the abundant windows and natural light. A generous size primary Bedroom offers double closets, and full Bath with a double vanity and extra-large shower. Main level laundry room with extra cabinetry! Partial Basement just waiting to be finished as an entertainment space, plus concrete crawl space is incredible storage space. 200 Amp Electric Panel / New Sump Pump (2020) / Hot Water Heater 2018. Several raised garden beds for growing your own veggies, asparagus, strawberry patch and 10x16 Amish shed w/double doors and planting bench. The large 2.5 Car garage also offers convenient shelving for storage. This Move-In Ready Home is Sure to Be the One! Call today to make your appointment....
Contact an agent
Home facts
- Year built:2008
- Listing ID #:12778728
- Updated:October 10, 2026 at 11:18 AM
Rooms and interior
- Bedrooms:3
- Total bathrooms:2
- Full bathrooms:2
- Rooms Total:5
- Bathrooms Description:Double Sinks, Separate Shower
- Kitchen Description:Disposal, Microwave, Range, Refrigerator
- Basement Description:Partial, Unfinished
- Living area:1,516 sq. ft.
Heating and cooling
- Cooling:Central Air
- Heating:Forced Air, Natural Gas
- Central air:Yes
Structure and exterior
- Roof:Asphalt
- Year built:2008
- Building area:1,516 sq. ft.
- Lot area:0.27 Acres
- Lot Features:Corner Lot
- Architectural Style:Ranch
- Foundation Description:Concrete Perimeter
- Levels:1 Story
Utilities
- Water:Public
- Sewer:Public Sewer
Finances and disclosures
- Price:$289,900
- Price per sq. ft.:$191.23
- Tax amount:$6,113 (2025)
Features and amenities
- Laundry features:Dryer, Washer
- Amenities:CO Detectors, Ceiling Fan(s), Sump Pump, TV-Cable
Parking
- Total parking spaces:2
- Parking description:Attached Garage, Concrete, Garage
- Garage:Yes
- Garage spaces:2.5
 Copyright 2026 Midwest Real Estate Data LLC. All rights reserved. The data relating to real estate for sale on this web site comes in part from the Broker Reciprocity Program of the Midwest Real Estate Data LLC. Listing information is deemed reliable but not guaranteed.
New listings near 2278 Monarch Street
- New
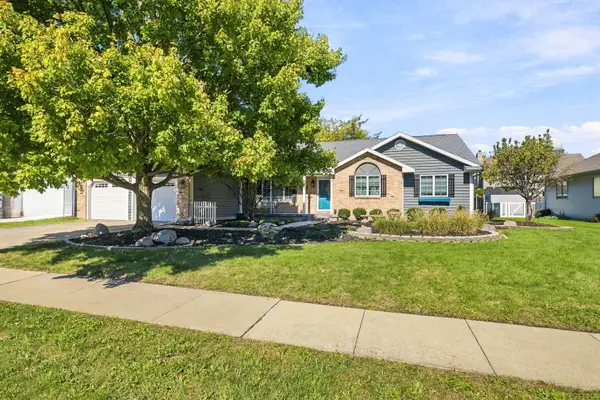 $345,000Active3 beds 2 baths1,686 sq. ft.
1222 Vantage Lane, Bourbonnais, IL 60914
MLS# 12780990Listed by: RE/MAX RISING - New
 $235,000Active3 beds 2 baths1,284 sq. ft.
17 Duncan Drive, Bourbonnais, IL 60914
MLS# 12778742Listed by: RE/MAX PRESTIGE HOMES - New
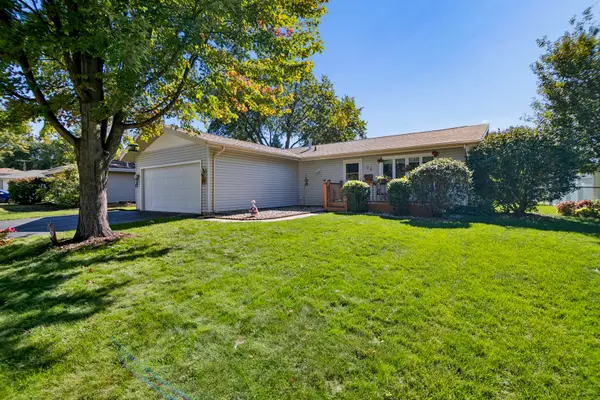 $245,000Active3 beds 2 baths1,302 sq. ft.
25 Emery Drive, Bourbonnais, IL 60914
MLS# 12771583Listed by: COLDWELL BANKER REALTY - New
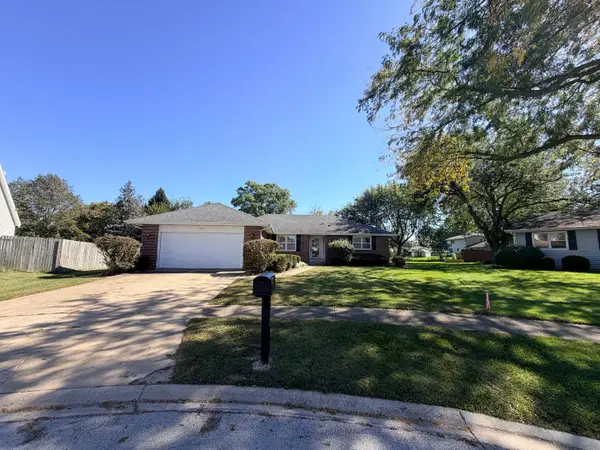 $275,000Active3 beds 2 baths1,546 sq. ft.
690 E Vicksburg Court, Bourbonnais, IL 60914
MLS# 12778474Listed by: BERKSHIRE HATHAWAY HOMESERVICES SPECKMAN REALTY - New
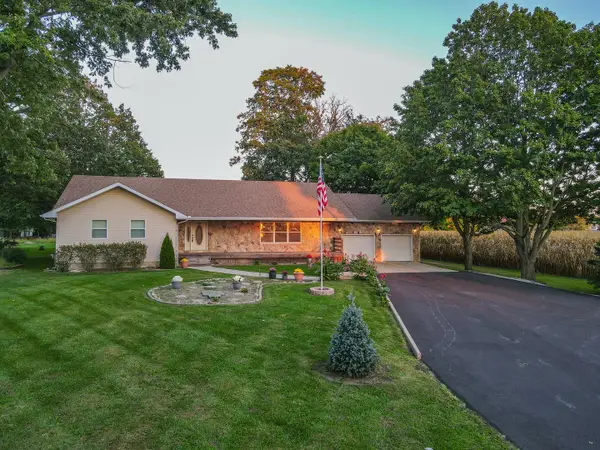 $365,000Active2 beds 2 baths2,085 sq. ft.
3121 Sportsman Club Road, Bourbonnais, IL 60914
MLS# 12772962Listed by: LAMORE REALTY 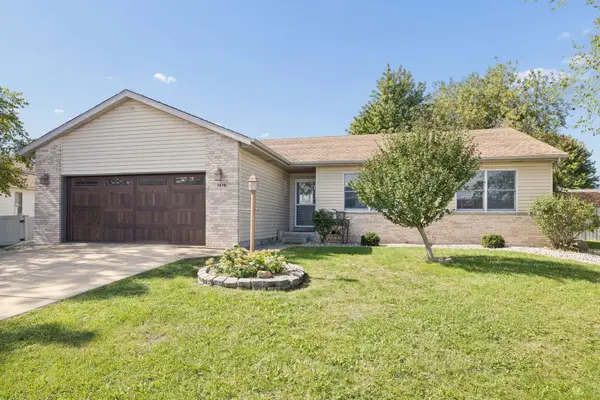 $275,000Pending3 beds 2 baths1,431 sq. ft.
1416 Bradley Turn, Bourbonnais, IL 60914
MLS# 12771543Listed by: EXIT REAL ESTATE SPECIALISTS- New
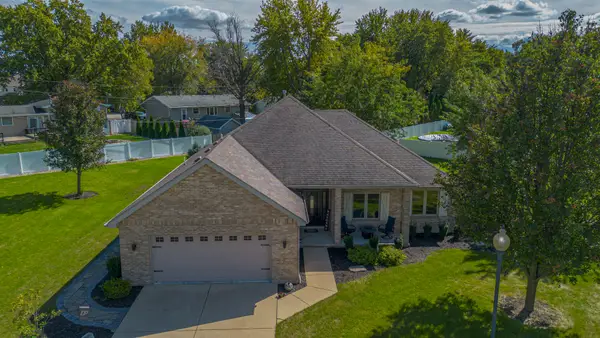 $440,000Active3 beds 2 baths2,016 sq. ft.
3425 Mouton Court, Bourbonnais, IL 60914
MLS# 12772931Listed by: VILLAGE REALTY INC - Open Sun, 1 to 3pmNew
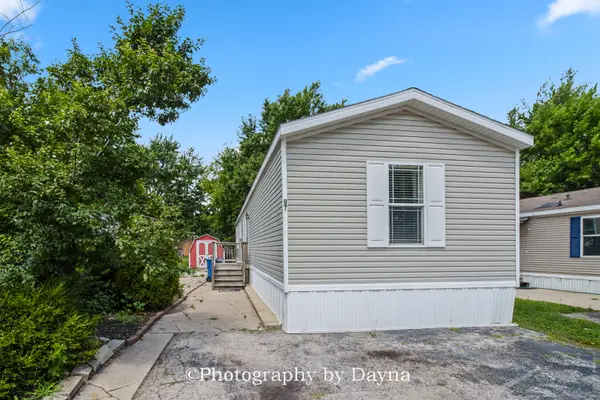 $45,000Active3 beds 2 baths
97 Big Chief Drive, Bourbonnais, IL 60914
MLS# 12775875Listed by: BERKSHIRE HATHAWAY HOMESERVICES SPECKMAN REALTY 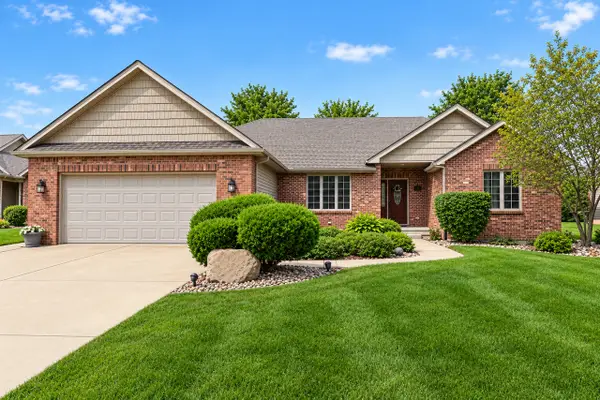 $395,000Pending3 beds 2 baths1,948 sq. ft.
501 Highpoint Circle N, Bourbonnais, IL 60914
MLS# 12771800Listed by: BERKSHIRE HATHAWAY HOMESERVICES SPECKMAN REALTY


Protect your home and budget from life's surprises with an Assurant Home Warranty, backed by a partner that supports you through every step of homeownership. Explore Plans.
© 2026 Better Homes and Gardens Real Estate LLC. An Anywhere Real Estate company. All rights reserved. Better Homes and Gardens® Real Estate is a registered trademark owned by Meredith Operations Corporation, licensed to Better Homes and Gardens Real Estate LLC and used with permission. Better Homes and Gardens Real Estate LLC fully supports the principles of the Fair Housing Act and the Equal Opportunity Act. Listing information is deemed reliable but is not guaranteed accurate.
Each office is independently owned and operated.
Any services or products provided by third parties are not provided by, affiliated with or related to Better Homes and Gardens Real Estate LLC, or its affiliated companies.