
396 N Blaine Avenue, Bradley, IL 60915
Local realty services provided by:Better Homes and Gardens Real Estate Star Homes
396 N Blaine Avenue,Bradley, IL 60915
$210,000
- 3 Beds
- 1 Baths
- 1,116 sq. ft.
- Single family
- Pending
Listed by: kelly winterroth
Office: village realty inc
MLS#:12733294
Source:MLSNI
Price summary
- Price:$210,000
- Price per sq. ft.:$188.17
About this home
This charming ranch sits on a spacious corner lot with mature trees, a fully fenced backyard and plenty of living space inside and out. Major exterior improvements include NEW siding and NEW roof, adding both curb appeal and peace of mind. Step inside to a bright, open floor plan connecting the living and dining areas, featuring neutral paint, white trim and an abundance of natural light. The updated kitchen offers white cabinetry, tile backsplash, under cabinet lighting, and stainless steel appliances. The full bath has also been updated and provides plenty of cabinet storage. Both main floor bedrooms feature the home's original hardwood floors. A walk up attic provides excellent storage with potential for additional finished space. The partially finished basement expands the living area with a spacious family/rec room plus an additional room previously used as a bedroom/office. The unfinished portion offers abundant storage, built in shelving, a workbench area and laundry space. Out back, enjoy a concrete patio and fully fenced yard. A detached 2.5 car garage provides even more storage and parking. Conveniently located and full of character, updates and possibilities!...
Contact an agent
Home facts
- Year built:1946
- Listing ID #:12733294
- Updated:October 10, 2026 at 10:28 AM
Rooms and interior
- Bedrooms:3
- Total bathrooms:1
- Full bathrooms:1
- Rooms Total:7
- Dining Description:Combined With Living Room
- Bathrooms Description:Soaking Tub
- Kitchen Description:Dishwasher, Microwave, Range, Refrigerator
- Basement Description:Full, Partially Finished
- Living area:1,116 sq. ft.
Heating and cooling
- Cooling:Central Air
- Heating:Forced Air, Natural Gas
- Central air:Yes
Structure and exterior
- Roof:Asphalt
- Year built:1946
- Building area:1,116 sq. ft.
- Lot area:0.17 Acres
- Lot Features:Corner Lot
- Architectural Style:Ranch
- Levels:1 Story
Utilities
- Water:Public
- Sewer:Public Sewer
Finances and disclosures
- Price:$210,000
- Price per sq. ft.:$188.17
- Tax amount:$4,440 (2025)
Features and amenities
- Laundry features:Dryer, Washer
Parking
- Total parking spaces:2
- Parking description:Concrete, Detached Garage, Garage
- Garage:Yes
- Garage spaces:2.5
 Copyright 2026 Midwest Real Estate Data LLC. All rights reserved. The data relating to real estate for sale on this web site comes in part from the Broker Reciprocity Program of the Midwest Real Estate Data LLC. Listing information is deemed reliable but not guaranteed.
New listings near 396 N Blaine Avenue
- New
 $289,900Active3 beds 2 baths1,516 sq. ft.
2278 Monarch Street, Bourbonnais, IL 60914
MLS# 12778728Listed by: BERKSHIRE HATHAWAY HOMESERVICES SPECKMAN REALTY - New
 $229,900Active3 beds 1 baths1,348 sq. ft.
448 Dennis Avenue, Bradley, IL 60915
MLS# 12773252Listed by: NEW NEIGHBORS REAL ESTATE - Open Sun, 1 to 3pmNew
 $235,000Active3 beds 2 baths1,365 sq. ft.
545 Evergreen Lane, Bradley, IL 60915
MLS# 12779208Listed by: BERKSHIRE HATHAWAY HOMESERVICES SPECKMAN REALTY 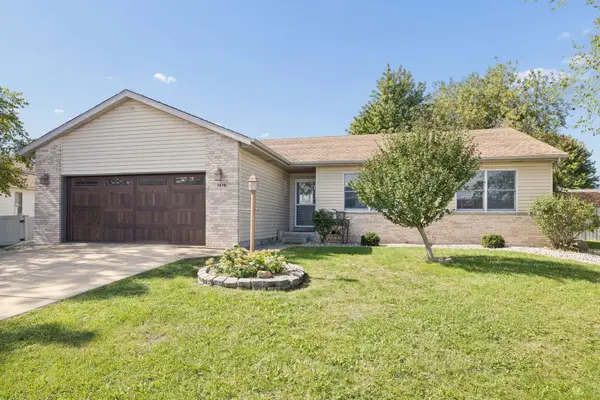 $275,000Pending3 beds 2 baths1,431 sq. ft.
1416 Bradley Turn, Bourbonnais, IL 60914
MLS# 12771543Listed by: EXIT REAL ESTATE SPECIALISTS- New
 $164,999Active3 beds 1 baths1,050 sq. ft.
254 S Fulton Avenue, Bradley, IL 60915
MLS# 12777372Listed by: BERKSHIRE HATHAWAY HOMESERVICES SPECKMAN REALTY - New
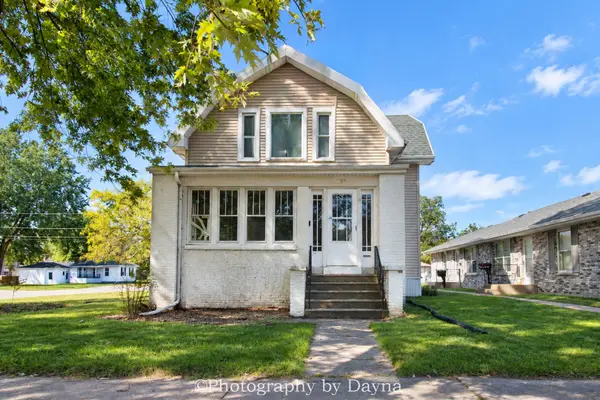 $270,000Active4 beds 3 baths2,073 sq. ft.
195 S Center Avenue, Bradley, IL 60915
MLS# 12774880Listed by: BERKSHIRE HATHAWAY HOMESERVICES SPECKMAN REALTY - New
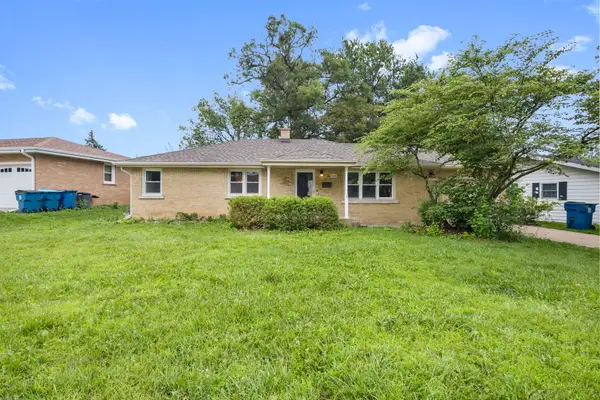 $230,000Active3 beds 2 baths
1280 Gertsam Drive, Bradley, IL 60915
MLS# 12775913Listed by: COLDWELL BANKER REALTY - New
 $249,900Active4 beds 3 baths2,198 sq. ft.
495 S Prairie Avenue, Bradley, IL 60915
MLS# 12760914Listed by: BERKSHIRE HATHAWAY HOMESERVICES SPECKMAN REALTY - New
 $269,999Active3 beds 2 baths1,540 sq. ft.
1170 Quail Drive, Bradley, IL 60915
MLS# 12771432Listed by: VILLAGE REALTY INC 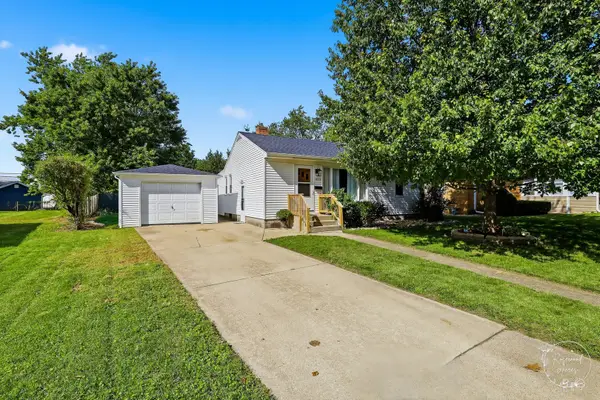 $175,000Pending2 beds 1 baths1,027 sq. ft.
1051 Cook Boulevard, Bradley, IL 60915
MLS# 12772323Listed by: COLDWELL BANKER REALTY


Protect your home and budget from life's surprises with an Assurant Home Warranty, backed by a partner that supports you through every step of homeownership. Explore Plans.
© 2026 Better Homes and Gardens Real Estate LLC. An Anywhere Real Estate company. All rights reserved. Better Homes and Gardens® Real Estate is a registered trademark owned by Meredith Operations Corporation, licensed to Better Homes and Gardens Real Estate LLC and used with permission. Better Homes and Gardens Real Estate LLC fully supports the principles of the Fair Housing Act and the Equal Opportunity Act. Listing information is deemed reliable but is not guaranteed accurate.
Each office is independently owned and operated.
Any services or products provided by third parties are not provided by, affiliated with or related to Better Homes and Gardens Real Estate LLC, or its affiliated companies.