
1001 Redwing Drive, Braidwood, IL 60408
Local realty services provided by:Better Homes and Gardens Real Estate Star Homes
1001 Redwing Drive,Braidwood, IL 60408
$379,900
- 4 Beds
- 3 Baths
- 2,050 sq. ft.
- Single family
- Active
Listed by: michael o'donnell
Office: web video realty
MLS#:12746200
Source:MLSNI
Price summary
- Price:$379,900
- Price per sq. ft.:$185.32
- Monthly HOA dues:$8.33
About this home
Coming Soon: New Construction | Targeted Completion: Spring 2027 Secure this brand-new, 2,050 sq. ft. residence early and watch your dream home come to life. Thoughtfully designed for modern living and effortless entertaining, this spacious 4-bedroom floor plan combines everyday functionality with high-end comfort. Home Highlights Main-Floor Versatility: Expansive, open-concept family room Chef-Inspired Kitchen: Equipped with a central island and a generous walk-in pantry offering exceptional storage. Primary Suite Retreat: Sized to comfortably fit a complete king bedroom set, featuring a massive walk-in closet and an ensuite bath with a double-bowl vanity. Space & Curb Appeal: 4 total bedrooms, an inviting covered front porch, and plenty of room to grow. Prime Location & Lifestyle Commuter's Dream: Seconds from Route 53 and minutes from I-55 for a direct commute to Joliet, Shorewood, and the Greater Chicago area. Outdoor Recreation: Close to the Braidwood Dunes and Savanna Nature Preserve, Kankakee River, and the Braidwood Lake Fish and Wildlife Area for premier fishing, boating, and hiking. Local Favorites: Minutes from local dining staples like the iconic Polk-a-Dot Drive-In, community recreation at the Braidwood Recreation Club, and neighborhood schools. Note: Photos depict a previously completed build of the same model and may showcase optional upgrades. Base pricing includes quality single-color cabinetry and durable Formica countertops. Contact us today to review floor plans, site specs, and available finish options....
Contact an agent
Home facts
- Year built:2026
- Listing ID #:12746200
- Updated:September 05, 2026 at 11:01 AM
Rooms and interior
- Bedrooms:4
- Total bathrooms:3
- Full bathrooms:2
- Half bathrooms:1
- Rooms Total:6
- Basement Description:Full
- Living area:2,050 sq. ft.
Heating and cooling
- Cooling:Central Air
- Heating:Forced Air, Natural Gas
- Central air:Yes
Structure and exterior
- Year built:2026
- Building area:2,050 sq. ft.
- Lot area:0.18 Acres
- Levels:2 Story
Utilities
- Water:Public
- Sewer:Public Sewer
Finances and disclosures
- Price:$379,900
- Price per sq. ft.:$185.32
Parking
- Total parking spaces:2
- Parking description:Attached Garage, Garage
- Garage:Yes
- Garage spaces:2
 Copyright 2026 Midwest Real Estate Data LLC. All rights reserved. The data relating to real estate for sale on this web site comes in part from the Broker Reciprocity Program of the Midwest Real Estate Data LLC. Listing information is deemed reliable but not guaranteed.
New listings near 1001 Redwing Drive
- New
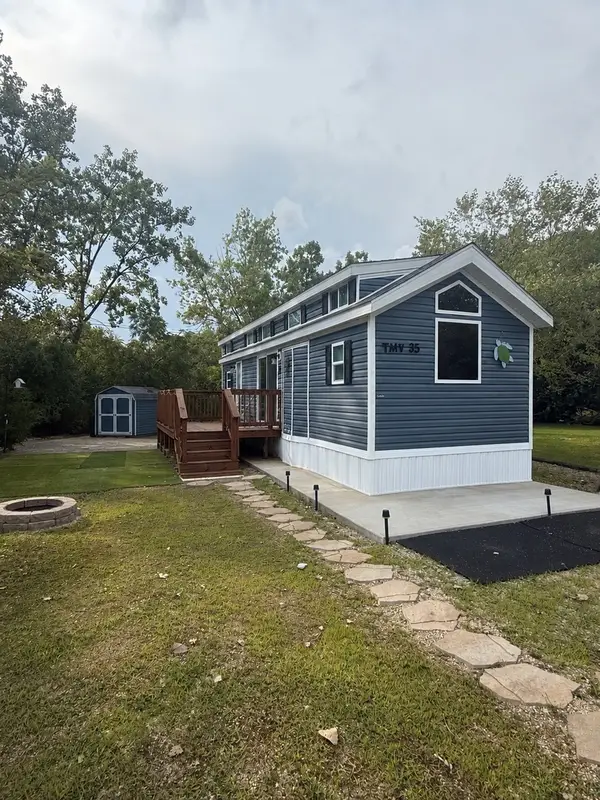 $137,500Active2 beds 2 baths400 sq. ft.
35 Dinosaur Road, Wilmington, IL 60481
MLS# 12745898Listed by: LORI BONAREK REALTY  $299,900Pending4 beds 2 baths
335-337 W 1st Street, Braidwood, IL 60408
MLS# 12744024Listed by: WILK REAL ESTATE $325,000Active10 beds 6 baths
170 Round House Street, Braidwood, IL 60408
MLS# 12741087Listed by: WEB VIDEO REALTY $212,500Active2 beds 2 baths1,566 sq. ft.
1 Largemouth Lane, Wilmington, IL 60481
MLS# 12740126Listed by: LORI BONAREK REALTY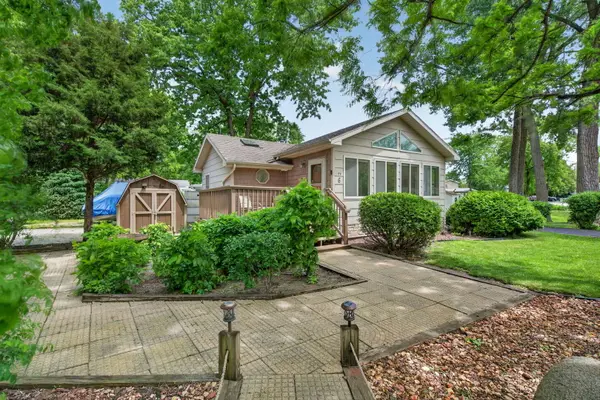 $159,900Active2 beds 1 baths628 sq. ft.
6 Largemouth Lane, Wilmington, IL 60481
MLS# 12739934Listed by: LORI BONAREK REALTY $275,000Active2 beds 2 baths1,561 sq. ft.
227 Largemouth Lane, Wilmington, IL 60481
MLS# 12739938Listed by: LORI BONAREK REALTY $275,000Pending3 beds 1 baths1,300 sq. ft.
911 W Eureka Street, Braidwood, IL 60408
MLS# 12739609Listed by: FIRST MIDWEST REALTY LLC $389,900Pending4 beds 3 baths2,350 sq. ft.
828 Blackhawk Drive, Braidwood, IL 60408
MLS# 12738927Listed by: WEB VIDEO REALTY- Open Sat, 12:15 to 12:45pm
 $239,000Active2 beds 2 baths1,409 sq. ft.
138 Little Musky Circle, Wilmington, IL 60481
MLS# 12737147Listed by: HEXAGON REAL ESTATE


Protect your home and budget from life's surprises with an Assurant Home Warranty, backed by a partner that supports you through every step of homeownership. Explore Plans.
© 2026 Better Homes and Gardens Real Estate LLC. An Anywhere Real Estate company. All rights reserved. Better Homes and Gardens® Real Estate is a registered trademark owned by Meredith Operations Corporation, licensed to Better Homes and Gardens Real Estate LLC and used with permission. Better Homes and Gardens Real Estate LLC fully supports the principles of the Fair Housing Act and the Equal Opportunity Act. Listing information is deemed reliable but is not guaranteed accurate.
Each office is independently owned and operated.
Any services or products provided by third parties are not provided by, affiliated with or related to Better Homes and Gardens Real Estate LLC, or its affiliated companies.