
7416 S Octavia Avenue, Bridgeview, IL 60455
Local realty services provided by:Better Homes and Gardens Real Estate Star Homes
7416 S Octavia Avenue,Bridgeview, IL 60455
$415,000
- 3 Beds
- 3 Baths
- 1,247 sq. ft.
- Single family
- Active
Listed by: ray denardis
Office: village realty, inc.
MLS#:12761303
Source:MLSNI
Price summary
- Price:$415,000
- Price per sq. ft.:$332.8
About this home
Welcome to 7416 S Octavia, perfectly situated in the heart of Bridgeview. This beautifully updated 3-bedroom, 2.5-bath home showcases a modern kitchen with a subway tile backsplash, granite countertops, and stainless-steel appliances. The upstairs bathrooms have been tastefully renovated with high-end finishes, and the bedrooms offer generous space. The finished basement is ideal for entertaining, featuring a wood-burning fireplace, a bar, an additional full bath, and ample storage. Step outside to the fenced backyard with a spacious patio and pool, plus a large shed attached to the 2-car garage for extra storage. Recent updates include a roof (2010), AC (2016), furnace (2022), and hot water tank (2022), making this home truly move-in ready.
Contact an agent
Home facts
- Year built:1973
- Listing ID #:12761303
- Updated:October 07, 2026 at 12:20 PM
Rooms and interior
- Bedrooms:3
- Total bathrooms:3
- Full bathrooms:2
- Half bathrooms:1
- Rooms Total:5
- Basement Description:Finished, Full
- Living area:1,247 sq. ft.
Heating and cooling
- Cooling:Central Air
- Heating:Natural Gas
- Central air:Yes
Structure and exterior
- Roof:Asphalt
- Year built:1973
- Building area:1,247 sq. ft.
- Architectural Style:Ranch
Schools
- High school:Argo Community High School
- Middle school:Argo Community High School
- Elementary school:Argo Community High School
Utilities
- Water:Lake Michigan
- Sewer:Public Sewer
Finances and disclosures
- Price:$415,000
- Price per sq. ft.:$332.8
- Tax amount:$6,955 (2025)
Parking
- Total parking spaces:2
- Parking description:Asphalt, Detached Garage, Garage
- Garage:Yes
- Garage spaces:2
 Copyright 2026 Midwest Real Estate Data LLC. All rights reserved. The data relating to real estate for sale on this web site comes in part from the Broker Reciprocity Program of the Midwest Real Estate Data LLC. Listing information is deemed reliable but not guaranteed.
New listings near 7416 S Octavia Avenue
- New
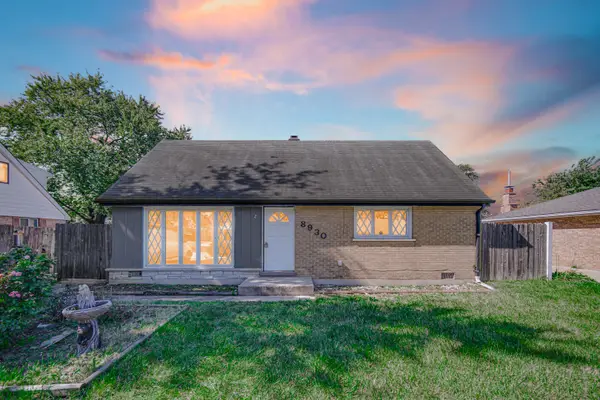 $314,995Active4 beds 2 baths1,300 sq. ft.
8930 Saratoga Drive, Bridgeview, IL 60455
MLS# 12770116Listed by: EXP REALTY - New
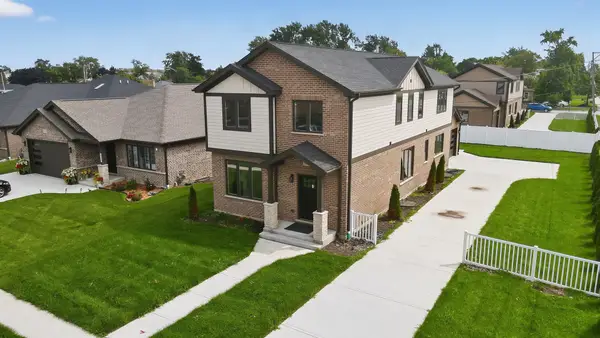 $594,000Active5 beds 3 baths2,700 sq. ft.
7957 W 73 Place, Bridgeview, IL 60455
MLS# 12774278Listed by: REALTY EXECUTIVES ELITE - New
 $594,000Active5 beds 3 baths2,700 sq. ft.
7948 W 74th Street, Bridgeview, IL 60455
MLS# 12774290Listed by: REALTY EXECUTIVES ELITE 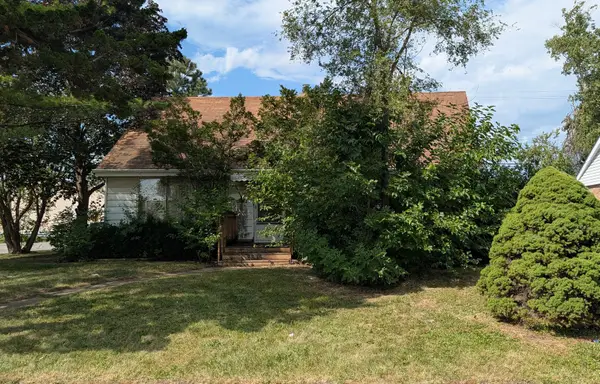 $165,000Pending4 beds 2 baths1,100 sq. ft.
8816 Olympic Drive, Bridgeview, IL 60455
MLS# 12761824Listed by: FOUR LEAF REALTY INC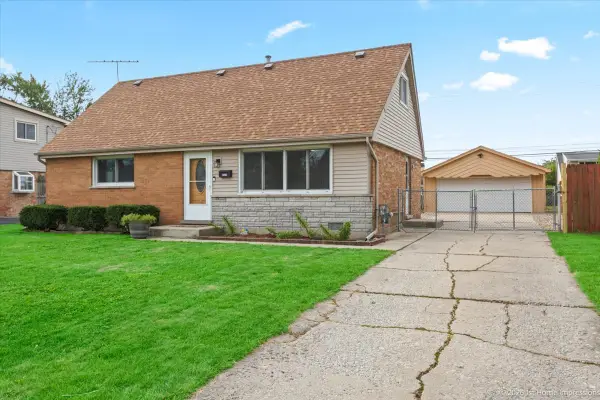 $329,900Pending4 beds 2 baths1,805 sq. ft.
6927 Olympic Drive, Bridgeview, IL 60455
MLS# 12760683Listed by: @PROPERTIES CHRISTIES INTERNATIONAL REAL ESTATE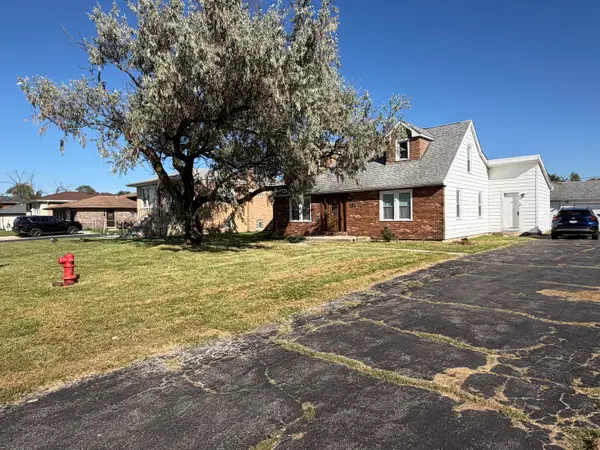 $254,500Pending4 beds 2 baths1,677 sq. ft.
7700 W 83rd Street, Bridgeview, IL 60455
MLS# 12696954Listed by: SOLUTIONS REALTY & ASSOC LLC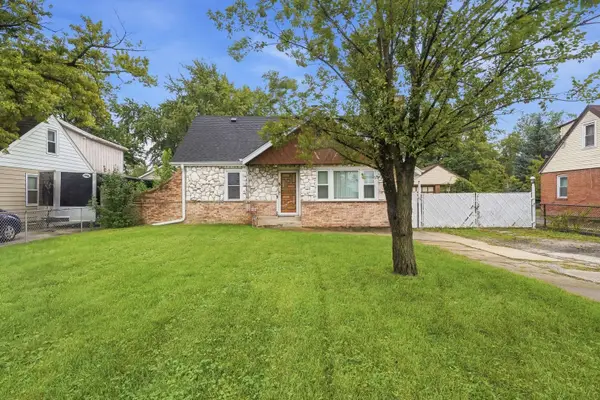 $270,000Active4 beds 2 baths1,887 sq. ft.
7915 W 70th Street, Bridgeview, IL 60455
MLS# 12767251Listed by: REALTY OF AMERICA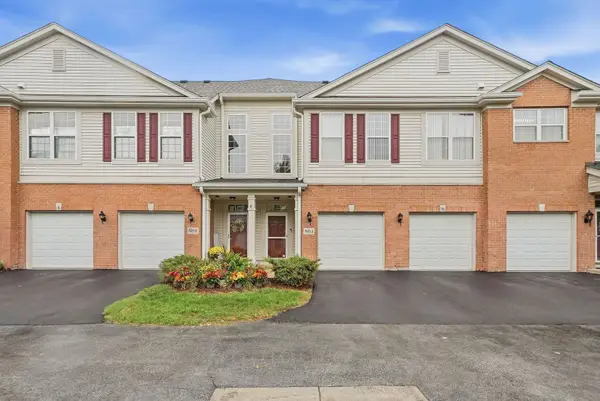 $315,000Active2 beds 2 baths1,400 sq. ft.
7421 Claridge Drive #J, Bridgeview, IL 60455
MLS# 12767438Listed by: PAVLOVA PROPERTIES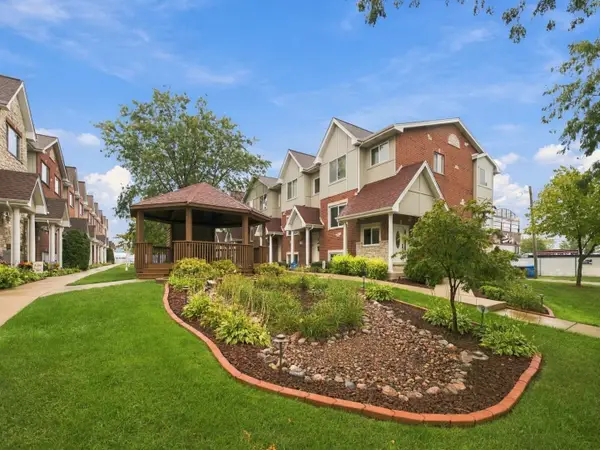 $337,900Active4 beds 3 baths1,740 sq. ft.
7204 W 83rd Street, Bridgeview, IL 60455
MLS# 12648097Listed by: RE/MAX 10


Protect your home and budget from life's surprises with an Assurant Home Warranty, backed by a partner that supports you through every step of homeownership. Explore Plans.
© 2026 Better Homes and Gardens Real Estate LLC. An Anywhere Real Estate company. All rights reserved. Better Homes and Gardens® Real Estate is a registered trademark owned by Meredith Operations Corporation, licensed to Better Homes and Gardens Real Estate LLC and used with permission. Better Homes and Gardens Real Estate LLC fully supports the principles of the Fair Housing Act and the Equal Opportunity Act. Listing information is deemed reliable but is not guaranteed accurate.
Each office is independently owned and operated.
Any services or products provided by third parties are not provided by, affiliated with or related to Better Homes and Gardens Real Estate LLC, or its affiliated companies.