
7824 W 87th Place #1D, Bridgeview, IL 60455
Local realty services provided by:Better Homes and Gardens Real Estate Star Homes
7824 W 87th Place #1D,Bridgeview, IL 60455
$189,900
- 2 Beds
- 2 Baths
- 1,400 sq. ft.
- Condominium
- Active
Listed by: paul hendershott
Office: double tt real estate inc.
MLS#:12729882
Source:MLSNI
Price summary
- Price:$189,900
- Price per sq. ft.:$135.64
- Monthly HOA dues:$150
About this home
Wow! Absolutely Massive 2 Bedroom, 2 Full-Bath 1st-Floor Condo with its OWN BASEMENT in the Palos School District! The Main Level of the Home is a Beautiful End Unit that features a Huge Living Room and Separate Dining Area, A Sharp Kitchen, 2 Generous Bedrooms, In-Unit Laundry with room for full size stackable washer and dryer, 2 lovely Full Bathrooms, and s Spiral Staircase from the Main Living Room Down to the Ceramic Tiled Basement and Private Storage! Wow! And if the Spiral Staircase seems too adventurous, there is a Separate staircase leading down to your Private Finished Basement, that can be a Media Rm, a Family Rm, or Even a 3rd Bedroom! There is Nothing Else Like this Condo ANYWHERE! The Unit has one Assigned Parking Space and tons of adjacent parking for your second car and visitor parking! Hurry out to see us before Someone ELSE is living in this Terrific Condo that might have been yours!!!
Contact an agent
Home facts
- Year built:1983
- Subdivision & Development:Stoney Edge
- Listing ID #:12729882
- Updated:October 08, 2026 at 11:27 AM
Rooms and interior
- Bedrooms:2
- Total bathrooms:2
- Full bathrooms:2
- Rooms Total:6
- Dining Description:Combined With Living Room
- Kitchen Description:Range, Refrigerator
- Basement Description:Finished, Partial
- Living area:1,400 sq. ft.
Heating and cooling
- Cooling:Central Air
- Heating:Electric
- Central air:Yes
Structure and exterior
- Roof:Asphalt
- Year built:1983
- Building area:1,400 sq. ft.
- Lot Features:Common Grounds, Corner Lot, Cul-De-Sac
- Exterior Features:Balcony
- Foundation Description:Concrete Perimeter
Utilities
- Water:Lake Michigan
- Sewer:Public Sewer
Finances and disclosures
- Price:$189,900
- Price per sq. ft.:$135.64
- Tax amount:$4,411 (2024)
Features and amenities
- Amenities:Ceiling Fan(s), Intercom
Parking
- Total parking spaces:1
- Parking description:Asphalt, Assigned, Off Street
 Copyright 2026 Midwest Real Estate Data LLC. All rights reserved. The data relating to real estate for sale on this web site comes in part from the Broker Reciprocity Program of the Midwest Real Estate Data LLC. Listing information is deemed reliable but not guaranteed.
New listings near 7824 W 87th Place #1D
- New
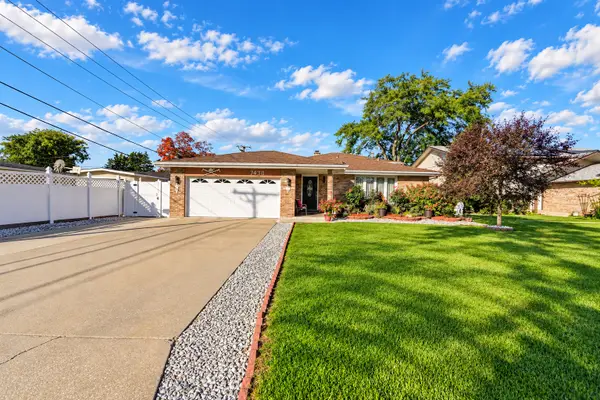 $420,000Active3 beds 2 baths1,949 sq. ft.
7438 Beloit Avenue, Bridgeview, IL 60455
MLS# 12780105Listed by: BOUTIQUE HOME REALTY - New
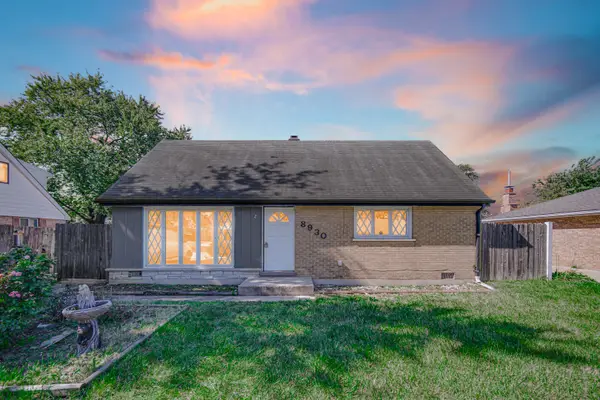 $314,995Active4 beds 2 baths1,300 sq. ft.
8930 Saratoga Drive, Bridgeview, IL 60455
MLS# 12770116Listed by: EXP REALTY - New
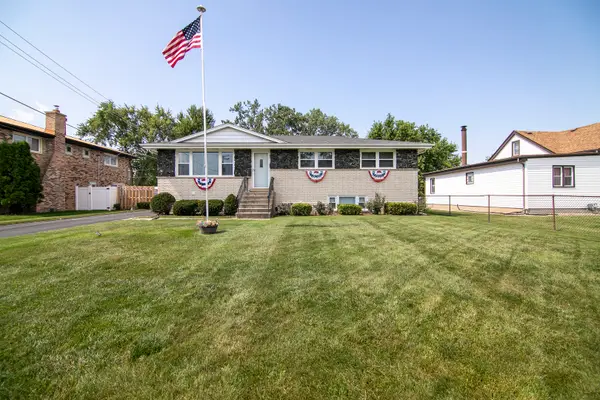 $415,000Active3 beds 3 baths1,247 sq. ft.
7416 S Octavia Avenue, Bridgeview, IL 60455
MLS# 12761303Listed by: VILLAGE REALTY, INC. - New
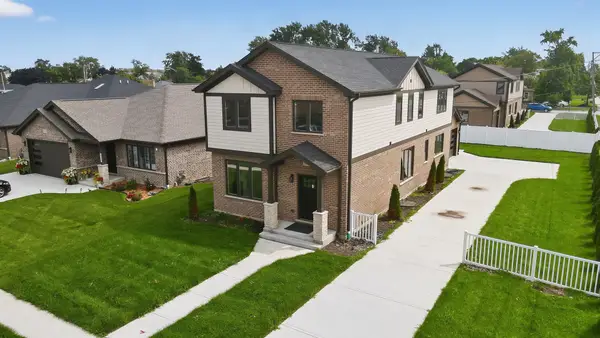 $594,000Active5 beds 3 baths2,700 sq. ft.
7957 W 73 Place, Bridgeview, IL 60455
MLS# 12774278Listed by: REALTY EXECUTIVES ELITE - New
 $594,000Active5 beds 3 baths2,700 sq. ft.
7948 W 74th Street, Bridgeview, IL 60455
MLS# 12774290Listed by: REALTY EXECUTIVES ELITE 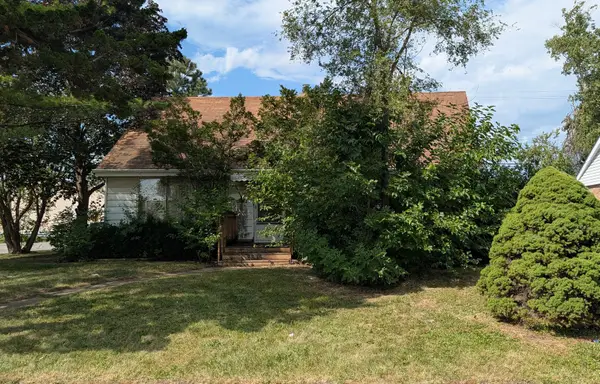 $165,000Pending4 beds 2 baths1,100 sq. ft.
8816 Olympic Drive, Bridgeview, IL 60455
MLS# 12761824Listed by: FOUR LEAF REALTY INC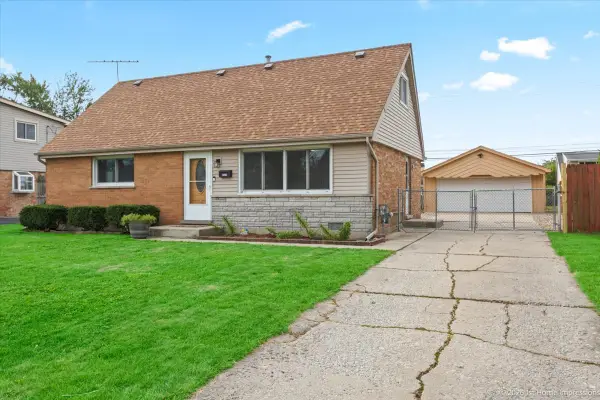 $329,900Pending4 beds 2 baths1,805 sq. ft.
6927 Olympic Drive, Bridgeview, IL 60455
MLS# 12760683Listed by: @PROPERTIES CHRISTIES INTERNATIONAL REAL ESTATE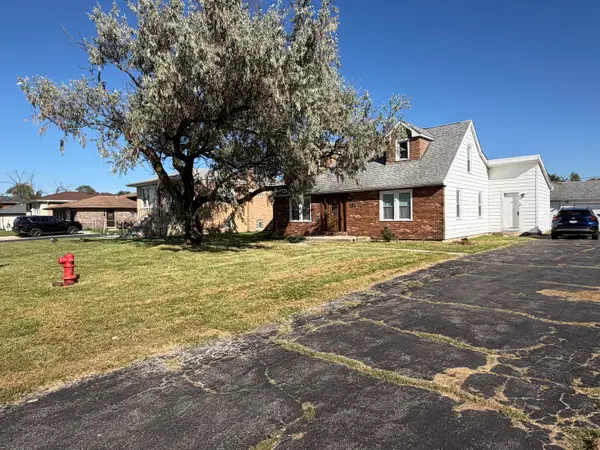 $254,500Pending4 beds 2 baths1,677 sq. ft.
7700 W 83rd Street, Bridgeview, IL 60455
MLS# 12696954Listed by: SOLUTIONS REALTY & ASSOC LLC- Open Sat, 11am to 1pm
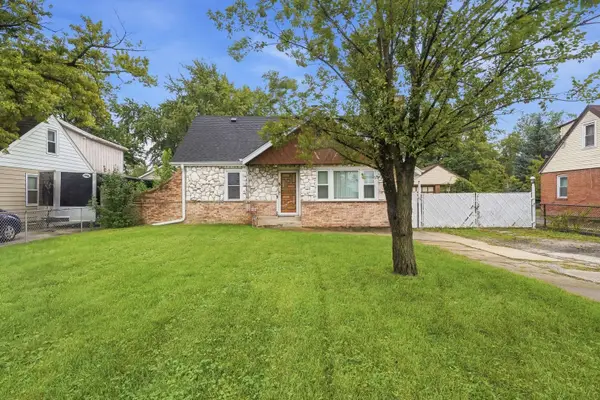 $270,000Active4 beds 2 baths1,887 sq. ft.
7915 W 70th Street, Bridgeview, IL 60455
MLS# 12767251Listed by: REALTY OF AMERICA 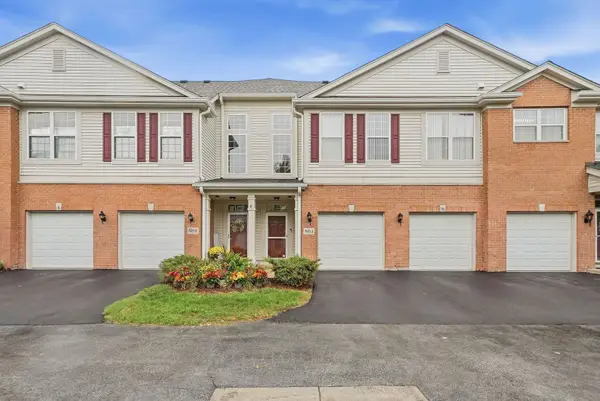 $315,000Active2 beds 2 baths1,400 sq. ft.
7421 Claridge Drive #J, Bridgeview, IL 60455
MLS# 12767438Listed by: PAVLOVA PROPERTIES


Protect your home and budget from life's surprises with an Assurant Home Warranty, backed by a partner that supports you through every step of homeownership. Explore Plans.
© 2026 Better Homes and Gardens Real Estate LLC. An Anywhere Real Estate company. All rights reserved. Better Homes and Gardens® Real Estate is a registered trademark owned by Meredith Operations Corporation, licensed to Better Homes and Gardens Real Estate LLC and used with permission. Better Homes and Gardens Real Estate LLC fully supports the principles of the Fair Housing Act and the Equal Opportunity Act. Listing information is deemed reliable but is not guaranteed accurate.
Each office is independently owned and operated.
Any services or products provided by third parties are not provided by, affiliated with or related to Better Homes and Gardens Real Estate LLC, or its affiliated companies.