
1296 Farnsworth Lane, Buffalo Grove, IL 60089
Local realty services provided by:Better Homes and Gardens Real Estate Connections
1296 Farnsworth Lane,Buffalo Grove, IL 60089
$445,900
- 3 Beds
- 5 Baths
- 2,000 sq. ft.
- Townhouse
- Active
Listed by: stephanie weber
Office: compass
MLS#:12710077
Source:MLSNI
Price summary
- Price:$445,900
- Price per sq. ft.:$222.95
- Monthly HOA dues:$438
About this home
Welcome to 1296 Farnsworth Lane, a beautifully renovated townhome nestled in one of Buffalo Grove's most sought-after communities and located within the prestigious Adlai E. Stevenson High School District 125-one of Illinois' highest-ranked school districts and a key reason buyer are drawn to this exceptional neighborhood. Offering approximately 1,932 square feet of thoughtfully designed living space, this move-in-ready home blends modern updates with everyday comfort. The spacious floor plan features 3 generously sized bedrooms, 3.5 bathrooms, and an abundance of flexible living space designed to fit today's lifestyle. The inviting living room is anchored by a cozy fireplace, creating a warm and welcoming space for relaxing or entertaining. The renovated interior flows seamlessly into the dining area and kitchen, making everyday living and hosting guests effortless. The finished basement significantly expands the home's living space and includes a large bonus room that can easily serve as a fourth bedroom, private guest suite, home office, fitness room, or playroom, along with a full bathroom for added convenience. Upstairs, the spacious primary suite offers a private retreat, while two additional bedrooms and well-appointed bathrooms provide comfort and privacy for family and guests alike. Ideally located near parks, walking trails, shopping, dining, Metra, and major expressways, this home offers the perfect combination of convenience, comfort, and community. The opportunity to own a beautifully updated home within the award-winning Stevenson High School District makes this property an exceptional value in today's market. Don't miss your chance to own this stunning townhome that offers flexible living space, stylish updates, and one of the most desirable school districts in the Chicagoland area. Schedule your private showing today and experience everything 1296 Farnsworth Lane has to offer!...
Contact an agent
Home facts
- Year built:1974
- Listing ID #:12710077
- Updated:August 13, 2026 at 11:08 AM
Rooms and interior
- Bedrooms:3
- Total bathrooms:5
- Full bathrooms:3
- Half bathrooms:2
- Rooms Total:7
- Basement Description:Finished, Full
- Living area:2,000 sq. ft.
Heating and cooling
- Cooling:Central Air
- Heating:Natural Gas
- Central air:Yes
Structure and exterior
- Year built:1974
- Building area:2,000 sq. ft.
Schools
- High school:Adlai E Stevenson High School
- Middle school:Woodland Middle School
- Elementary school:Kildeer Countryside Elementary S
Utilities
- Water:Lake Michigan
- Sewer:Public Sewer
Finances and disclosures
- Price:$445,900
- Price per sq. ft.:$222.95
- Tax amount:$6,307 (2025)
Features and amenities
- Pool features:Pool
Parking
- Total parking spaces:2
- Parking description:Attached Garage, Garage
- Garage:Yes
- Garage spaces:2
 Copyright 2026 Midwest Real Estate Data LLC. All rights reserved. The data relating to real estate for sale on this web site comes in part from the Broker Reciprocity Program of the Midwest Real Estate Data LLC. Listing information is deemed reliable but not guaranteed.
New listings near 1296 Farnsworth Lane
- New
 $410,000Active3 beds 2 baths1,536 sq. ft.
Address Withheld By Seller, Buffalo Grove, IL 60089
MLS# 12718858Listed by: BAIRD & WARNER - New
 $230,000Active2 beds 2 baths
150 Lake Boulevard #118, Buffalo Grove, IL 60089
MLS# 12731355Listed by: FOUR SEASONS REALTY, INC. 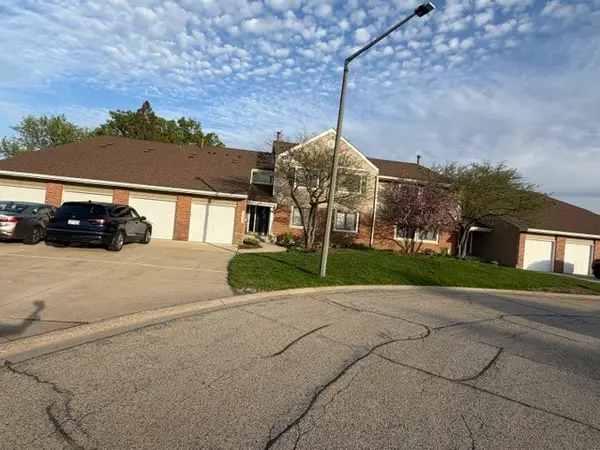 $300,000Pending2 beds 2 baths1,081 sq. ft.
107 Autumn Court #107, Buffalo Grove, IL 60089
MLS# 12730750Listed by: CORE REALTY & INVESTMENTS, INC- Open Sun, 12 to 2pmNew
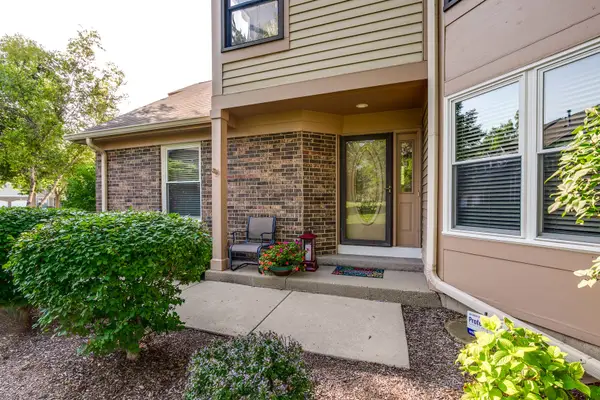 $385,000Active2 beds 2 baths1,447 sq. ft.
187 Willow Parkway, Buffalo Grove, IL 60089
MLS# 12729703Listed by: EXP REALTY - New
 $449,000Active4 beds 2 baths1,540 sq. ft.
1075 Aspen Drive, Buffalo Grove, IL 60089
MLS# 12729997Listed by: RE/MAX TOP PERFORMERS - Open Sat, 12 to 3pmNew
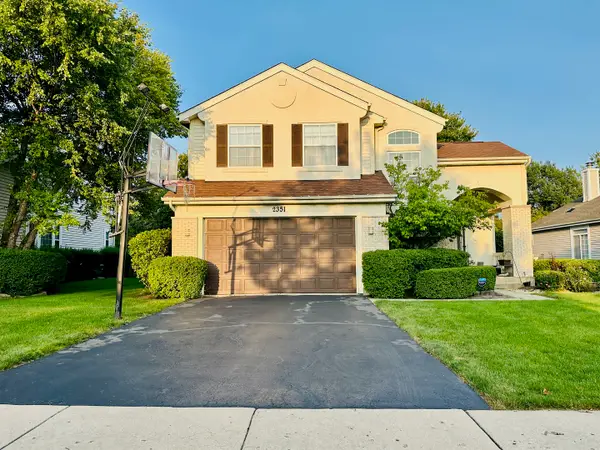 $799,000Active3 beds 4 baths2,475 sq. ft.
2351 Apple Hill Lane, Buffalo Grove, IL 60089
MLS# 12729771Listed by: BERKSHIRE HATHAWAY HOMESERVICES AMERICAN HERITAGE - New
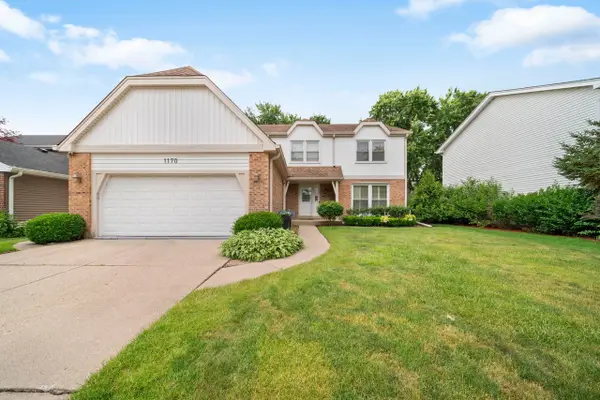 $749,900Active5 beds 4 baths3,289 sq. ft.
1170 Green Knolls Drive, Buffalo Grove, IL 60089
MLS# 12730134Listed by: COLDWELL BANKER REALTY - New
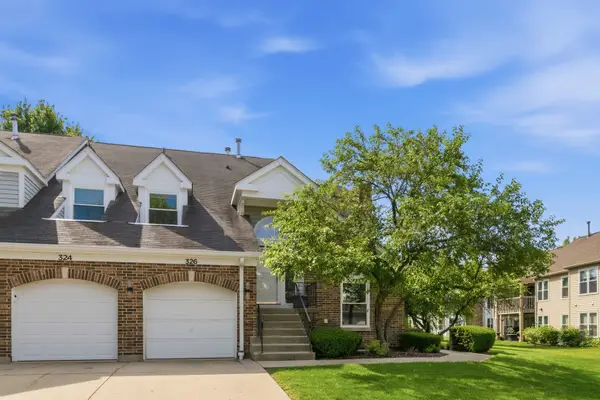 $340,000Active2 beds 2 baths1,412 sq. ft.
326 Satinwood Court N #326, Buffalo Grove, IL 60089
MLS# 12729919Listed by: @PROPERTIES CHRISTIE'S INTERNATIONAL REAL ESTATE - Open Sat, 12 to 2pmNew
 $439,900Active3 beds 2 baths1,400 sq. ft.
458 Patton Drive, Buffalo Grove, IL 60089
MLS# 12729871Listed by: CORE REALTY & INVESTMENTS INC.


Protect your home and budget from life's surprises with an Assurant Home Warranty, backed by a partner that supports you through every step of homeownership. Explore Plans.
© 2026 Better Homes and Gardens Real Estate LLC. An Anywhere Real Estate company. All rights reserved. Better Homes and Gardens® Real Estate is a registered trademark owned by Meredith Operations Corporation, licensed to Better Homes and Gardens Real Estate LLC and used with permission. Better Homes and Gardens Real Estate LLC fully supports the principles of the Fair Housing Act and the Equal Opportunity Act. Listing information is deemed reliable but is not guaranteed accurate.
Each office is independently owned and operated.
Any services or products provided by third parties are not provided by, affiliated with or related to Better Homes and Gardens Real Estate LLC, or its affiliated companies.