
187 Willow Parkway, Buffalo Grove, IL 60089
Local realty services provided by:Better Homes and Gardens Real Estate Star Homes
187 Willow Parkway,Buffalo Grove, IL 60089
$385,000
- 2 Beds
- 2 Baths
- 1,447 sq. ft.
- Townhouse
- Active
Upcoming open houses
- Sun, Aug 1612:00 pm - 02:00 pm
Listed by: denise brezak
Office: exp realty
MLS#:12729703
Source:MLSNI
Price summary
- Price:$385,000
- Price per sq. ft.:$266.07
- Monthly HOA dues:$396
About this home
Move-in ready townhouse in the top-rated Stevenson school district, featuring an open concept floor plan, dual first-floor primary suites, and premium views of the golf course! Why You'll Love It:Dual Master Suites:Two main-floor primary bedrooms. Both feature walk-in closets and private en-suite baths. Chef's Kitchen: Granite counter tops. Stainless steel appliances. Bright eat-in breakfast area. Inviting Living Spaces: Cozy living room with a gas fireplace. Sunlit dining room with patio sliders. The Highlights: Convenient mudroom entry. Expansive finished basement offering abundant storage, a dedicated laundry area, and a cedar closet.
Contact an agent
Home facts
- Year built:1989
- Listing ID #:12729703
- Updated:August 13, 2026 at 12:14 PM
Rooms and interior
- Bedrooms:2
- Total bathrooms:2
- Full bathrooms:2
- Rooms Total:5
- Dining Description:Combined With Living Room
- Bathrooms Description:No Tub, Separate Shower
- Kitchen Description:Dishwasher, Disposal, Freezer, Gas Cooktop, Gas Oven, Range, Refrigerator, Stainless Steel Appliance(s)
- Basement Description:Finished, Full
- Living area:1,447 sq. ft.
Heating and cooling
- Cooling:Central Air
- Heating:Forced Air, Natural Gas
- Central air:Yes
Structure and exterior
- Year built:1989
- Building area:1,447 sq. ft.
- Lot Features:Landscaped
- Foundation Description:Concrete Perimeter
Schools
- High school:Adlai E Stevenson High School
- Middle school:Aptakisic Junior High School
- Elementary school:Tripp School
Utilities
- Water:Public
- Sewer:Public Sewer
Finances and disclosures
- Price:$385,000
- Price per sq. ft.:$266.07
- Tax amount:$9,312 (2025)
Features and amenities
- Pool features:Pool
Parking
- Total parking spaces:1
- Parking description:Attached Garage, Concrete, Garage
- Garage:Yes
- Garage spaces:1
 Copyright 2026 Midwest Real Estate Data LLC. All rights reserved. The data relating to real estate for sale on this web site comes in part from the Broker Reciprocity Program of the Midwest Real Estate Data LLC. Listing information is deemed reliable but not guaranteed.
New listings near 187 Willow Parkway
- New
 $410,000Active3 beds 2 baths1,536 sq. ft.
Address Withheld By Seller, Buffalo Grove, IL 60089
MLS# 12718858Listed by: BAIRD & WARNER - New
 $230,000Active2 beds 2 baths
150 Lake Boulevard #118, Buffalo Grove, IL 60089
MLS# 12731355Listed by: FOUR SEASONS REALTY, INC. - New
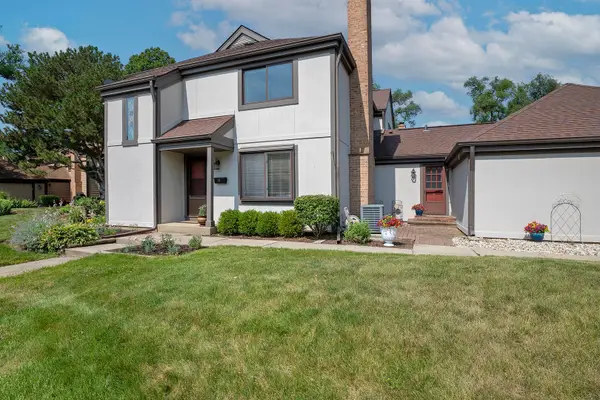 $445,900Active3 beds 5 baths2,000 sq. ft.
1296 Farnsworth Lane, Buffalo Grove, IL 60089
MLS# 12710077Listed by: COMPASS 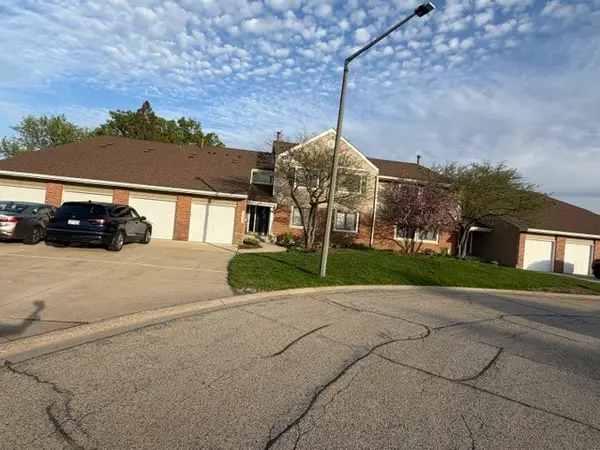 $300,000Pending2 beds 2 baths1,081 sq. ft.
107 Autumn Court #107, Buffalo Grove, IL 60089
MLS# 12730750Listed by: CORE REALTY & INVESTMENTS, INC- New
 $449,000Active4 beds 2 baths1,540 sq. ft.
1075 Aspen Drive, Buffalo Grove, IL 60089
MLS# 12729997Listed by: RE/MAX TOP PERFORMERS - Open Sat, 12 to 3pmNew
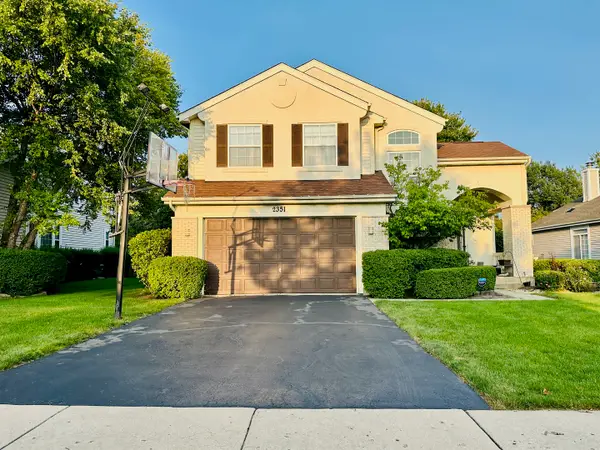 $799,000Active3 beds 4 baths2,475 sq. ft.
2351 Apple Hill Lane, Buffalo Grove, IL 60089
MLS# 12729771Listed by: BERKSHIRE HATHAWAY HOMESERVICES AMERICAN HERITAGE - New
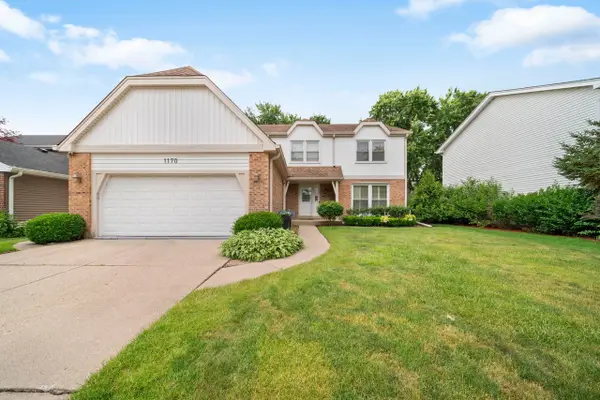 $749,900Active5 beds 4 baths3,289 sq. ft.
1170 Green Knolls Drive, Buffalo Grove, IL 60089
MLS# 12730134Listed by: COLDWELL BANKER REALTY - New
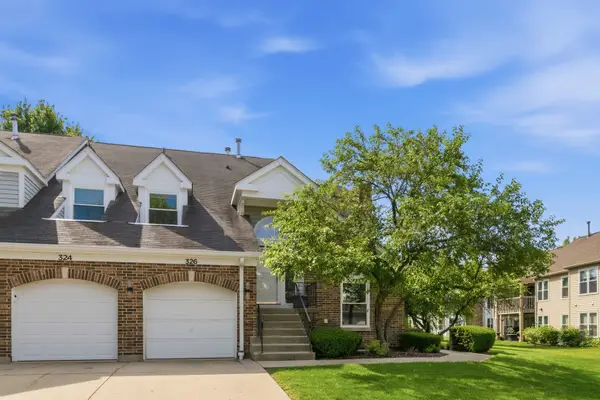 $340,000Active2 beds 2 baths1,412 sq. ft.
326 Satinwood Court N #326, Buffalo Grove, IL 60089
MLS# 12729919Listed by: @PROPERTIES CHRISTIE'S INTERNATIONAL REAL ESTATE - Open Sat, 12 to 2pmNew
 $439,900Active3 beds 2 baths1,400 sq. ft.
458 Patton Drive, Buffalo Grove, IL 60089
MLS# 12729871Listed by: CORE REALTY & INVESTMENTS INC.


Protect your home and budget from life's surprises with an Assurant Home Warranty, backed by a partner that supports you through every step of homeownership. Explore Plans.
© 2026 Better Homes and Gardens Real Estate LLC. An Anywhere Real Estate company. All rights reserved. Better Homes and Gardens® Real Estate is a registered trademark owned by Meredith Operations Corporation, licensed to Better Homes and Gardens Real Estate LLC and used with permission. Better Homes and Gardens Real Estate LLC fully supports the principles of the Fair Housing Act and the Equal Opportunity Act. Listing information is deemed reliable but is not guaranteed accurate.
Each office is independently owned and operated.
Any services or products provided by third parties are not provided by, affiliated with or related to Better Homes and Gardens Real Estate LLC, or its affiliated companies.