
166 White Branch Court, Buffalo Grove, IL 60089
Local realty services provided by:Better Homes and Gardens Real Estate Star Homes
166 White Branch Court,Buffalo Grove, IL 60089
$375,000
- 2 Beds
- 2 Baths
- 1,206 sq. ft.
- Condominium
- Active
Listed by: meredith pierson, alise luke
Office: compass
MLS#:12718851
Source:MLSNI
Price summary
- Price:$375,000
- Price per sq. ft.:$310.95
- Monthly HOA dues:$300
About this home
Welcome to 166 White Branch, a beautifully maintained and thoughtfully updated two-bedroom, two-bath ranch townhome in desirable Old Farm Village. Offering effortless one-level living, this move-in-ready home features a private entrance and a peaceful yard backing to single-family homes. Southern exposure fills the open living and dining areas with abundant natural light, while the updated fireplace creates a warm and inviting focal point. Luxury vinyl flooring flows throughout the home, complementing the remodeled kitchen with refreshed cabinetry, granite countertops and newer stainless-steel appliances. The spacious primary suite includes a walk-in closet and a beautifully remodeled private bath with dual sinks and a separate shower. A second generously sized bedroom and updated hall bath offer excellent flexibility for guests or a home office. Additional improvements include newer HVAC (2021), all new windows (2025), appliances, fixtures, washer and dryer, plus an organized attached garage with an epoxy floor. Direct garage access leads to a large laundry room with abundant storage. Residents enjoy a beautiful community pool and clubhouse just around the corner. Located within award-winning District 102 and Stevenson High School boundaries, with convenient access to the Metra, library, Mariano's and Woodman's. Meticulously maintained and extensively updated-simply move in and enjoy. Welcome Home!...
Contact an agent
Home facts
- Year built:1987
- Subdivision & Development:Old Farm Village
- Listing ID #:12718851
- Updated:August 06, 2026 at 06:43 PM
Rooms and interior
- Bedrooms:2
- Total bathrooms:2
- Full bathrooms:2
- Rooms Total:5
- Dining Description:Combined With Living Room, Eating Area
- Bathrooms Description:Double Sinks, Separate Shower
- Kitchen Description:Dishwasher, Disposal, Microwave, Range, Refrigerator, Stainless Steel Appliance(s)
- Living area:1,206 sq. ft.
Heating and cooling
- Cooling:Central Air
- Heating:Natural Gas
- Central air:Yes
Structure and exterior
- Roof:Asphalt
- Year built:1987
- Building area:1,206 sq. ft.
- Foundation Description:Concrete Perimeter
Schools
- High school:Adlai E Stevenson High School
- Middle school:Aptakisic Junior High School
- Elementary school:Earl Pritchett School
Utilities
- Water:Lake Michigan
- Sewer:Public Sewer
Finances and disclosures
- Price:$375,000
- Price per sq. ft.:$310.95
- Tax amount:$7,585 (2025)
Features and amenities
- Laundry features:Dryer, Washer
- Pool features:Pool
Parking
- Total parking spaces:1
- Parking description:Attached Garage, Concrete, Garage
- Garage:Yes
- Garage spaces:1
 Copyright 2026 Midwest Real Estate Data LLC. All rights reserved. The data relating to real estate for sale on this web site comes in part from the Broker Reciprocity Program of the Midwest Real Estate Data LLC. Listing information is deemed reliable but not guaranteed.
New listings near 166 White Branch Court
- New
 $475,000Active3 beds 2 baths1,614 sq. ft.
841 Silver Rock Lane, Buffalo Grove, IL 60089
MLS# 12724978Listed by: RE/MAX SUBURBAN - New
 $385,000Active3 beds 2 baths1,243 sq. ft.
515 E Lyon Drive E #515, Buffalo Grove, IL 60089
MLS# 12725185Listed by: PANKAJ MANGALIK - New
 $664,900Active3 beds 3 baths2,224 sq. ft.
1420 Madison Drive, Buffalo Grove, IL 60089
MLS# 12724809Listed by: KELLER WILLIAMS SUCCESS REALTY - New
 $300,000Active3 beds 2 baths1,176 sq. ft.
751 Twisted Oak Lane, Buffalo Grove, IL 60089
MLS# 12724011Listed by: COLDWELL BANKER REALTY - New
 $819,990Active5 beds 3 baths3,200 sq. ft.
68 Chestnut Terrace, Buffalo Grove, IL 60089
MLS# 12724189Listed by: EXP REALTY - New
 $524,500Active3 beds 2 baths
449 White Pine Road, Buffalo Grove, IL 60089
MLS# 12677907Listed by: COMPASS - Open Sat, 1 to 3pmNew
 $618,000Active4 beds 3 baths2,200 sq. ft.
Address Withheld By Seller, Buffalo Grove, IL 60089
MLS# 12719627Listed by: PROSPERITY HOMES CO. - New
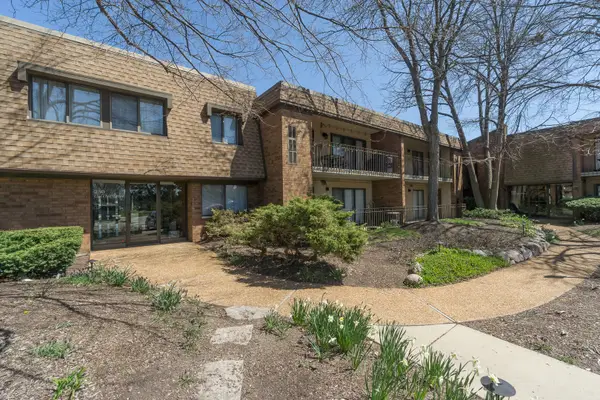 $245,000Active2 beds 4 baths1,279 sq. ft.
250 Old Oak Drive #172, Buffalo Grove, IL 60089
MLS# 12721034Listed by: CENTURY 21 CIRCLE - Open Sat, 11am to 1pmNew
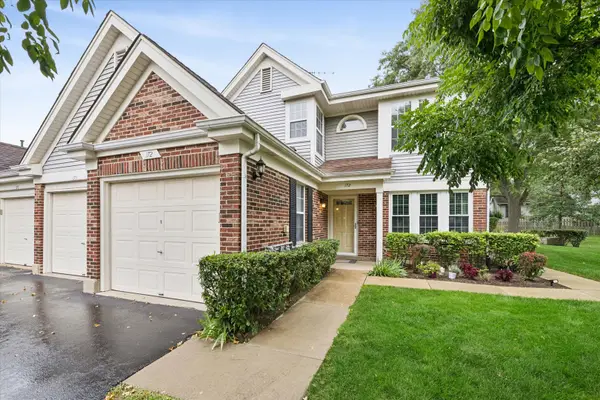 $369,000Active3 beds 2 baths1,407 sq. ft.
172 White Branch Court #172, Buffalo Grove, IL 60089
MLS# 12718351Listed by: COMPASS 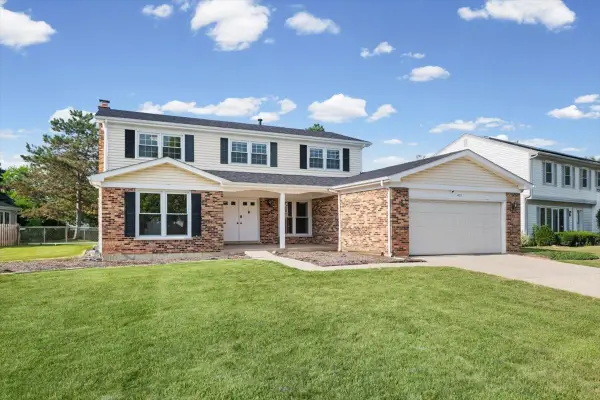 $659,000Pending5 beds 4 baths2,610 sq. ft.
410 Thompson Boulevard, Buffalo Grove, IL 60089
MLS# 12720461Listed by: COMPASS


Protect your home and budget from life's surprises with an Assurant Home Warranty, backed by a partner that supports you through every step of homeownership. Explore Plans.
© 2026 Better Homes and Gardens Real Estate LLC. An Anywhere Real Estate company. All rights reserved. Better Homes and Gardens® Real Estate is a registered trademark owned by Meredith Operations Corporation, licensed to Better Homes and Gardens Real Estate LLC and used with permission. Better Homes and Gardens Real Estate LLC fully supports the principles of the Fair Housing Act and the Equal Opportunity Act. Listing information is deemed reliable but is not guaranteed accurate.
Each office is independently owned and operated.
Any services or products provided by third parties are not provided by, affiliated with or related to Better Homes and Gardens Real Estate LLC, or its affiliated companies.