
172 Morningside Lane #24, Buffalo Grove, IL 60089
Local realty services provided by:Better Homes and Gardens Real Estate Connections
172 Morningside Lane #24,Buffalo Grove, IL 60089
$405,000
- 3 Beds
- 3 Baths
- - sq. ft.
- Townhouse
- Sold
Listed by: kimberly osko
Office: baird & warner
MLS#:12692430
Source:MLSNI
Sorry, we are unable to map this address
Price summary
- Price:$405,000
- Monthly HOA dues:$499
About this home
Rare end-unit 2-story townhome in the beautifully maintained Hidden Lake community, situated on a private cul-de-sac with serene views of the fountain and pond. This 3-bedroom, 2.5-bath home welcomes you with a foyer leading into a dramatic two-story cathedral family room featuring a cozy fireplace and three skylights that flood the space with natural light. The open layout flows seamlessly into the dining area and spacious eat-in kitchen with a new stainless steel range. Step out onto the generous 22x10 deck - perfect for morning coffee, outdoor relaxation, and hosting summer barbecues. The community pool, pond, park, and volleyball/basketball courts are just moments from your door. The spacious primary suite features a generous walk-in closet and a private bath with a soaking tub, double sink vanity, and separate walk-in shower. Additional highlights include an attached oversize 2-car garage with an exterior window and workbench, 30 sq ft of storage under the stairs, ample guest parking directly across from the home, and an east-facing orientation for abundant morning sunshine. All windows with lifetime warranty. Water heater (2024), garage door opener (2022 with warranty), refrigerator (2022). HOA covers water, sewer, garbage pickup, exterior insurance/maintenance, and pool access. Served by Stevenson High School and District 102 schools. Conveniently located near parks, golf courses, shopping, and restaurants, with easy access to major highways and Metra stations. Come see this exceptional home and make it yours!...
Contact an agent
Home facts
- Year built:1984
- Listing ID #:12692430
- Updated:August 26, 2026 at 08:13 AM
Rooms and interior
- Bedrooms:3
- Total bathrooms:3
- Full bathrooms:2
- Half bathrooms:1
- Rooms Total:6
- Dining Description:Combined With Living Room
- Kitchen Description:Dishwasher, Microwave, Range, Refrigerator
Heating and cooling
- Cooling:Central Air
- Heating:Natural Gas
- Central air:Yes
Structure and exterior
- Roof:Asphalt
- Year built:1984
- Lot Features:Common Grounds, Cul-De-Sac, Landscaped, Mature Trees
- Foundation Description:Concrete Perimeter
Schools
- High school:Adlai E Stevenson High School
- Middle school:Aptakisic Junior High School
- Elementary school:Tripp School
Utilities
- Water:Lake Michigan
- Sewer:Public Sewer
Finances and disclosures
- Price:$405,000
- Tax amount:$8,432 (2024)
Features and amenities
- Laundry features:Dryer, Washer
- Amenities:CO Detectors
- Pool features:In Ground Pool, Pool
Parking
- Total parking spaces:2
- Parking description:Asphalt, Attached Garage, Garage, Shared Driveway
- Garage:Yes
- Garage spaces:2
 Copyright 2026 Midwest Real Estate Data LLC. All rights reserved. The data relating to real estate for sale on this web site comes in part from the Broker Reciprocity Program of the Midwest Real Estate Data LLC. Listing information is deemed reliable but not guaranteed.
New listings near 172 Morningside Lane #24
- New
 $460,000Active2 beds 3 baths2,365 sq. ft.
407 Town Place Circle #407, Buffalo Grove, IL 60089
MLS# 12742917Listed by: RE/MAX SUBURBAN - New
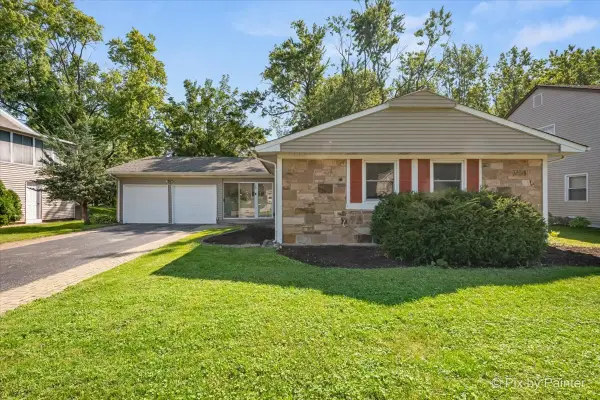 $419,900Active3 beds 2 baths1,614 sq. ft.
720 Woodhollow Lane, Buffalo Grove, IL 60089
MLS# 12726354Listed by: COMPASS - New
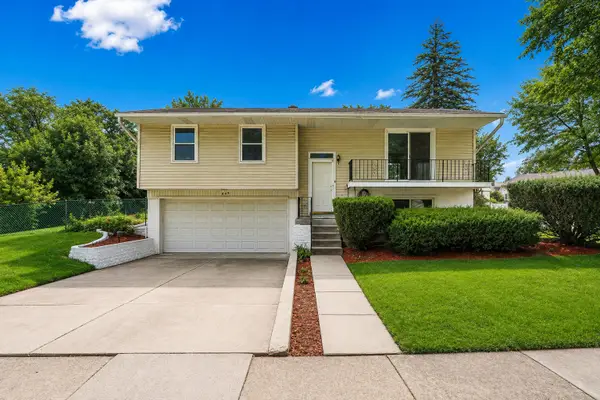 $499,000Active3 beds 2 baths1,485 sq. ft.
669 White Pine Road, Buffalo Grove, IL 60089
MLS# 12741165Listed by: EXP REALTY - New
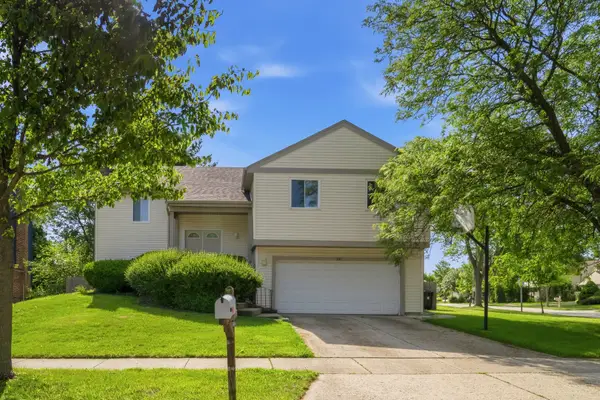 $579,900Active4 beds 3 baths2,190 sq. ft.
301 Horatio Boulevard, Buffalo Grove, IL 60089
MLS# 12741322Listed by: @PROPERTIES CHRISTIE'S INTERNATIONAL REAL ESTATE - Open Sat, 11am to 12:30pmNew
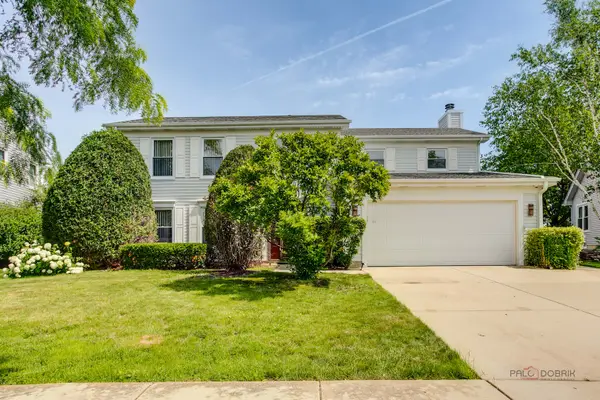 $554,900Active4 beds 3 baths2,196 sq. ft.
410 Lamont Terrace, Buffalo Grove, IL 60089
MLS# 12741127Listed by: COMPASS - New
 $539,900Active4 beds 3 baths2,115 sq. ft.
521 Arborgate Lane, Buffalo Grove, IL 60089
MLS# 12735718Listed by: COMPASS - New
 $499,900Active4 beds 3 baths2,084 sq. ft.
651 Woodhollow Lane, Buffalo Grove, IL 60089
MLS# 12735981Listed by: TORG REALTY INC - Open Sat, 11am to 1pmNew
 $379,900Active3 beds 2 baths1,353 sq. ft.
938 Hidden Lake Drive #938, Buffalo Grove, IL 60089
MLS# 12739844Listed by: KOMAR - New
 $500,000Active3 beds 2 baths2,049 sq. ft.
3 Whitehall Court, Buffalo Grove, IL 60089
MLS# 12737579Listed by: BAIRD & WARNER - New
 $619,000Active4 beds 4 baths2,413 sq. ft.
212 Willow Parkway, Buffalo Grove, IL 60089
MLS# 12739139Listed by: COLDWELL BANKER REALTY


Protect your home and budget from life's surprises with an Assurant Home Warranty, backed by a partner that supports you through every step of homeownership. Explore Plans.
© 2026 Better Homes and Gardens Real Estate LLC. An Anywhere Real Estate company. All rights reserved. Better Homes and Gardens® Real Estate is a registered trademark owned by Meredith Operations Corporation, licensed to Better Homes and Gardens Real Estate LLC and used with permission. Better Homes and Gardens Real Estate LLC fully supports the principles of the Fair Housing Act and the Equal Opportunity Act. Listing information is deemed reliable but is not guaranteed accurate.
Each office is independently owned and operated.
Any services or products provided by third parties are not provided by, affiliated with or related to Better Homes and Gardens Real Estate LLC, or its affiliated companies.