
192 W Fox Hill Drive, Buffalo Grove, IL 60089
Local realty services provided by:Better Homes and Gardens Real Estate Connections
192 W Fox Hill Drive,Buffalo Grove, IL 60089
$600,000
- 3 Beds
- 3 Baths
- 2,280 sq. ft.
- Townhouse
- Active
Listed by: artur barkan
Office: komar
MLS#:12779565
Source:MLSNI
Price summary
- Price:$600,000
- Price per sq. ft.:$263.16
- Monthly HOA dues:$390
About this home
Welcome to 192 W Fox Hill Dr in desirable Buffalo Grove! This beautifully updated 3-bedroom, 2.1-bathroom home offers approximately 2,280 square feet of comfortable living space and an ideal combination of style, space, and functionality. Recent renovations give the home a fresh, modern feel while providing plenty of room for everyday living and entertaining. The spacious basement offers additional flexible living and storage space, while the 2-car garage adds convenience and functionality. Located in a desirable Buffalo Grove neighborhood close to parks, shopping, restaurants, schools, and major transportation. Move-in ready and ready to welcome its new owners-schedule your showing today!
Contact an agent
Home facts
- Year built:1990
- Listing ID #:12779565
- Updated:October 07, 2026 at 09:40 PM
Rooms and interior
- Bedrooms:3
- Total bathrooms:3
- Full bathrooms:2
- Half bathrooms:1
- Rooms Total:6
- Dining Description:Combined With Living Room
- Kitchen Description:Dishwasher, Microwave, Range, Refrigerator
- Basement Description:Finished, Full
- Living area:2,280 sq. ft.
Heating and cooling
- Cooling:Central Air
- Heating:Forced Air, Natural Gas
- Central air:Yes
Structure and exterior
- Year built:1990
- Building area:2,280 sq. ft.
Schools
- High school:Adlai E Stevenson High School
Utilities
- Water:Lake Michigan
- Sewer:Public Sewer
Finances and disclosures
- Price:$600,000
- Price per sq. ft.:$263.16
- Tax amount:$12,389 (2023)
Features and amenities
- Laundry features:Dryer, Washer
Parking
- Total parking spaces:2
- Parking description:Attached Garage, Concrete, Garage
- Garage:Yes
- Garage spaces:2
 Copyright 2026 Midwest Real Estate Data LLC. All rights reserved. The data relating to real estate for sale on this web site comes in part from the Broker Reciprocity Program of the Midwest Real Estate Data LLC. Listing information is deemed reliable but not guaranteed.
New listings near 192 W Fox Hill Drive
- New
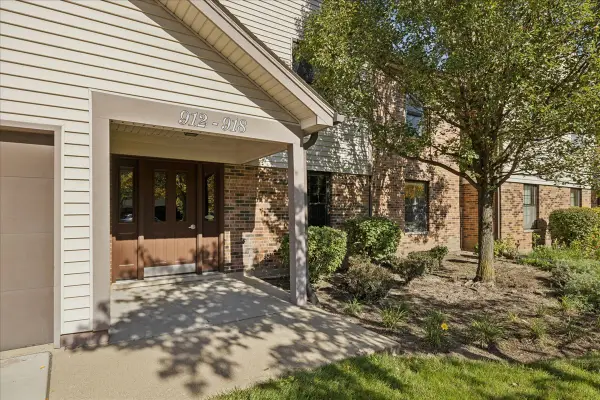 $239,900Active2 beds 2 baths1,150 sq. ft.
912 Stradford Circle #B, Buffalo Grove, IL 60089
MLS# 12760374Listed by: BERKSHIRE HATHAWAY HOMESERVICES STARCK REAL ESTATE - New
 $359,000Active2 beds 2 baths1,800 sq. ft.
350 E Dundee Road #301, Buffalo Grove, IL 60089
MLS# 12776105Listed by: WILLIAMS REALTY GROUP - Open Sun, 1 to 4pmNew
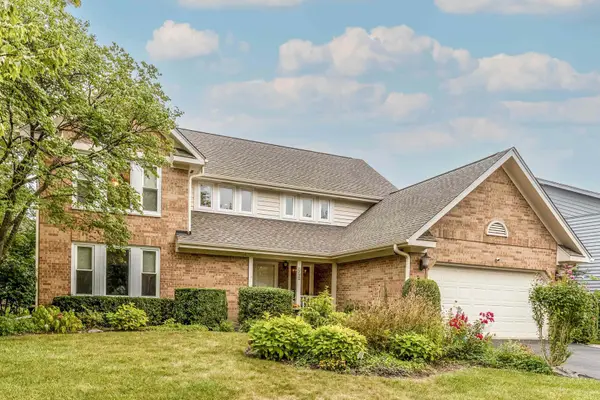 $865,000Active5 beds 4 baths2,685 sq. ft.
737 Joel Lane, Buffalo Grove, IL 60089
MLS# 12778572Listed by: RE/MAX TOP PERFORMERS - New
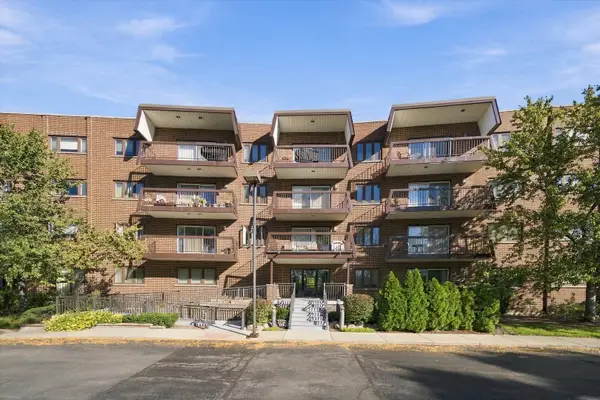 $350,000Active2 beds 2 baths1,800 sq. ft.
350 E Dundee Road #110, Buffalo Grove, IL 60089
MLS# 12778347Listed by: EXIT REALTY REDEFINED - New
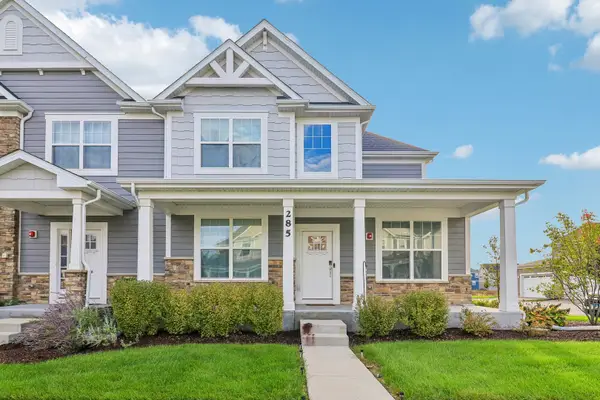 $745,000Active4 beds 4 baths2,690 sq. ft.
285 Didier Court, Buffalo Grove, IL 60089
MLS# 12777857Listed by: ARNI REALTY INCORPORATED - New
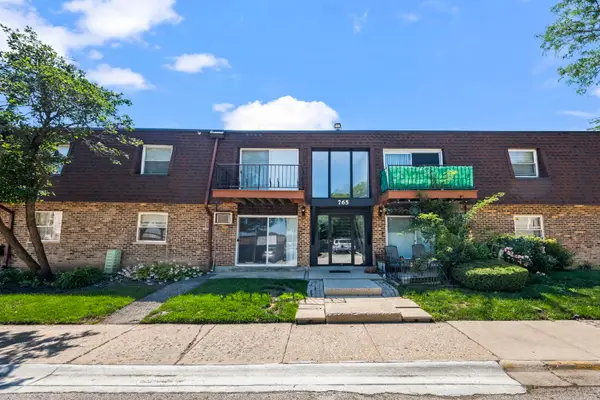 $139,900Active1 beds 1 baths800 sq. ft.
765 Grove Drive #103, Buffalo Grove, IL 60089
MLS# 12777010Listed by: COLDWELL BANKER REALTY - New
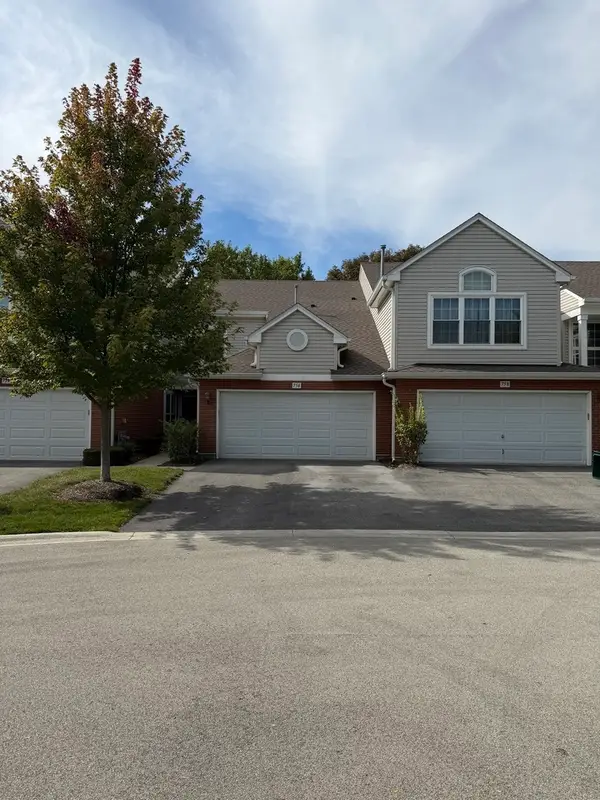 $469,900Active3 beds 3 baths1,552 sq. ft.
756 Old Checker Road, Buffalo Grove, IL 60089
MLS# 12753437Listed by: MAGGIO REALTY INC. - New
 $469,900Active3 beds 3 baths2,812 sq. ft.
352 Satinwood Court N, Buffalo Grove, IL 60089
MLS# 12775484Listed by: COLDWELL BANKER REALTY - Open Sun, 2 to 4pmNew
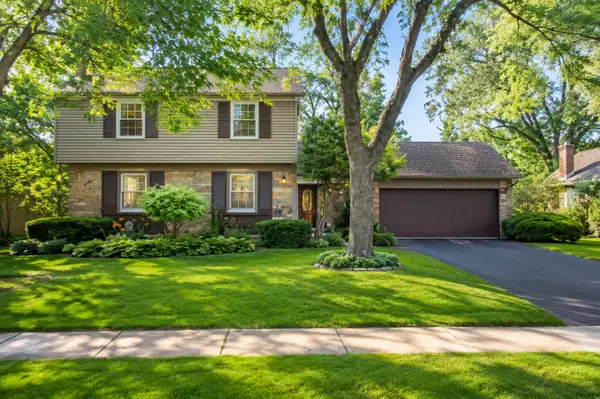 $599,900Active4 beds 3 baths2,638 sq. ft.
933 Country Lane, Buffalo Grove, IL 60089
MLS# 12775240Listed by: HOMESMART CONNECT LLC


Protect your home and budget from life's surprises with an Assurant Home Warranty, backed by a partner that supports you through every step of homeownership. Explore Plans.
© 2026 Better Homes and Gardens Real Estate LLC. An Anywhere Real Estate company. All rights reserved. Better Homes and Gardens® Real Estate is a registered trademark owned by Meredith Operations Corporation, licensed to Better Homes and Gardens Real Estate LLC and used with permission. Better Homes and Gardens Real Estate LLC fully supports the principles of the Fair Housing Act and the Equal Opportunity Act. Listing information is deemed reliable but is not guaranteed accurate.
Each office is independently owned and operated.
Any services or products provided by third parties are not provided by, affiliated with or related to Better Homes and Gardens Real Estate LLC, or its affiliated companies.