
470 Middlesex Court, Buffalo Grove, IL 60089
Local realty services provided by:Better Homes and Gardens Real Estate Star Homes
470 Middlesex Court,Buffalo Grove, IL 60089
$470,000
- 5 Beds
- 3 Baths
- - sq. ft.
- Single family
- Sold
Listed by: leslie silverman
Office: @properties christie's international real estate
MLS#:12711038
Source:MLSNI
Sorry, we are unable to map this address
Price summary
- Price:$470,000
About this home
What an amazing opportunity for investors, rehabbers or anyone very handy to own a two story, over 2000 square feet, colonial in highly sought-after Cambridge of Buffalo Grove! There is so much potential in this charming home with 5 bedrooms, 2.5 baths and a two car attached garage! While a lot of TLC and improvements may be desired, this large home is priced accordingly with most homes in the area selling for much more! Despite needing cosmetic updating, the lucky buyer will be happy to find several valuable improvements such as the roof replaced in 2022, the furnace replaced in 2023, the air conditioner replaced in 2024 plus new washer/dryer/and dishwasher in 2024...WOW! Another terrific advantage of this spacious home is the hardwood floors throughout. These real wood floors can be beautifully refinished to the color of your choice. As you enter this lovely home, you will be immediately impressed with the large front porch, which many homes in the area do not have. Once inside, you will love the winding staircase followed by a large living room and dining room. Light-and-bright kitchen features a large eating area with sliders leading to the huge, fenced backyard! The main level also boasts a generously-sized family room with brick fireplace and additional sliders leading to the patio and backyard. A half bathroom completes this terrific main level! The second level does not disappoint with a huge primary suite offering it's own full bathroom! The other three, generously-sized bedrooms have access to yet another full bath with dual sink vanity. The basement is partially finished with the 5th bedroom, utility/laundry room, and a huge room which would make a great recreation room, game room, play room etc...so many options in this versatile home! Ideally situated on large cul-de-sac with many mature trees. For your added convenience, there is an attached two car garage. Award-winning schools including District 21 elementary and highly-acclaimed Wheeling High School! Terrific location near shopping, restaurants, parks, walking paths, schools, swimming pools, expressway, fitness centers, Lake Arlington recreation area, Clove Town Center, and much more! Better hurry...this home is priced to sell quickly and won't last long!...
Contact an agent
Home facts
- Year built:1968
- Subdivision & Development:Cambridge of Buffalo Grove
- Listing ID #:12711038
- Updated:August 26, 2026 at 08:13 AM
Rooms and interior
- Bedrooms:5
- Total bathrooms:3
- Full bathrooms:2
- Half bathrooms:1
- Rooms Total:11
- Dining Description:Eating Area, Separate Dining Room
- Kitchen Description:Dishwasher, Range, Range Hood, Refrigerator
- Basement Description:Partial, Partially Finished
Heating and cooling
- Cooling:Central Air
- Heating:Natural Gas
- Central air:Yes
Structure and exterior
- Roof:Asphalt
- Year built:1968
- Architectural Style:Colonial
- Levels:2 Story
Schools
- High school:Wheeling High School
- Middle school:Jack London Middle School
- Elementary school:Booth Tarkington Elementary Scho
Utilities
- Water:Public
- Sewer:Public Sewer
Finances and disclosures
- Price:$470,000
- Tax amount:$10,083 (2023)
Features and amenities
- Laundry features:Dryer, Washer
Parking
- Total parking spaces:2
- Parking description:Attached Garage, Concrete, Garage
- Garage:Yes
- Garage spaces:2
 Copyright 2026 Midwest Real Estate Data LLC. All rights reserved. The data relating to real estate for sale on this web site comes in part from the Broker Reciprocity Program of the Midwest Real Estate Data LLC. Listing information is deemed reliable but not guaranteed.
New listings near 470 Middlesex Court
- New
 $460,000Active2 beds 3 baths2,365 sq. ft.
407 Town Place Circle #407, Buffalo Grove, IL 60089
MLS# 12742917Listed by: RE/MAX SUBURBAN - New
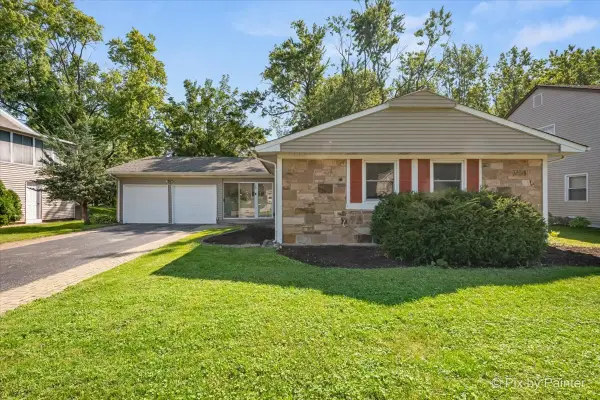 $419,900Active3 beds 2 baths1,614 sq. ft.
720 Woodhollow Lane, Buffalo Grove, IL 60089
MLS# 12726354Listed by: COMPASS - New
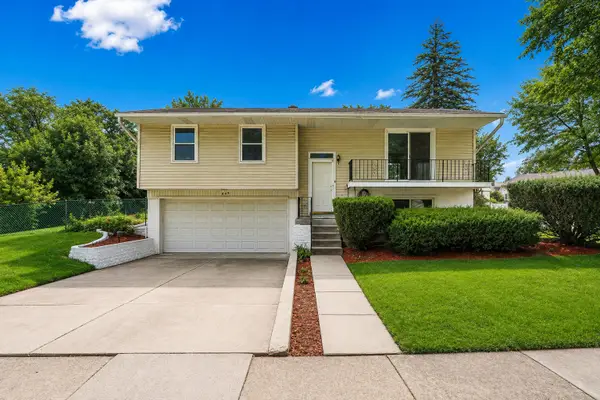 $499,000Active3 beds 2 baths1,485 sq. ft.
669 White Pine Road, Buffalo Grove, IL 60089
MLS# 12741165Listed by: EXP REALTY - New
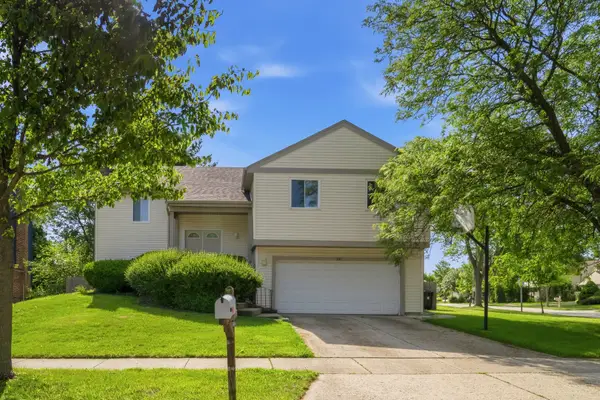 $579,900Active4 beds 3 baths2,190 sq. ft.
301 Horatio Boulevard, Buffalo Grove, IL 60089
MLS# 12741322Listed by: @PROPERTIES CHRISTIE'S INTERNATIONAL REAL ESTATE - Open Sat, 11am to 12:30pmNew
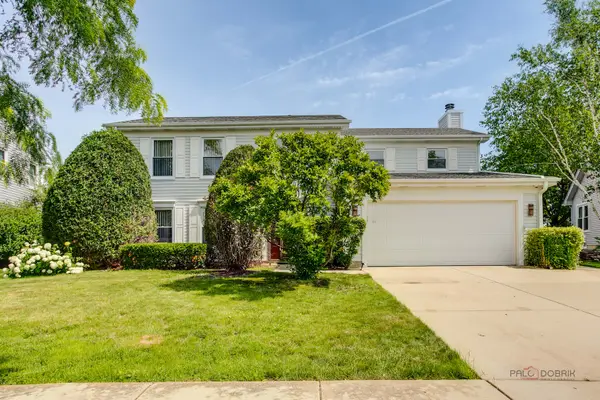 $554,900Active4 beds 3 baths2,196 sq. ft.
410 Lamont Terrace, Buffalo Grove, IL 60089
MLS# 12741127Listed by: COMPASS - New
 $539,900Active4 beds 3 baths2,115 sq. ft.
521 Arborgate Lane, Buffalo Grove, IL 60089
MLS# 12735718Listed by: COMPASS - New
 $499,900Active4 beds 3 baths2,084 sq. ft.
651 Woodhollow Lane, Buffalo Grove, IL 60089
MLS# 12735981Listed by: TORG REALTY INC - Open Sat, 11am to 1pmNew
 $379,900Active3 beds 2 baths1,353 sq. ft.
938 Hidden Lake Drive #938, Buffalo Grove, IL 60089
MLS# 12739844Listed by: KOMAR - New
 $500,000Active3 beds 2 baths2,049 sq. ft.
3 Whitehall Court, Buffalo Grove, IL 60089
MLS# 12737579Listed by: BAIRD & WARNER - New
 $619,000Active4 beds 4 baths2,413 sq. ft.
212 Willow Parkway, Buffalo Grove, IL 60089
MLS# 12739139Listed by: COLDWELL BANKER REALTY


Protect your home and budget from life's surprises with an Assurant Home Warranty, backed by a partner that supports you through every step of homeownership. Explore Plans.
© 2026 Better Homes and Gardens Real Estate LLC. An Anywhere Real Estate company. All rights reserved. Better Homes and Gardens® Real Estate is a registered trademark owned by Meredith Operations Corporation, licensed to Better Homes and Gardens Real Estate LLC and used with permission. Better Homes and Gardens Real Estate LLC fully supports the principles of the Fair Housing Act and the Equal Opportunity Act. Listing information is deemed reliable but is not guaranteed accurate.
Each office is independently owned and operated.
Any services or products provided by third parties are not provided by, affiliated with or related to Better Homes and Gardens Real Estate LLC, or its affiliated companies.