
600 Thompson Boulevard, Buffalo Grove, IL 60089
Local realty services provided by:Better Homes and Gardens Real Estate Star Homes
600 Thompson Boulevard,Buffalo Grove, IL 60089
$515,000
- 4 Beds
- 2 Baths
- 1,632 sq. ft.
- Single family
- Active
Listed by: lindsey kaplan, anne kaplan
Office: @properties christie's international real estate
MLS#:12695205
Source:MLSNI
Price summary
- Price:$515,000
- Price per sq. ft.:$315.56
About this home
Welcome to this bright well maintained split level home. The open flowing split level floor plan features 4 bedrooms, 2 bath with a finished basement, perfect additional living space to fit your individual needs. The home has been freshly painted and features high end wood laminate flooring throughout much of the home. The main level greats you with a spacious living and dining room which opens to the kitchen. The kitchen features stainless steel appliances, lots of white cabinetry, recessed lighting, ceramic floors, striking back splash and a breakfast eating area. Step down a few steps to the family room, a wonderful gathering spot, perfect for a relaxing evening. The lower level also has a forth bedroom and full well appointed bath. This LL flex room would also make a perfect guest or play room. Laundry room is also on this lower level. The second level had three bedrooms and a full bath with dual vanity sinks and a soaker tub. The primary bedroom has recessed lighting and has two large closets. Roof and gutters NEW in 2025 with a warranty. Hot water heater 50 gal 7 yrs old. Furnace and air conditioner 7 years old. The outside has mature landscaping, a patio and a fully fenced large back yard. Award winning district 96 and Stevenson H.S....
Contact an agent
Home facts
- Year built:1979
- Subdivision & Development:Green Knolls
- Listing ID #:12695205
- Updated:August 25, 2026 at 11:02 AM
Rooms and interior
- Bedrooms:4
- Total bathrooms:2
- Full bathrooms:2
- Rooms Total:9
- Dining Description:Combined With Living Room
- Bathrooms Description:Separate Shower
- Kitchen Description:Dishwasher, Disposal, Microwave, Range, Refrigerator
- Basement Description:Finished, Full
- Living area:1,632 sq. ft.
Heating and cooling
- Cooling:Central Air
- Heating:Forced Air, Natural Gas
- Central air:Yes
Structure and exterior
- Year built:1979
- Building area:1,632 sq. ft.
- Lot area:0.18 Acres
- Architectural Style:Bi-level
- Levels:Split Level with Sub
Schools
- High school:Adlai E Stevenson High School
Utilities
- Water:Public
- Sewer:Public Sewer
Finances and disclosures
- Price:$515,000
- Price per sq. ft.:$315.56
- Tax amount:$12,200 (2024)
Features and amenities
- Laundry features:Dryer, Washer
- Amenities:CO Detectors
Parking
- Total parking spaces:2
- Parking description:Attached Garage, Garage
- Garage:Yes
- Garage spaces:2
 Copyright 2026 Midwest Real Estate Data LLC. All rights reserved. The data relating to real estate for sale on this web site comes in part from the Broker Reciprocity Program of the Midwest Real Estate Data LLC. Listing information is deemed reliable but not guaranteed.
New listings near 600 Thompson Boulevard
- New
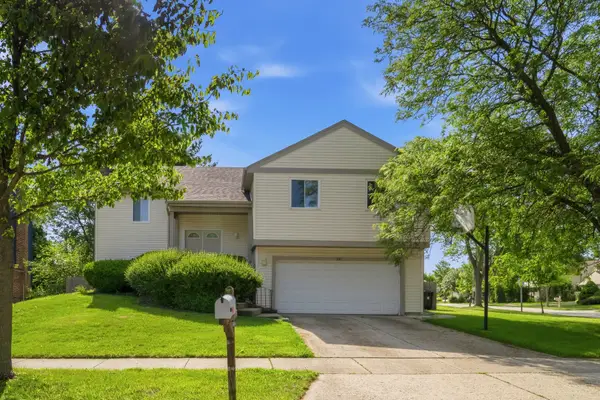 $579,900Active4 beds 3 baths2,190 sq. ft.
301 Horatio Boulevard, Buffalo Grove, IL 60089
MLS# 12741322Listed by: @PROPERTIES CHRISTIE'S INTERNATIONAL REAL ESTATE - New
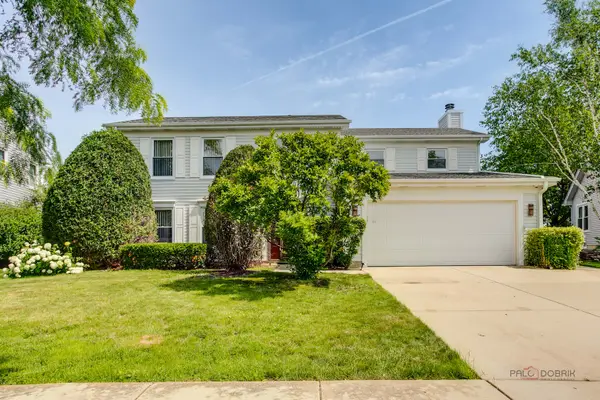 $554,900Active4 beds 3 baths2,196 sq. ft.
410 Lamont Terrace, Buffalo Grove, IL 60089
MLS# 12741127Listed by: COMPASS - New
 $539,900Active4 beds 3 baths2,115 sq. ft.
521 Arborgate Lane, Buffalo Grove, IL 60089
MLS# 12735718Listed by: COMPASS - New
 $499,900Active4 beds 3 baths2,084 sq. ft.
651 Woodhollow Lane, Buffalo Grove, IL 60089
MLS# 12735981Listed by: TORG REALTY INC - New
 $379,900Active3 beds 2 baths1,353 sq. ft.
938 Hidden Lake Drive #938, Buffalo Grove, IL 60089
MLS# 12739844Listed by: KOMAR - New
 $500,000Active3 beds 2 baths2,049 sq. ft.
3 Whitehall Court, Buffalo Grove, IL 60089
MLS# 12737579Listed by: BAIRD & WARNER - New
 $619,000Active4 beds 4 baths2,413 sq. ft.
212 Willow Parkway, Buffalo Grove, IL 60089
MLS# 12739139Listed by: COLDWELL BANKER REALTY - New
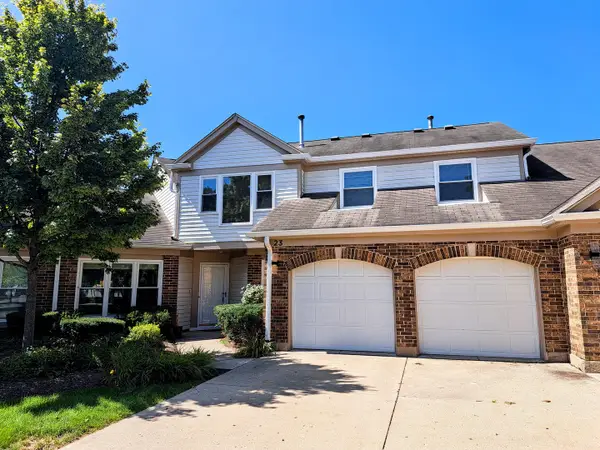 $499,900Active3 beds 3 baths2,413 sq. ft.
23 Willow Parkway, Buffalo Grove, IL 60089
MLS# 12738876Listed by: FRANGIAS REALTY - New
 $350,000Active3 beds 2 baths1,407 sq. ft.
1262 N Wellington Court, Buffalo Grove, IL 60089
MLS# 12707423Listed by: EXP REALTY - New
 $555,000Active4 beds 3 baths2,619 sq. ft.
10 Linden Avenue, Buffalo Grove, IL 60089
MLS# 12738821Listed by: KELLER WILLIAMS INFINITY


Protect your home and budget from life's surprises with an Assurant Home Warranty, backed by a partner that supports you through every step of homeownership. Explore Plans.
© 2026 Better Homes and Gardens Real Estate LLC. An Anywhere Real Estate company. All rights reserved. Better Homes and Gardens® Real Estate is a registered trademark owned by Meredith Operations Corporation, licensed to Better Homes and Gardens Real Estate LLC and used with permission. Better Homes and Gardens Real Estate LLC fully supports the principles of the Fair Housing Act and the Equal Opportunity Act. Listing information is deemed reliable but is not guaranteed accurate.
Each office is independently owned and operated.
Any services or products provided by third parties are not provided by, affiliated with or related to Better Homes and Gardens Real Estate LLC, or its affiliated companies.