
750 Dunhill Drive, Buffalo Grove, IL 60089
Local realty services provided by:Better Homes and Gardens Real Estate Connections
750 Dunhill Drive,Buffalo Grove, IL 60089
$599,999
- 4 Beds
- 3 Baths
- 2,518 sq. ft.
- Single family
- Active
Listed by: vijay ghuge
Office: coldwell banker realty
MLS#:12769610
Source:MLSNI
Price summary
- Price:$599,999
- Price per sq. ft.:$238.28
About this home
Welcome to this East Facing dream home in the highly sought-after Highland Point subdivision, perfectly situated within the award-winning D102 school district and top-rated Stevenson High School boundaries. This exceptional residence seamlessly combines a premier Buffalo Grove location with a staggering over $90K in recent capital improvements, making it entirely turnkey and worry-free. From the moment you arrive, you will appreciate the beautiful curb appeal, freshly enhanced with new paint, professional tree trimming, and meticulous landscape maintenance. Step inside to a bright and airy living area boasting premium teak hardwood floors that flow elegantly into the formal dining room. The expansive chef's kitchen was completely upgraded with a custom hood vent (2023) and a high-end microwave unit (2023) and features a brand-new stainless-steel dishwasher (2026) and garbage disposal. The home's infrastructure has been meticulously modernized, featuring a new whole-house electric panel (2023), a new AC unit (2021), a new water heater (2021), and a brand-new, high-efficiency solar panel energy system (2023) designed to maximize energy conservation and lower your utility costs. Every bedroom feature brand-new ceiling fan (2023), and the renovated bathroom shines with a new vanity, pristine tile work, and toilet equipped with bidets (2023). Energy efficiency is maximized throughout the home thanks to newer energy-efficient windows (2024), doors, and a fully finished garage (2025) complete with a newly upgraded garage door. The extensive updates continue outdoors, where you can relax or entertain on a massive wooden deck that has been completely renewed and stained, overlooking a serene yard with a newly replaced outdoor water faucet. Location is everything, placing you just minutes from the Metra station, beautiful local parks, and a vibrant selection of shopping and dining. With a structurally sound, professionally maintained roof there is absolutely nothing left to do but move in!...
Contact an agent
Home facts
- Year built:1980
- Subdivision & Development:Highland Point
- Listing ID #:12769610
- Updated:September 28, 2026 at 08:19 PM
Rooms and interior
- Bedrooms:4
- Total bathrooms:3
- Full bathrooms:2
- Half bathrooms:1
- Rooms Total:9
- Dining Description:Combined With Living Room
- Kitchen Description:Dishwasher, Disposal, Microwave, Range, Range Hood, Refrigerator, Stainless Steel Appliance(s)
- Basement Description:Finished, Partial, Sub-Basement
- Living area:2,518 sq. ft.
Heating and cooling
- Cooling:Central Air
- Heating:Forced Air, Natural Gas
- Central air:Yes
Structure and exterior
- Roof:Asphalt
- Year built:1980
- Building area:2,518 sq. ft.
- Lot area:0.19 Acres
- Lot Features:Landscaped
- Exterior Features:Outdoor Grill
- Foundation Description:Concrete Perimeter
- Levels:Split Level with Sub
Schools
- High school:Adlai E Stevenson High School
- Middle school:Aptakisic Junior High School
- Elementary school:Tripp School
Utilities
- Water:Lake Michigan
- Sewer:Public Sewer
Finances and disclosures
- Price:$599,999
- Price per sq. ft.:$238.28
- Tax amount:$14,102 (2025)
Features and amenities
- Laundry features:Dryer, Washer
- Amenities:Backup Sump Pump, Security System, Sump Pump
Parking
- Total parking spaces:2
- Parking description:Attached Garage, Concrete, Garage
- Garage:Yes
- Garage spaces:2
 Copyright 2026 Midwest Real Estate Data LLC. All rights reserved. The data relating to real estate for sale on this web site comes in part from the Broker Reciprocity Program of the Midwest Real Estate Data LLC. Listing information is deemed reliable but not guaranteed.
New listings near 750 Dunhill Drive
- New
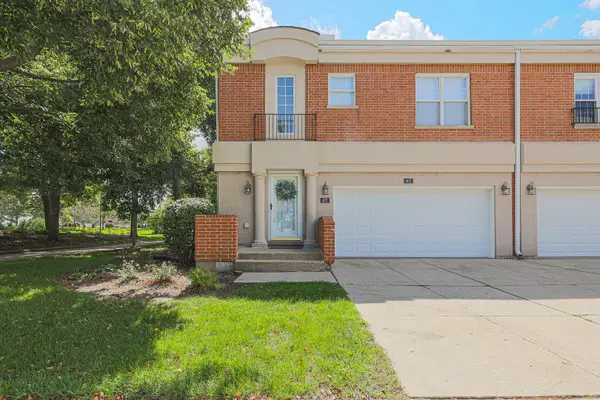 $430,000Active2 beds 3 baths2,365 sq. ft.
407 Town Place Circle #407, Buffalo Grove, IL 60089
MLS# 12770571Listed by: RE/MAX SUBURBAN - New
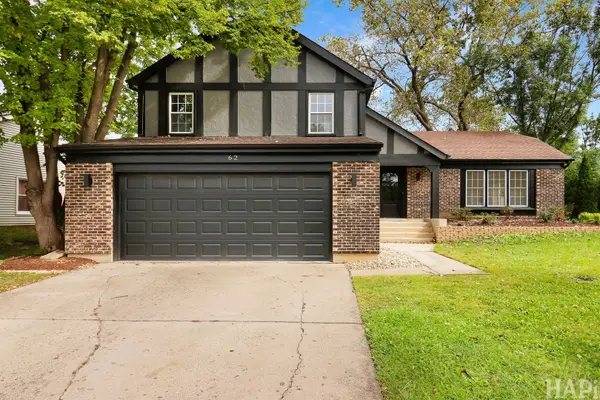 $699,000Active4 beds 3 baths2,135 sq. ft.
62 E Fox Hill Drive, Buffalo Grove, IL 60089
MLS# 12755173Listed by: KELLER WILLIAMS SUCCESS REALTY - New
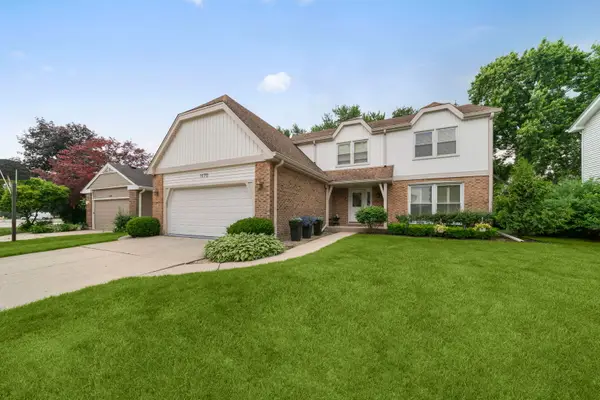 $723,900Active5 beds 4 baths3,289 sq. ft.
1170 Green Knolls Drive, Buffalo Grove, IL 60089
MLS# 12762854Listed by: COLDWELL BANKER REALTY - New
 $305,000Active3 beds 2 baths1,389 sq. ft.
696 Hapsfield Lane #4A1, Buffalo Grove, IL 60089
MLS# 12767121Listed by: RIVERSIDE MANAGEMENT - New
 $899,900Active6 beds 4 baths3,691 sq. ft.
2108 Birchwood Lane, Buffalo Grove, IL 60089
MLS# 12763002Listed by: COLDWELL BANKER REALTY - New
 $300,000Active3 beds 3 baths1,393 sq. ft.
1059 Courtland Drive, Buffalo Grove, IL 60089
MLS# 12756758Listed by: COLDWELL BANKER REAL ESTATE GROUP - New
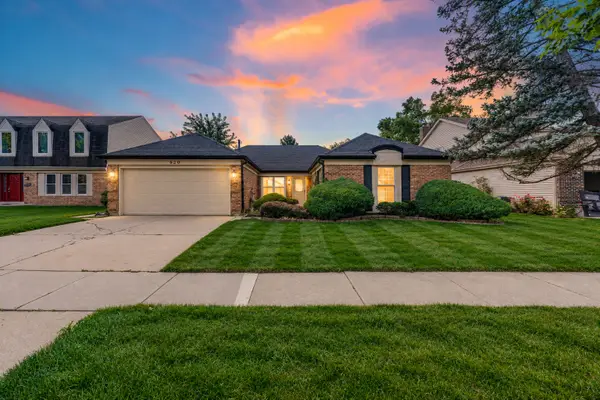 $600,000Active3 beds 2 baths1,849 sq. ft.
620 Cobblestone Lane, Buffalo Grove, IL 60089
MLS# 12768346Listed by: KELLER WILLIAMS NORTH SHORE WEST - New
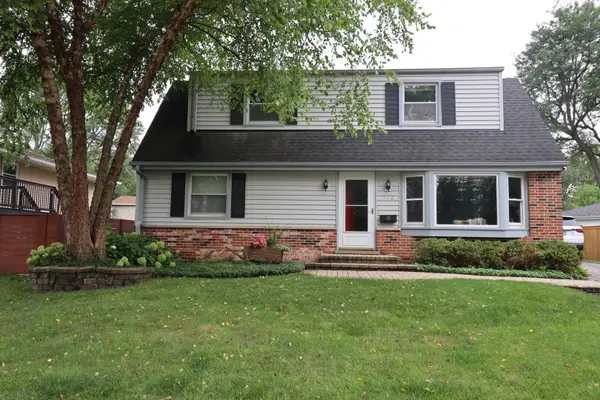 $449,900Active4 beds 3 baths1,964 sq. ft.
348 Cherrywood Road, Buffalo Grove, IL 60089
MLS# 12768678Listed by: EL DORADO REAL ESTATE LLC - New
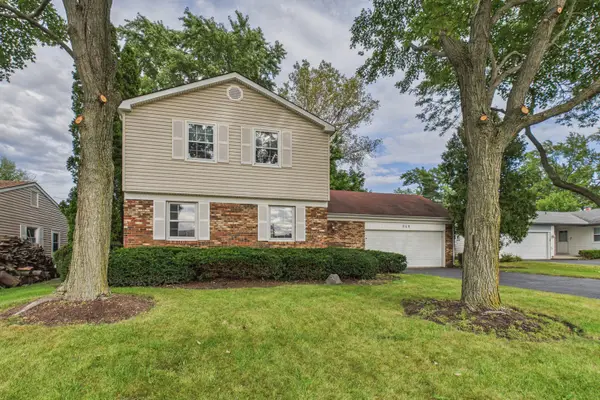 $499,000Active4 beds 3 baths2,115 sq. ft.
848 Clohesey Drive, Buffalo Grove, IL 60089
MLS# 12758200Listed by: COLDWELL BANKER REALTY


Protect your home and budget from life's surprises with an Assurant Home Warranty, backed by a partner that supports you through every step of homeownership. Explore Plans.
© 2026 Better Homes and Gardens Real Estate LLC. An Anywhere Real Estate company. All rights reserved. Better Homes and Gardens® Real Estate is a registered trademark owned by Meredith Operations Corporation, licensed to Better Homes and Gardens Real Estate LLC and used with permission. Better Homes and Gardens Real Estate LLC fully supports the principles of the Fair Housing Act and the Equal Opportunity Act. Listing information is deemed reliable but is not guaranteed accurate.
Each office is independently owned and operated.
Any services or products provided by third parties are not provided by, affiliated with or related to Better Homes and Gardens Real Estate LLC, or its affiliated companies.