
823 Weidner Court S, Buffalo Grove, IL 60089
Local realty services provided by:Better Homes and Gardens Real Estate Connections
823 Weidner Court S,Buffalo Grove, IL 60089
$300,000
- 3 Beds
- 2 Baths
- 1,389 sq. ft.
- Condominium
- Active
Upcoming open houses
- Sat, Nov 1412:00 pm - 02:00 pm
Listed by: risa weiss
Office: kale realty
MLS#:12803731
Source:MLSNI
Price summary
- Price:$300,000
- Price per sq. ft.:$215.98
- Monthly HOA dues:$474
About this home
Rare 3-bedroom coach home in the Cook County part of Buffalo Grove! This well-maintained second-floor unit has 1,300+ sq ft of bright living space with vaulted and cathedral ceilings. The extra-large living room centers on a dramatic floor-to-ceiling stone wall surrounding the gas fireplace and mantel. A formal dining room and a freshly painted eat-in kitchen with balcony access give you room to entertain. Engineered hardwood floors run throughout, with vinyl in the kitchen and ceramic tile in the baths. The third bedroom has beautiful etched-glass French doors and is currently used as a den. There's also an exceptionally large laundry room with shelving and attic access. The owners have kept up with updates: new stainless range, microwave, guest bath shower, balcony paint and disposal (2026), air source heat pump (2025), water heater (2024), refrigerator (2023), roof (2022), pull-out cabinet drawers (2021), painted cabinets (2020), furnace and dishwasher (2019), all tile floors and primary bath upgrades (2018), and closet systems and blinds (2017). Also has a newer washer/dryer and replacement windows (2007). Includes a 1-car attached garage, well-kept common grounds and a recently painted wood deck. Close to Rte 53, shopping, dining and all conveniences. Just move in!...
Contact an agent
Home facts
- Year built:1984
- Subdivision & Development:Chatham II
- Listing ID #:12803731
- Updated:November 13, 2026 at 12:59 PM
Rooms and interior
- Bedrooms:3
- Total bathrooms:2
- Full bathrooms:2
- Rooms Total:6
- Dining Description:Separate Dining Room
- Bathrooms Description:Separate Shower, Soaking Tub
- Kitchen Description:Dishwasher, Disposal, Range, Refrigerator
- Living area:1,389 sq. ft.
Heating and cooling
- Cooling:Central Air
- Heating:Forced Air, Gas
- Central air:Yes
Structure and exterior
- Year built:1984
- Building area:1,389 sq. ft.
- Exterior Features:Balcony
- Foundation Description:Concrete Perimeter
Schools
- High school:Buffalo Grove High School
- Middle school:Cooper Middle School
- Elementary school:Joyce Kilmer Elementary School
Utilities
- Water:Lake Michigan
- Sewer:Public Sewer
Finances and disclosures
- Price:$300,000
- Price per sq. ft.:$215.98
- Tax amount:$5,900 (2025)
Features and amenities
- Laundry features:Dryer, Washer
- Amenities:CO Detectors, Ceiling Fan(s), Intercom, TV-Cable
Parking
- Total parking spaces:1
- Parking description:Attached Garage, Concrete, Garage
- Garage:Yes
- Garage spaces:1
 Copyright 2026 Midwest Real Estate Data LLC. All rights reserved. The data relating to real estate for sale on this web site comes in part from the Broker Reciprocity Program of the Midwest Real Estate Data LLC. Listing information is deemed reliable but not guaranteed.
New listings near 823 Weidner Court S
- New
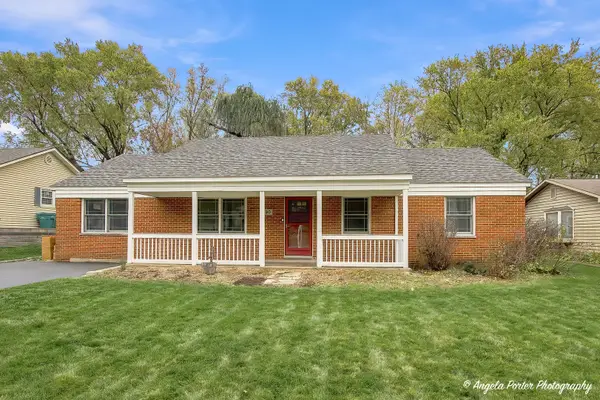 $419,900Active3 beds 2 baths2,097 sq. ft.
830 Indian Spring Lane, Buffalo Grove, IL 60089
MLS# 12782400Listed by: COMPASS - New
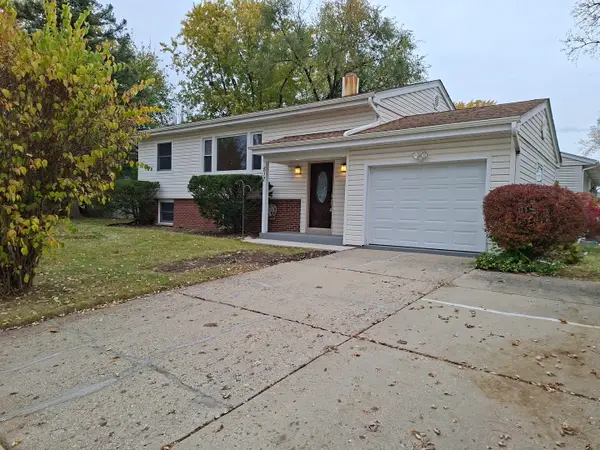 $440,000Active4 beds 2 baths1,083 sq. ft.
517 Longwood Drive, Buffalo Grove, IL 60089
MLS# 12807856Listed by: CHICAGO RESIDENCES - Open Sat, 10am to 12pmNew
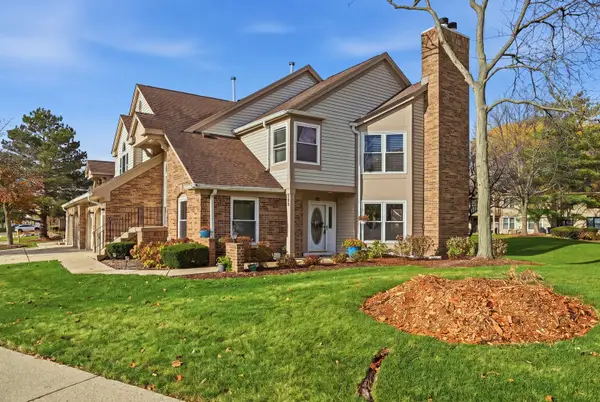 $330,000Active2 beds 2 baths1,200 sq. ft.
364 Satinwood Court N, Buffalo Grove, IL 60089
MLS# 12800063Listed by: REAL BROKER, LLC - Open Sat, 11am to 1pmNew
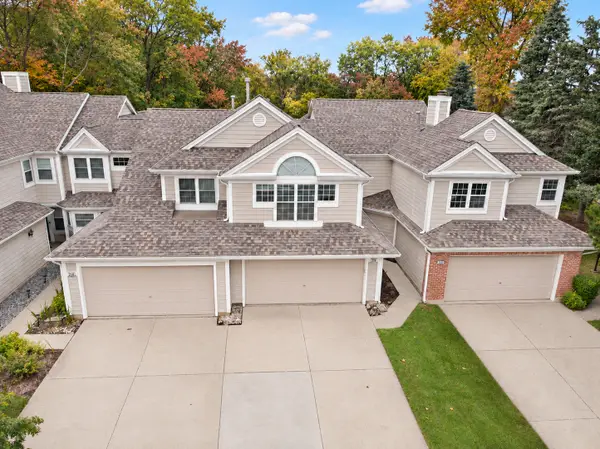 $375,000Active2 beds 3 baths1,429 sq. ft.
218 Woodstone Drive, Buffalo Grove, IL 60089
MLS# 12806962Listed by: EXP REALTY - Open Sat, 11am to 1pmNew
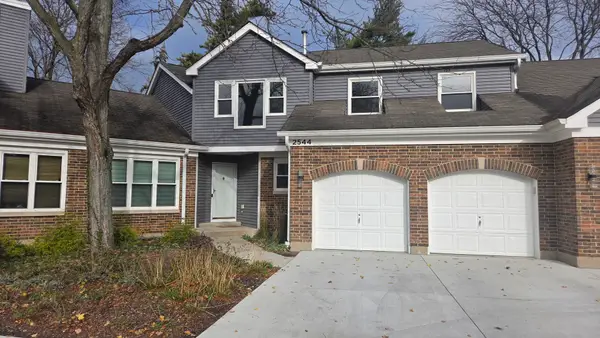 $599,000Active4 beds 3 baths2,413 sq. ft.
2544 Live Oak Lane, Buffalo Grove, IL 60089
MLS# 12803389Listed by: CHICAGOLAND BROKERS INC. - New
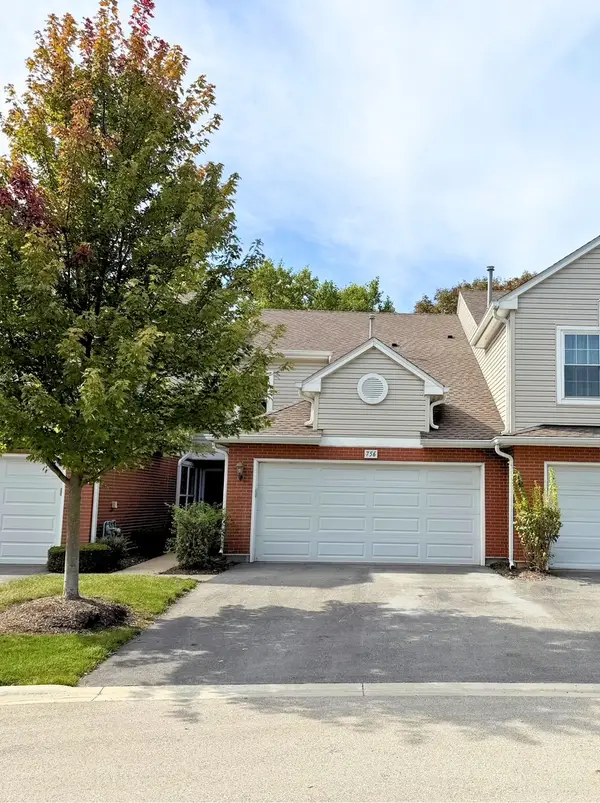 $463,900Active3 beds 3 baths1,552 sq. ft.
756 Old Checker Road, Buffalo Grove, IL 60089
MLS# 12807265Listed by: MAGGIO REALTY INC. - Open Sat, 2 to 4pmNew
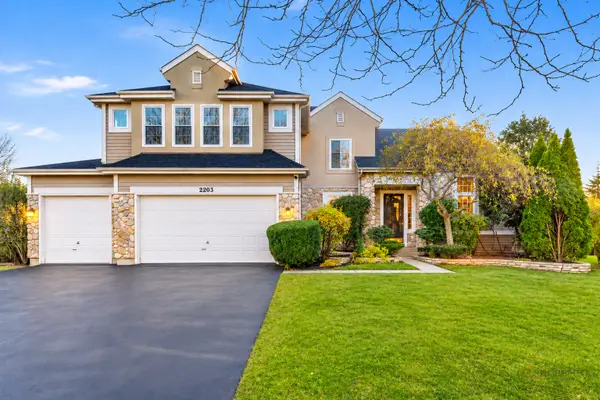 $1,000,000Active5 beds 4 baths3,877 sq. ft.
2203 Miramar Court, Buffalo Grove, IL 60089
MLS# 12800356Listed by: RE/MAX TOP PERFORMERS - New
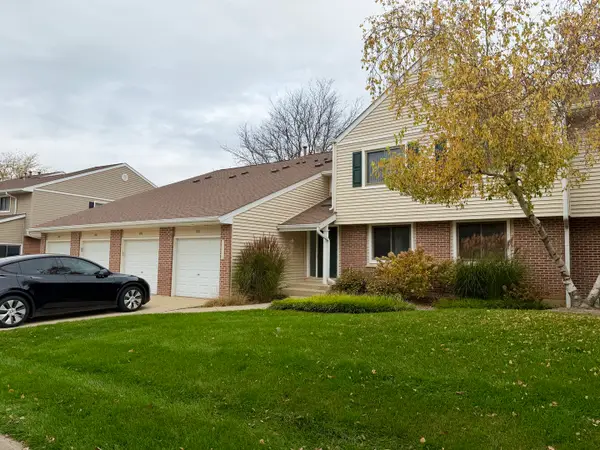 $349,000Active3 beds 2 baths1,353 sq. ft.
938 Hidden Lake Drive #938, Buffalo Grove, IL 60089
MLS# 12806647Listed by: KOMAR - New
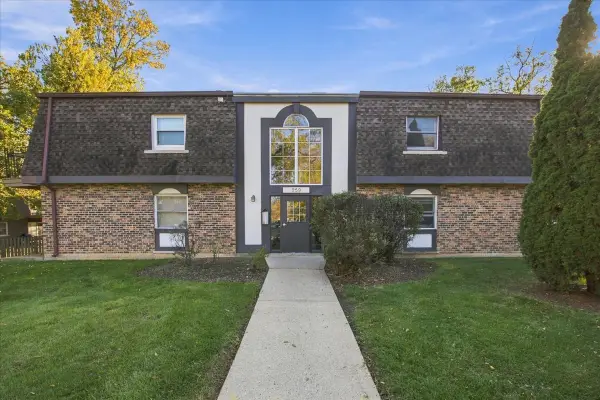 $205,000Active2 beds 1 baths800 sq. ft.
859 Trace Drive #205, Buffalo Grove, IL 60089
MLS# 12767858Listed by: COLDWELL BANKER REALTY - New
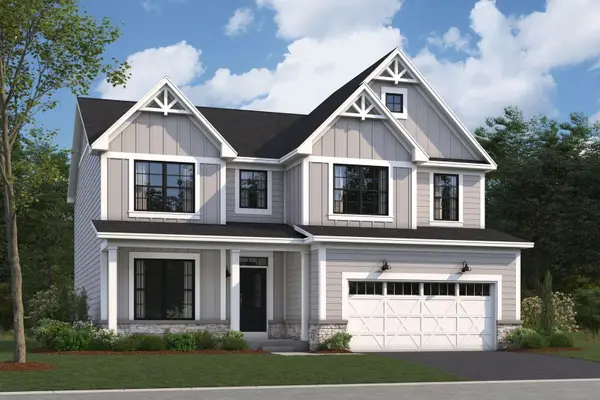 $1,027,900Active4 beds 3 baths2,688 sq. ft.
309 Sheffield Drive, Buffalo Grove, IL 60089
MLS# 12806021Listed by: LITTLE REALTY


Protect your home and budget from life's surprises with an Assurant Home Warranty, backed by a partner that supports you through every step of homeownership. Explore Plans.
© 2026 Better Homes and Gardens Real Estate LLC. An Anywhere Real Estate company. All rights reserved. Better Homes and Gardens® Real Estate is a registered trademark owned by Meredith Operations Corporation, licensed to Better Homes and Gardens Real Estate LLC and used with permission. Better Homes and Gardens Real Estate LLC fully supports the principles of the Fair Housing Act and the Equal Opportunity Act. Listing information is deemed reliable but is not guaranteed accurate.
Each office is independently owned and operated.
Any services or products provided by third parties are not provided by, affiliated with or related to Better Homes and Gardens Real Estate LLC, or its affiliated companies.