
921 Westbourne Lane, Buffalo Grove, IL 60089
Local realty services provided by:Better Homes and Gardens Real Estate Star Homes
921 Westbourne Lane,Buffalo Grove, IL 60089
$674,900
- 4 Beds
- 3 Baths
- 3,066 sq. ft.
- Single family
- Active
Listed by: daniel cartalucca
Office: coldwell banker realty
MLS#:12802372
Source:MLSNI
Price summary
- Price:$674,900
- Price per sq. ft.:$220.12
About this home
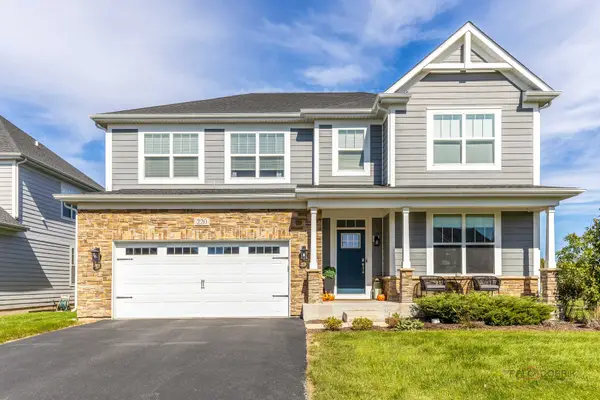
Rare Buckingham Ranch with Finished Basement! Strathmore subdivision between the school and the pool! If you've been searching for that elusive combination of a classic ranch layout with a fully finished basement and high-end modern updates, your search ends here. This home is the definition of move-in ready; all you need to do is unpack and start enjoying the lifestyle. From the moment you step through the front door, the quality is undeniable. Brand new, gorgeous hardwood floors flow seamlessly throughout the entire main level, complemented by new six-panel doors in every room that add a crisp, polished feel. The heart of the home has been completely transformed with a brand new shaker-style kitchen with island and beautifully updated baths. The living spaces are designed for comfort and connection. You'll love the sun-drenched four-season room, featuring its own fireplace-a perfect retreat for a morning coffee or a quiet evening regardless of the weather. A second fireplace in the living room adds a warm, inviting focal point to the main floor. Downstairs, the expansive finished basement feels like a whole new wing of the home. It features a massive recreation room and a versatile fourth bedroom or office tucked behind elegant double French doors. Plus, there's a brand new third full bathroom conveniently located right next to the lower-level bedroom. One thing you'll never run out of here? Space. This home is packed with an abundance of closets and storage solutions at every turn, ensuring there's a place for everything. Truly a rare find that checks every single box!...
Contact an agent
Home facts
- Year built:1970
- Subdivision & Development:Strathmore
- Listing ID #:12802372
- Updated:November 09, 2026 at 01:28 PM
Rooms and interior
- Bedrooms:4
- Total bathrooms:3
- Full bathrooms:3
- Rooms Total:9
- Dining Description:L-Shaped
- Kitchen Description:Dishwasher, Disposal, Microwave, Range, Refrigerator
- Basement Description:Finished, Full
- Living area:3,066 sq. ft.
Heating and cooling
- Cooling:Central Air
- Heating:Forced Air, Gas
- Central air:Yes
Structure and exterior
- Roof:Asphalt
- Year built:1970
- Building area:3,066 sq. ft.
- Lot Features:Corner Lot
- Architectural Style:Ranch
- Foundation Description:Concrete Perimeter
- Levels:1 Story
Schools
- High school:Adlai E Stevenson High School
- Middle school:Twin Groves Middle School
- Elementary school:Ivy Hall Elementary School
Utilities
- Water:Lake Michigan
- Sewer:Public Sewer
Finances and disclosures
- Price:$674,900
- Price per sq. ft.:$220.12
- Tax amount:$12,560 (2025)
Features and amenities
- Laundry features:Dryer, Washer
- Amenities:Backup Sump Pump, CO Detectors, Ceiling Fan(s), Radon Mitigation System, Sump Pump
Parking
- Total parking spaces:2
- Parking description:Asphalt, Attached Garage, Garage
- Garage:Yes
- Garage spaces:2
 Copyright 2026 Midwest Real Estate Data LLC. All rights reserved. The data relating to real estate for sale on this web site comes in part from the Broker Reciprocity Program of the Midwest Real Estate Data LLC. Listing information is deemed reliable but not guaranteed.
New listings near 921 Westbourne Lane
- New
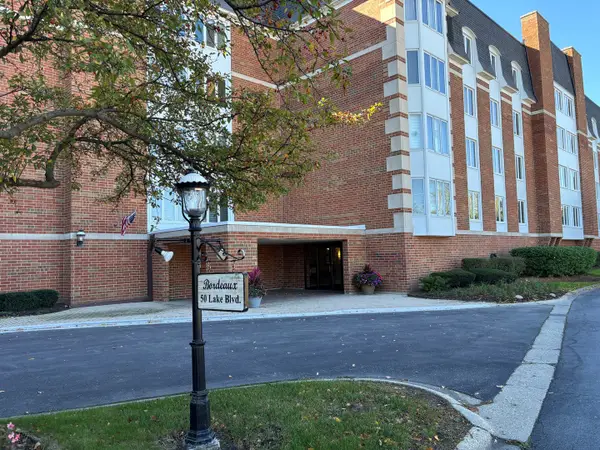 $243,900Active2 beds 2 baths1,478 sq. ft.
50 Lake Boulevard #650, Buffalo Grove, IL 60089
MLS# 12787655Listed by: COLDWELL BANKER REALTY - New
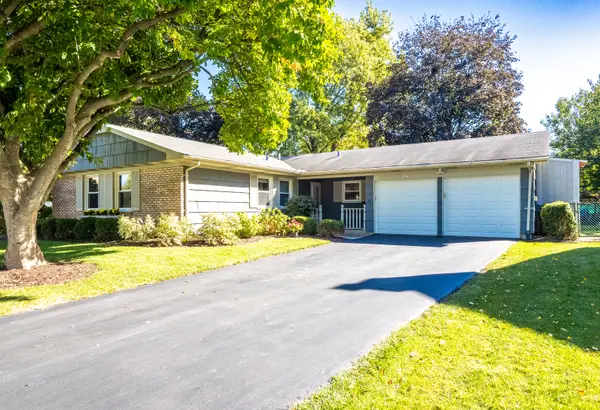 $449,999Active3 beds 2 baths1,569 sq. ft.
1129 Bernard Drive, Buffalo Grove, IL 60089
MLS# 12800409Listed by: @PROPERTIES CHRISTIE'S INTERNATIONAL REAL ESTATE - New
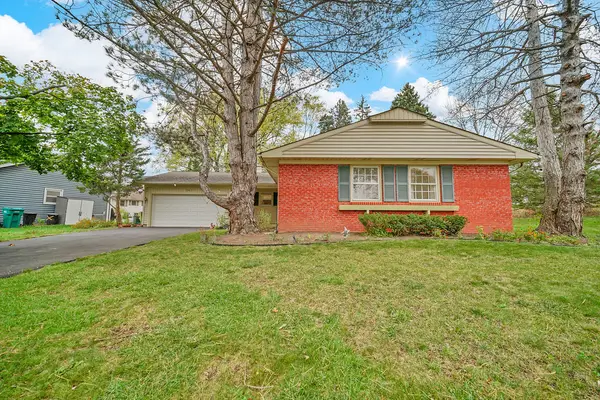 $494,900Active3 beds 3 baths2,064 sq. ft.
941 Dunham Lane, Buffalo Grove, IL 60089
MLS# 12796755Listed by: RE/MAX PLAZA - New
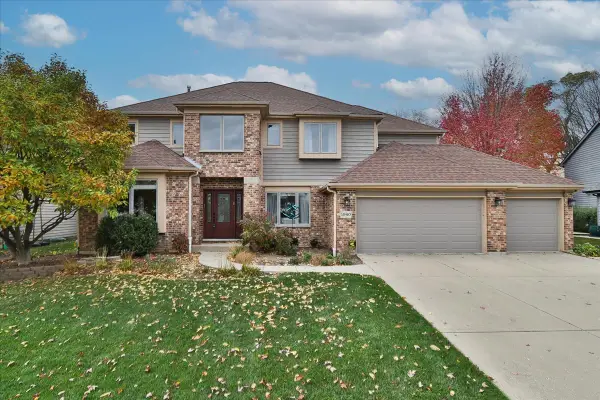 $975,000Active4 beds 4 baths3,665 sq. ft.
1940 Beverly Lane, Buffalo Grove, IL 60089
MLS# 12799307Listed by: RE/MAX SUBURBAN - New
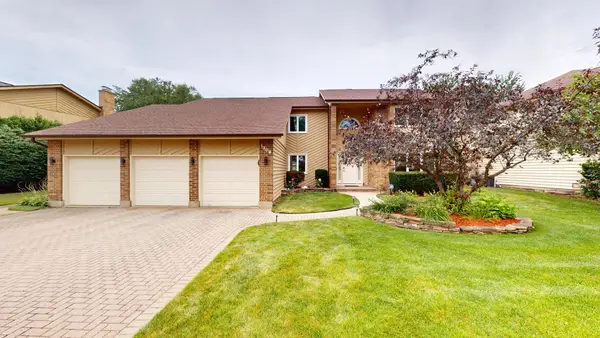 $875,000Active5 beds 4 baths4,242 sq. ft.
1309 Witney Lane, Buffalo Grove, IL 60089
MLS# 12803157Listed by: RE/MAX SUBURBAN - New
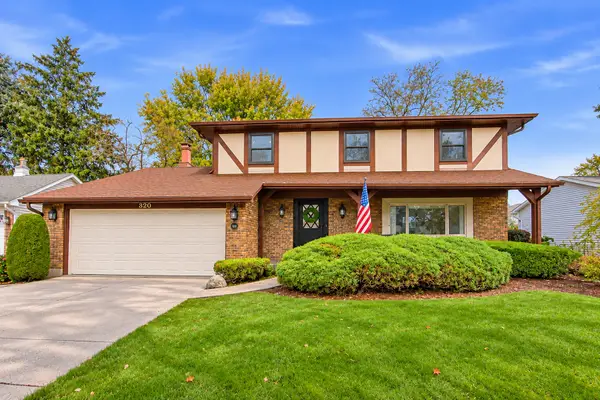 $575,000Active4 beds 3 baths2,601 sq. ft.
320 University Drive, Buffalo Grove, IL 60089
MLS# 12788334Listed by: JAMESON SOTHEBY'S INTERNATIONAL REALTY - New
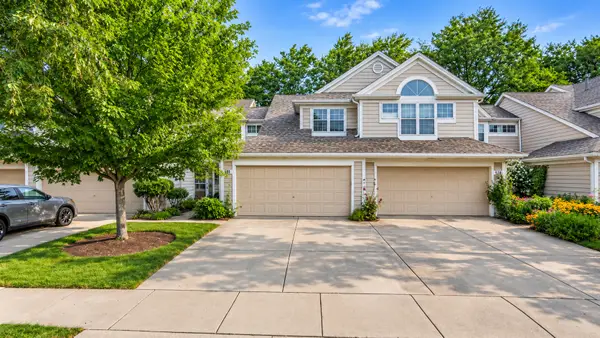 $425,000Active3 beds 3 baths1,802 sq. ft.
128 Woodstone Drive, Buffalo Grove, IL 60089
MLS# 12802191Listed by: REAL BROKER, LLC - New
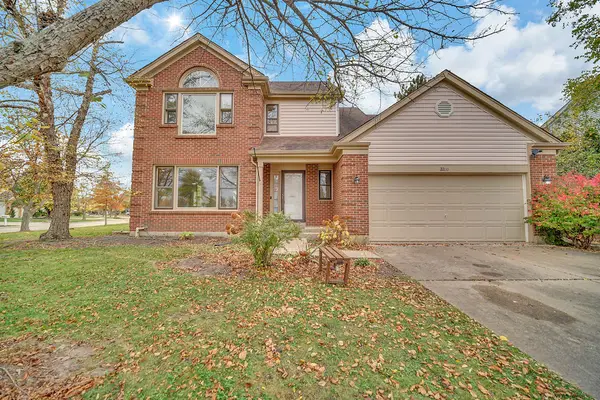 $629,000Active3 beds 4 baths2,103 sq. ft.
2200 Magnolia Court W, Buffalo Grove, IL 60089
MLS# 12766894Listed by: RE/MAX PLAZA - New
 $1,000,000Active5 beds 4 baths4,435 sq. ft.
220 Hoffmann Drive, Buffalo Grove, IL 60089
MLS# 12797354Listed by: RE/MAX TOP PERFORMERS


Protect your home and budget from life's surprises with an Assurant Home Warranty, backed by a partner that supports you through every step of homeownership. Explore Plans.
© 2026 Better Homes and Gardens Real Estate LLC. An Anywhere Real Estate company. All rights reserved. Better Homes and Gardens® Real Estate is a registered trademark owned by Meredith Operations Corporation, licensed to Better Homes and Gardens Real Estate LLC and used with permission. Better Homes and Gardens Real Estate LLC fully supports the principles of the Fair Housing Act and the Equal Opportunity Act. Listing information is deemed reliable but is not guaranteed accurate.
Each office is independently owned and operated.
Any services or products provided by third parties are not provided by, affiliated with or related to Better Homes and Gardens Real Estate LLC, or its affiliated companies.