
6101 W 81st Place, Burbank, IL 60459
Local realty services provided by:Better Homes and Gardens Real Estate Connections
6101 W 81st Place,Burbank, IL 60459
$279,900
- 3 Beds
- 1 Baths
- 864 sq. ft.
- Single family
- Active
Listed by: colleen berg
Office: berg properties
MLS#:12776755
Source:MLSNI
Price summary
- Price:$279,900
- Price per sq. ft.:$323.96
About this home
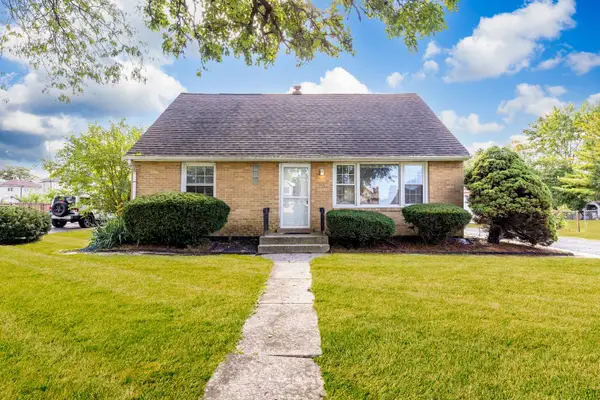
Fall in love with this beautifully maintained SOLID BRICK RANCH HOME, offering easy one-level living with no stairs! Featuring 3 bedrooms, 1 bath, an attached 2-car garage, and a spacious corner lot. Beautiful HARDWOOD FLOORS flow through the bright living room, hallway, and bedrooms. The kitchen features a built-in double oven, newer refrigerator, and gas cooktop. Major updates include a NEW WATER HEATER (2026); NEWER ROOF (2017); smart garage-door convenience. Enjoy the outdoors with mature trees, a garden area, IN-GROUND SPRINKLER SYTEM, and spacious BRICK PAVER PATIO WITH FIRE PIT. Conveniently located near shopping, dining, parks, and everyday amenities. Well maintained and ready for its next owner!
Contact an agent
Home facts
- Year built:1954
- Listing ID #:12776755
- Updated:October 08, 2026 at 11:48 PM
Rooms and interior
- Bedrooms:3
- Total bathrooms:1
- Full bathrooms:1
- Rooms Total:6
- Bathrooms Description:Soaking Tub
- Kitchen Description:Cooktop, Double Oven, Refrigerator
- Living area:864 sq. ft.
Heating and cooling
- Cooling:Central Air
- Heating:Natural Gas
- Central air:Yes
Structure and exterior
- Roof:Asphalt
- Year built:1954
- Building area:864 sq. ft.
- Lot Features:Corner Lot
- Architectural Style:Ranch
- Exterior Features:Fire Pit
- Foundation Description:Block, Concrete Perimeter
- Levels:1 Story
Schools
- High school:Reavis High School
- Middle school:Liberty Junior High School
- Elementary school:Edward J Tobin Elementary School
Utilities
- Water:Public
- Sewer:Public Sewer
Finances and disclosures
- Price:$279,900
- Price per sq. ft.:$323.96
- Tax amount:$5,647 (2025)
Features and amenities
- Amenities:Ceiling Fan(s), Sprinkler-Lawn
Parking
- Total parking spaces:2
- Parking description:Attached Garage, Concrete, Garage
- Garage:Yes
- Garage spaces:2
 Copyright 2026 Midwest Real Estate Data LLC. All rights reserved. The data relating to real estate for sale on this web site comes in part from the Broker Reciprocity Program of the Midwest Real Estate Data LLC. Listing information is deemed reliable but not guaranteed.
New listings near 6101 W 81st Place
- New
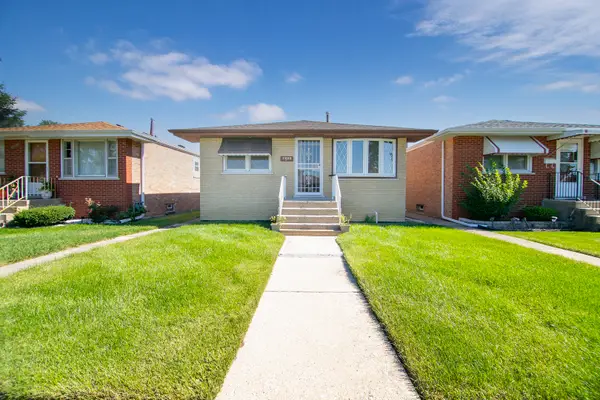 $309,000Active3 beds 1 baths1,000 sq. ft.
7805 Narragansett Avenue, Burbank, IL 60459
MLS# 12778917Listed by: VILLAGE REALTY, INC. - New
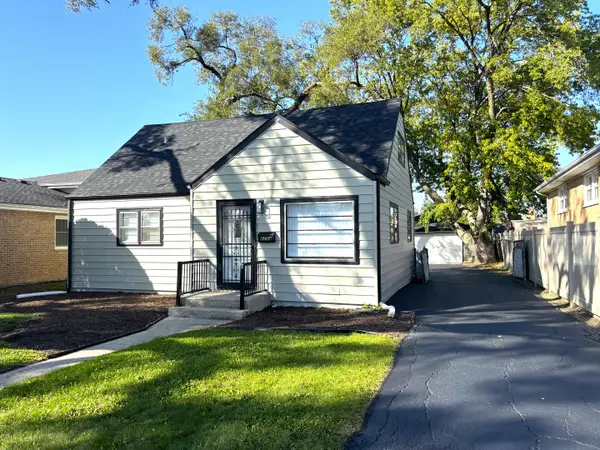 $319,900Active4 beds 1 baths1,300 sq. ft.
8204 Austin Avenue, Burbank, IL 60459
MLS# 12779996Listed by: SIGNATURE REALTY GROUP LLC - New
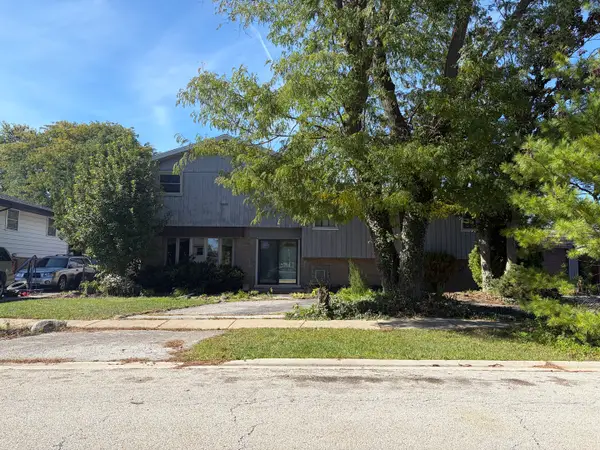 $305,000Active5 beds 3 baths2,377 sq. ft.
8408 Neenah Avenue, Burbank, IL 60459
MLS# 12780618Listed by: HOMESMART REALTY GROUP - New
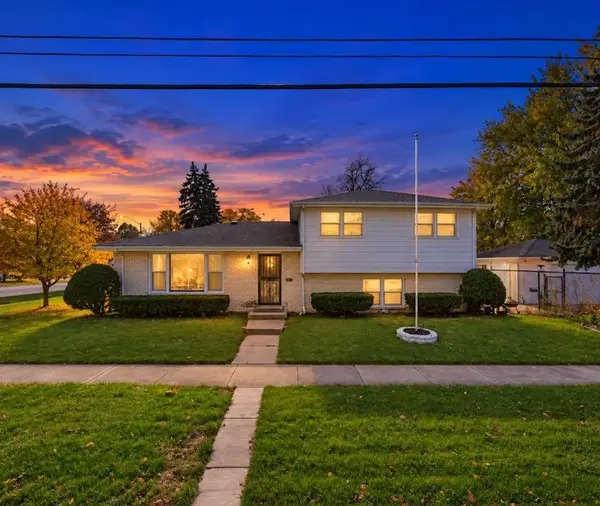 $325,000Active3 beds 2 baths1,300 sq. ft.
8500 S Laramie Avenue, Burbank, IL 60459
MLS# 12759344Listed by: COMPASS - New
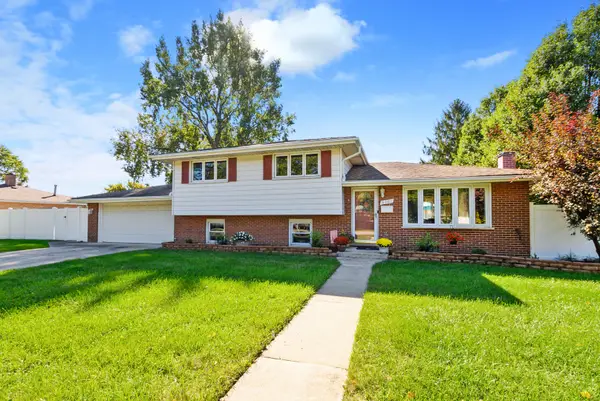 $354,900Active3 beds 2 baths1,566 sq. ft.
8301 Narragansett Avenue, Burbank, IL 60459
MLS# 12777982Listed by: COLDWELL BANKER REALTY - New
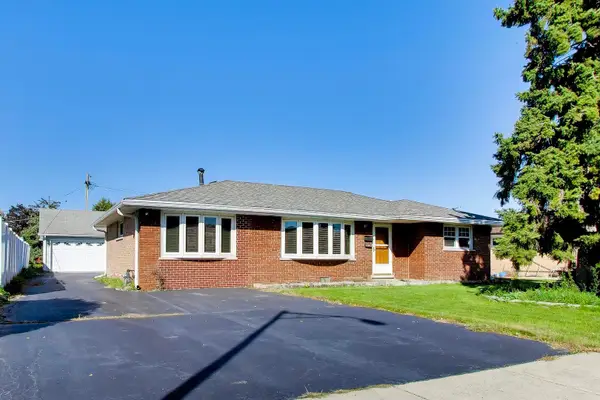 $289,999Active4 beds 1 baths1,287 sq. ft.
6544 W 84th Street, Burbank, IL 60459
MLS# 12779371Listed by: HOMESMART CONNECT LLC 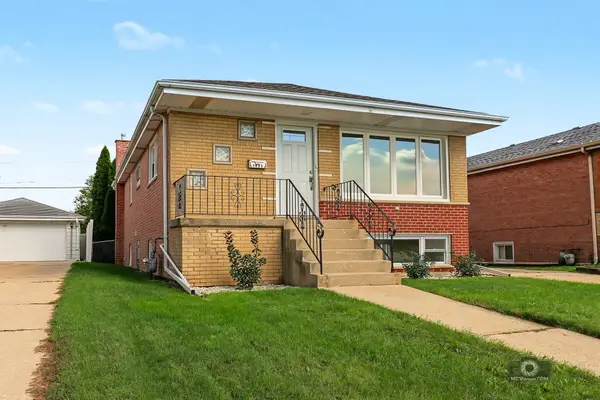 $420,000Pending5 beds 2 baths1,128 sq. ft.
7925 Natchez Avenue, Burbank, IL 60459
MLS# 12778805Listed by: HAPPY HOMES REALTY INC.- New
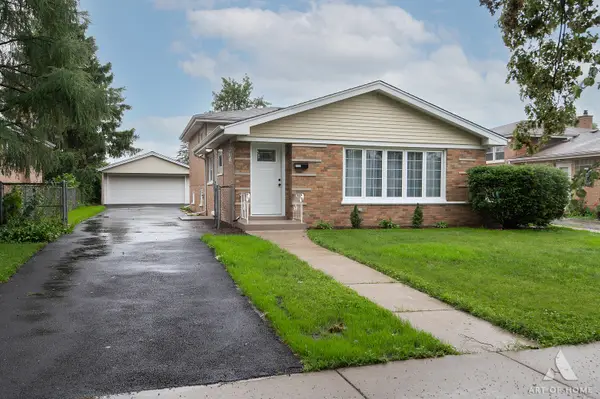 $409,900Active4 beds 3 baths1,600 sq. ft.
6127 W 79th Place, Burbank, IL 60459
MLS# 12777858Listed by: HOUSECENTER REALTY,INC. - New
 $315,000Active4 beds 2 baths1,248 sq. ft.
6439 W 81st Place, Burbank, IL 60459
MLS# 12776147Listed by: RE/MAX ELEVATED LLC


Protect your home and budget from life's surprises with an Assurant Home Warranty, backed by a partner that supports you through every step of homeownership. Explore Plans.
© 2026 Better Homes and Gardens Real Estate LLC. An Anywhere Real Estate company. All rights reserved. Better Homes and Gardens® Real Estate is a registered trademark owned by Meredith Operations Corporation, licensed to Better Homes and Gardens Real Estate LLC and used with permission. Better Homes and Gardens Real Estate LLC fully supports the principles of the Fair Housing Act and the Equal Opportunity Act. Listing information is deemed reliable but is not guaranteed accurate.
Each office is independently owned and operated.
Any services or products provided by third parties are not provided by, affiliated with or related to Better Homes and Gardens Real Estate LLC, or its affiliated companies.