
8204 Austin Avenue, Burbank, IL 60459
Local realty services provided by:Better Homes and Gardens Real Estate Connections
8204 Austin Avenue,Burbank, IL 60459
$319,900
- 4 Beds
- 1 Baths
- 1,300 sq. ft.
- Single family
- Active
Listed by: asif mohammed
Office: signature realty group llc.
MLS#:12779996
Source:MLSNI
Price summary
- Price:$319,900
- Price per sq. ft.:$246.08
About this home
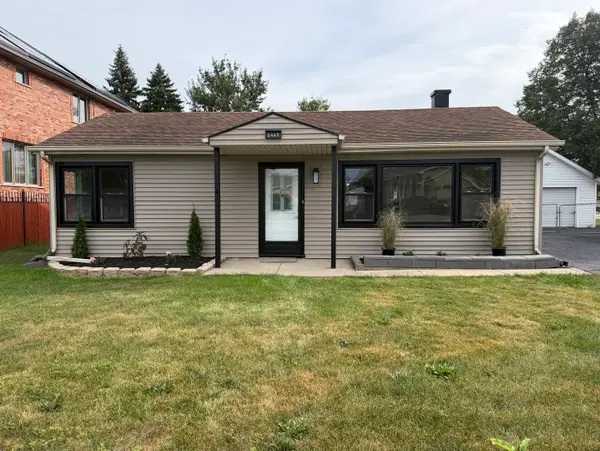
Beautiful 4 Bedroom Home in the Heart of Burbank! Newly renovated home with all new flooring throughout! Updated Kitchen features Shaker Cabinetry, Quartz Counters, and High and SS appliances! Beautiful full bath features new fixtures, vanity, and tiles! This is a truly move in ready home! 2 bedrooms located on first floor along with 2 bedrooms upstairs! First floor laundry! Extra-long driveway leads to private fenced in back yard along with concrete patio and 2 car detached garage! THIS HOME IS NOT FOR RENT.
Contact an agent
Home facts
- Year built:1953
- Listing ID #:12779996
- Updated:October 08, 2026 at 08:38 PM
Rooms and interior
- Bedrooms:4
- Total bathrooms:1
- Full bathrooms:1
- Rooms Total:7
- Dining Description:Eating Area
- Kitchen Description:Dishwasher, High End Refrigerator, Microwave, Range, Stainless Steel Appliance(s)
- Living area:1,300 sq. ft.
Heating and cooling
- Cooling:Central Air
- Heating:Forced Air, Natural Gas
- Central air:Yes
Structure and exterior
- Year built:1953
- Building area:1,300 sq. ft.
- Architectural Style:Cape Cod
- Levels:1.5 Story
Schools
- High school:Reavis High School
Utilities
- Water:Lake Michigan
- Sewer:Public Sewer
Finances and disclosures
- Price:$319,900
- Price per sq. ft.:$246.08
- Tax amount:$5,093 (2025)
Features and amenities
- Laundry features:Dryer, Washer
Parking
- Total parking spaces:2
- Parking description:Asphalt, Detached Garage, Garage
- Garage:Yes
- Garage spaces:2
 Copyright 2026 Midwest Real Estate Data LLC. All rights reserved. The data relating to real estate for sale on this web site comes in part from the Broker Reciprocity Program of the Midwest Real Estate Data LLC. Listing information is deemed reliable but not guaranteed.
New listings near 8204 Austin Avenue
- New
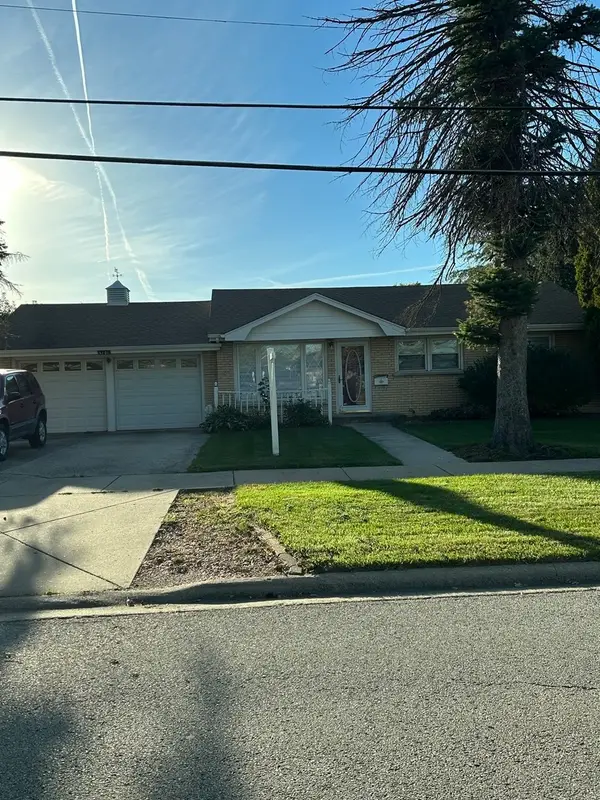 $279,900Active3 beds 1 baths864 sq. ft.
6101 W 81st Place, Burbank, IL 60459
MLS# 12776755Listed by: BERG PROPERTIES - New
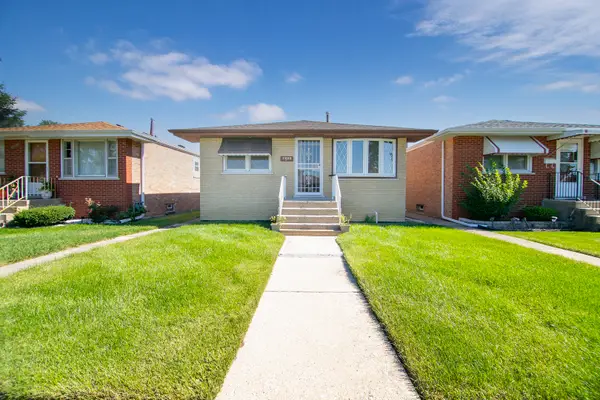 $309,000Active3 beds 1 baths1,000 sq. ft.
7805 Narragansett Avenue, Burbank, IL 60459
MLS# 12778917Listed by: VILLAGE REALTY, INC. - New
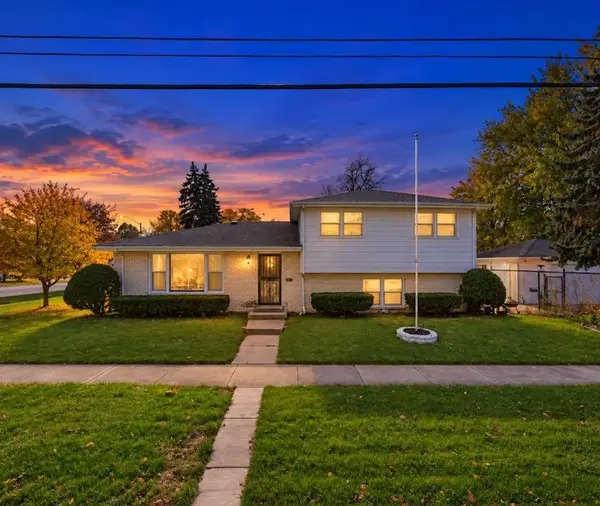 $325,000Active3 beds 2 baths1,300 sq. ft.
8500 S Laramie Avenue, Burbank, IL 60459
MLS# 12759344Listed by: COMPASS - New
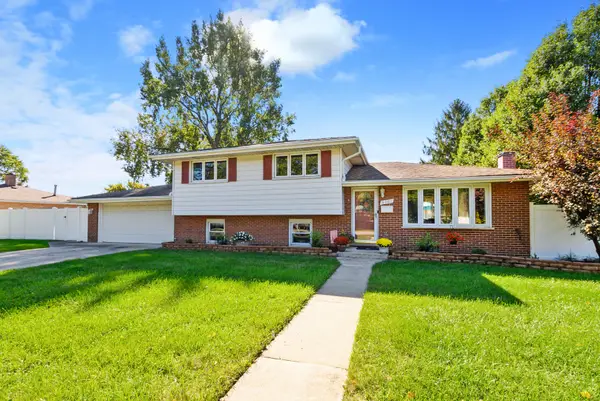 $354,900Active3 beds 2 baths1,566 sq. ft.
8301 Narragansett Avenue, Burbank, IL 60459
MLS# 12777982Listed by: COLDWELL BANKER REALTY - New
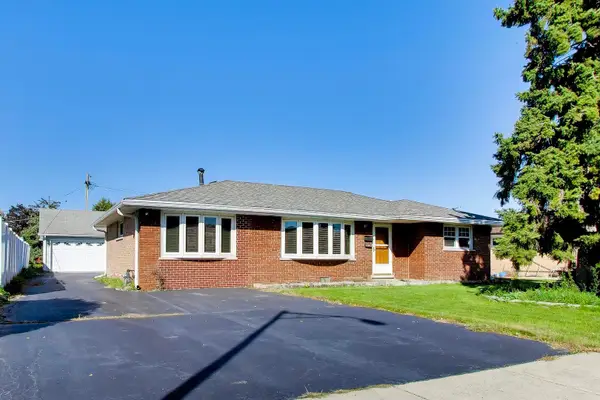 $289,999Active4 beds 1 baths1,287 sq. ft.
6544 W 84th Street, Burbank, IL 60459
MLS# 12779371Listed by: HOMESMART CONNECT LLC 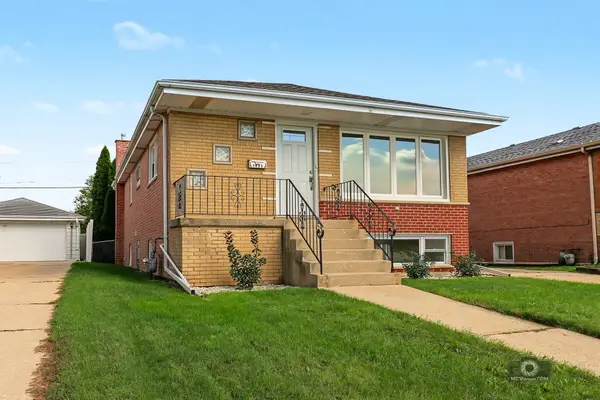 $420,000Pending5 beds 2 baths1,128 sq. ft.
7925 Natchez Avenue, Burbank, IL 60459
MLS# 12778805Listed by: HAPPY HOMES REALTY INC.- New
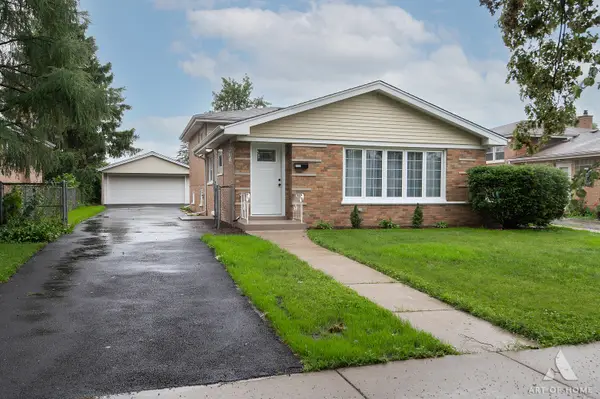 $409,900Active4 beds 3 baths1,600 sq. ft.
6127 W 79th Place, Burbank, IL 60459
MLS# 12777858Listed by: HOUSECENTER REALTY,INC. - New
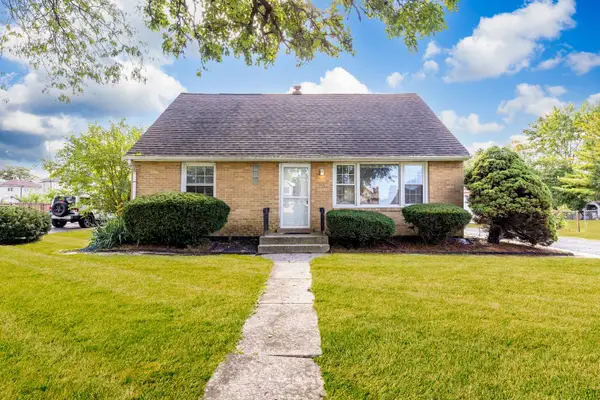 $315,000Active4 beds 2 baths1,248 sq. ft.
6439 W 81st Place, Burbank, IL 60459
MLS# 12776147Listed by: RE/MAX ELEVATED LLC - New
 $265,000Active2 beds 1 baths864 sq. ft.
6449 W 84th Street, Burbank, IL 60459
MLS# 12776112Listed by: NANCY & ASSOCIATES REALTY


Protect your home and budget from life's surprises with an Assurant Home Warranty, backed by a partner that supports you through every step of homeownership. Explore Plans.
© 2026 Better Homes and Gardens Real Estate LLC. An Anywhere Real Estate company. All rights reserved. Better Homes and Gardens® Real Estate is a registered trademark owned by Meredith Operations Corporation, licensed to Better Homes and Gardens Real Estate LLC and used with permission. Better Homes and Gardens Real Estate LLC fully supports the principles of the Fair Housing Act and the Equal Opportunity Act. Listing information is deemed reliable but is not guaranteed accurate.
Each office is independently owned and operated.
Any services or products provided by third parties are not provided by, affiliated with or related to Better Homes and Gardens Real Estate LLC, or its affiliated companies.