
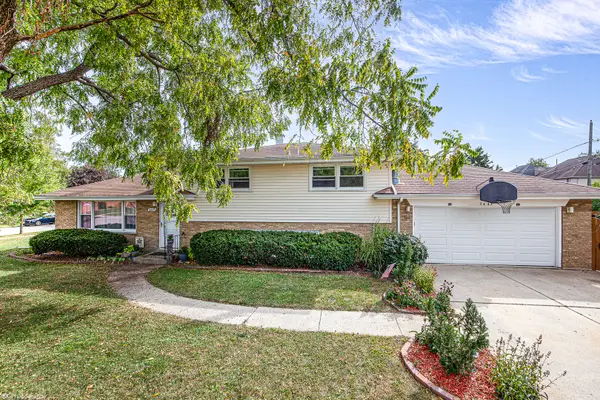
8120 Mayfield Avenue, Burbank, IL 60459
Local realty services provided by:Better Homes and Gardens Real Estate Star Homes
8120 Mayfield Avenue,Burbank, IL 60459
$415,000
- 4 Beds
- 2 Baths
- - sq. ft.
- Single family
- Sold
Listed by: mary wallace
Office: coldwell banker realty
MLS#:12721269
Source:MLSNI
Sorry, we are unable to map this address
Price summary
- Price:$415,000
About this home
Gorgeous 4 bedroom 1.1 bathroom Burbank brick raised ranch has appx. 2,738sf on both levels and features gleaming hardwood floors, 6 panel doors, updated fixtures, a bright living room, spacious eat-in kitchen with cherry cabinets, granite countertops, island, tile backsplash, extra-wide stainless steel sink, stainless steel appliances and eating area with windows with a view to the yard. The main level boasts a master bedroom with 2 closets, two additional good sized bedrooms, a renovated full bathroom with extended vanity and laundry chute as well as an updated powder room. The finished basement has an inviting family room with lush carpeting and recessed lighting, 4th bedroom and large laundry room with Maytag washer and dryer, a kitchenette and utility sink. Large yard with a concrete patio, above ground pool with deck and green space. Extra-wide concrete side driveway leads to the brick two-car heated garage with 60 amp electrical service. Newer: insulation (2025), tear-off roof on house and garage (2 years), both bathrooms, wooden steps in basement (2024), central air and furnace (10-11 years), kitchen (11 years), driveway (2001), Excel vinyl clad windows (20 years). Fantastic location near schools, parks, restaurants, shopping and Burbank Park District's Fusion RecPlex and Water Park! Convenient access to I-294!...
Contact an agent
Home facts
- Year built:1960
- Listing ID #:12721269
- Updated:September 21, 2026 at 07:58 AM
Rooms and interior
- Bedrooms:4
- Total bathrooms:2
- Full bathrooms:1
- Half bathrooms:1
- Rooms Total:7
- Kitchen Description:Dishwasher, Microwave, Range, Refrigerator, Stainless Steel Appliance(s)
- Basement Description:Finished, Full
Heating and cooling
- Cooling:Central Air
- Heating:Forced Air, Natural Gas
- Central air:Yes
Structure and exterior
- Year built:1960
- Levels:1 Story
Schools
- High school:Reavis High School
- Middle school:Liberty Junior High School
- Elementary school:Richard Byrd Elementary School
Utilities
- Water:Lake Michigan, Public
- Sewer:Public Sewer
Finances and disclosures
- Price:$415,000
- Tax amount:$7,460 (2025)
Features and amenities
- Laundry features:Dryer, Washer
Parking
- Total parking spaces:7
- Parking description:Concrete, Detached Garage, Driveway, Garage
- Garage:Yes
- Garage spaces:2.5
 Copyright 2026 Midwest Real Estate Data LLC. All rights reserved. The data relating to real estate for sale on this web site comes in part from the Broker Reciprocity Program of the Midwest Real Estate Data LLC. Listing information is deemed reliable but not guaranteed.
New listings near 8120 Mayfield Avenue
- New
 $443,000Active5 beds 3 baths2,350 sq. ft.
7712 Nagle Avenue, Burbank, IL 60459
MLS# 12764181Listed by: EXIT REALTY REDEFINED - New
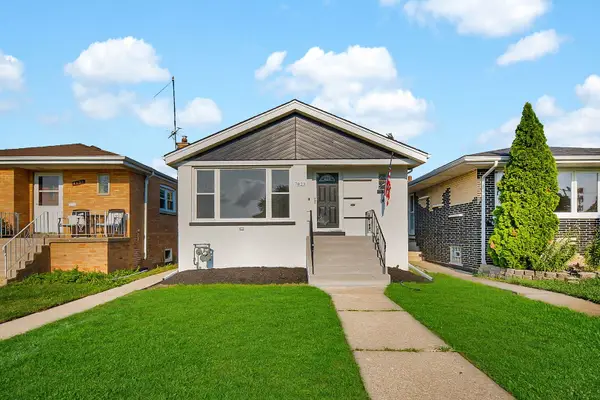 $384,900Active4 beds 2 baths
7823 Moody Avenue, Burbank, IL 60459
MLS# 12764342Listed by: RESULTS REALTY ERA POWERED - New
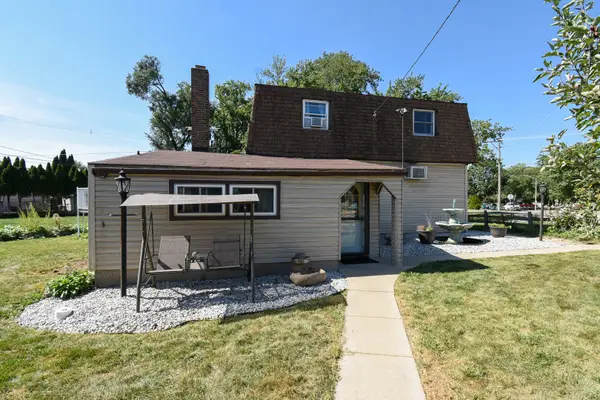 $325,000Active4 beds 2 baths1,733 sq. ft.
8145 State Road, Burbank, IL 60459
MLS# 12761452Listed by: @PROPERTIES CHRISTIE'S INTERNATIONAL REAL ESTATE - New
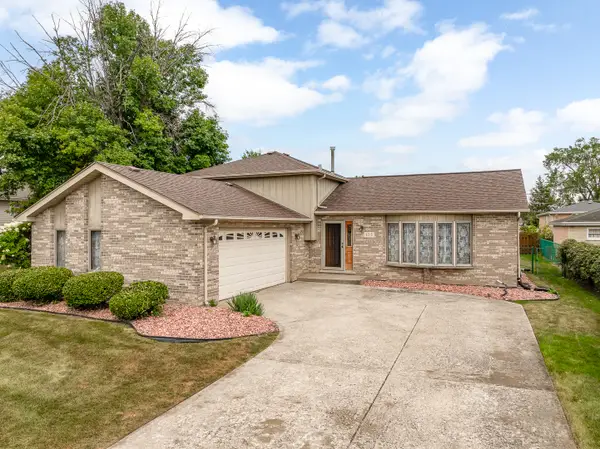 $418,900Active3 beds 2 baths2,124 sq. ft.
8515 Leclaire Avenue, Burbank, IL 60459
MLS# 12758392Listed by: VILLAGE REALTY, INC. - New
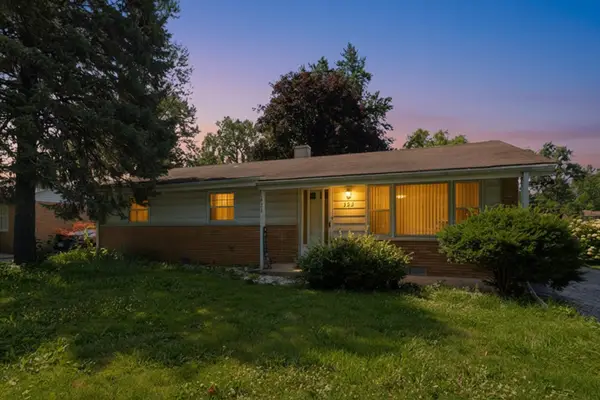 $299,999Active3 beds 2 baths1,163 sq. ft.
5023 W 81st Street, Burbank, IL 60459
MLS# 12763725Listed by: RE/MAX PARTNERS - New
 $394,999Active4 beds 2 baths1,682 sq. ft.
6314 W 85th Street, Burbank, IL 60459
MLS# 12762287Listed by: MAZAMZ REALTY GROUP LLC - New
 $265,000Active2 beds 1 baths864 sq. ft.
6449 W 84th Street, Burbank, IL 60459
MLS# 12762865Listed by: NANCY & ASSOCIATES REALTY - New
 $559,000Active4 beds 3 baths3,317 sq. ft.
8542 Latrobe Avenue, Burbank, IL 60459
MLS# 12762483Listed by: REDFIN CORPORATION - New
 $399,999Active4 beds 3 baths1,817 sq. ft.
6117 W 80th Street W, Burbank, IL 60459
MLS# 12763009Listed by: ELLSBURY GROUP LLC - New
 $389,900Active3 beds 2 baths1,200 sq. ft.
5443 W 83 Place, Burbank, IL 60459
MLS# 12761929Listed by: VILLAGE REALTY, INC.


Protect your home and budget from life's surprises with an Assurant Home Warranty, backed by a partner that supports you through every step of homeownership. Explore Plans.
© 2026 Better Homes and Gardens Real Estate LLC. An Anywhere Real Estate company. All rights reserved. Better Homes and Gardens® Real Estate is a registered trademark owned by Meredith Operations Corporation, licensed to Better Homes and Gardens Real Estate LLC and used with permission. Better Homes and Gardens Real Estate LLC fully supports the principles of the Fair Housing Act and the Equal Opportunity Act. Listing information is deemed reliable but is not guaranteed accurate.
Each office is independently owned and operated.
Any services or products provided by third parties are not provided by, affiliated with or related to Better Homes and Gardens Real Estate LLC, or its affiliated companies.