
124 Carriage Way Drive #209B, Burr Ridge, IL 60527
Local realty services provided by:Better Homes and Gardens Real Estate Connections
124 Carriage Way Drive #209B,Burr Ridge, IL 60527
$389,999
- 3 Beds
- 2 Baths
- 1,650 sq. ft.
- Condominium
- Active
Listed by: caroline bielak
Office: avenue properties chicago
MLS#:12740475
Source:MLSNI
Price summary
- Price:$389,999
- Price per sq. ft.:$236.36
- Monthly HOA dues:$750
About this home
Beautifully maintained and completely updated 3-bedroom, 2-bath condo in the desirable Carriage Way community of Burr Ridge. The open-concept layout features luxury wood flooring throughout, a spacious kitchen with granite countertops, stainless steel appliances, and a large island perfect for entertaining. The primary suite offers a generous walk-in closet with built-in organizers. Enjoy the convenience of in-unit laundry and a private balcony with new deck wood and freshly painted railings (2026). Includes 2 designated spaces in the heated garage with car-washing area, plus a private storage unit. Elevator access from the garage to both floors. Conveniently located near Burr Ridge Village Center, shopping, dining, I-55, and I-294. Schedule your showing today!
Contact an agent
Home facts
- Year built:1972
- Listing ID #:12740475
- Updated:August 23, 2026 at 10:43 PM
Rooms and interior
- Bedrooms:3
- Total bathrooms:2
- Full bathrooms:2
- Rooms Total:6
- Living area:1,650 sq. ft.
Heating and cooling
- Cooling:Central Air
- Heating:Forced Air
- Central air:Yes
Structure and exterior
- Year built:1972
- Building area:1,650 sq. ft.
Schools
- High school:Lyons Twp High School
Utilities
- Water:Lake Michigan
- Sewer:Public Sewer
Finances and disclosures
- Price:$389,999
- Price per sq. ft.:$236.36
- Tax amount:$5,321 (2025)
Parking
- Total parking spaces:2
- Parking description:Attached Garage, Garage
- Garage:Yes
- Garage spaces:2
 Copyright 2026 Midwest Real Estate Data LLC. All rights reserved. The data relating to real estate for sale on this web site comes in part from the Broker Reciprocity Program of the Midwest Real Estate Data LLC. Listing information is deemed reliable but not guaranteed.
New listings near 124 Carriage Way Drive #209B
- New
 $875,000Active0.64 Acres
8605 Johnston Road, Burr Ridge, IL 60527
MLS# 12702543Listed by: JAMESON SOTHEBY'S INTL REALTY - Open Sun, 1 to 3pmNew
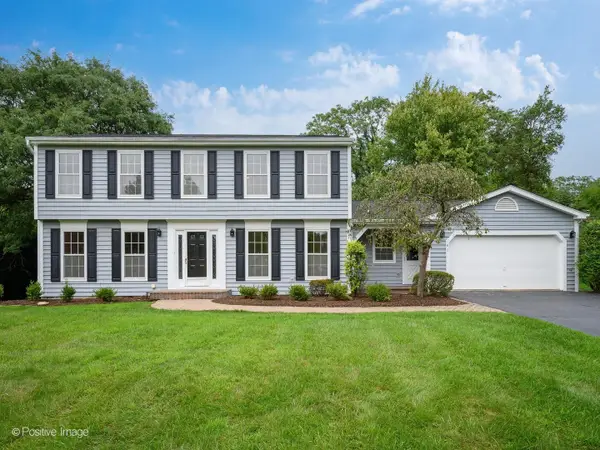 $1,099,000Active4 beds 4 baths2,989 sq. ft.
5 Norris Drive, Burr Ridge, IL 60527
MLS# 12736953Listed by: COMPASS - Open Sun, 12 to 2pmNew
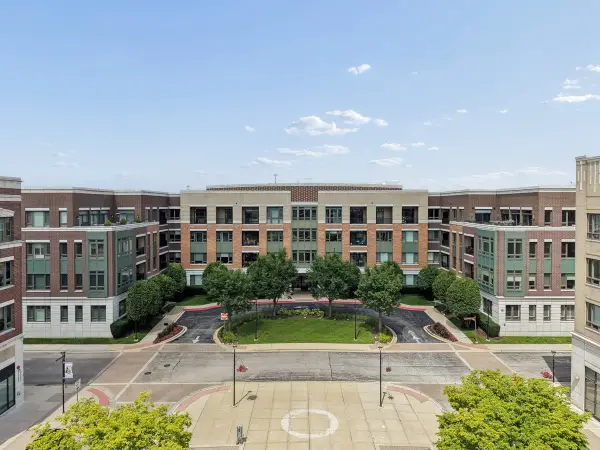 $800,000Active2 beds 3 baths1,551 sq. ft.
1000 Village Center Drive #405, Burr Ridge, IL 60527
MLS# 12733786Listed by: BAIRD & WARNER - Open Sun, 11am to 3pmNew
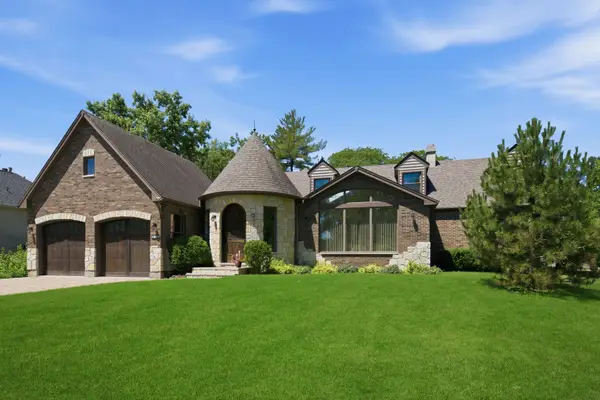 $1,008,000Active5 beds 3 baths4,000 sq. ft.
10S230 Grant Street, Burr Ridge, IL 60527
MLS# 12739007Listed by: HOMESMART REALTY GROUP - New
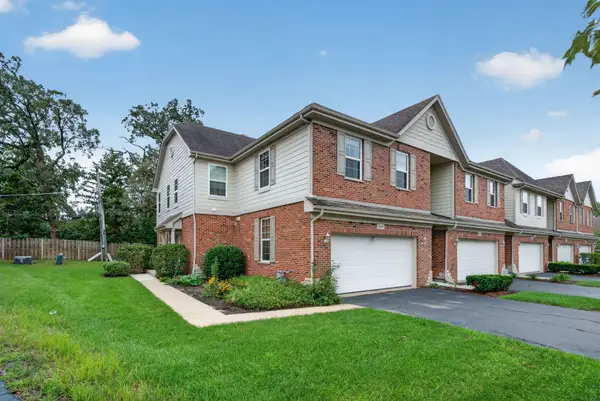 $500,000Active3 beds 4 baths2,102 sq. ft.
10S447 Carrington Circle, Burr Ridge, IL 60527
MLS# 12736985Listed by: CROSSTOWN REALTORS, INC. - New
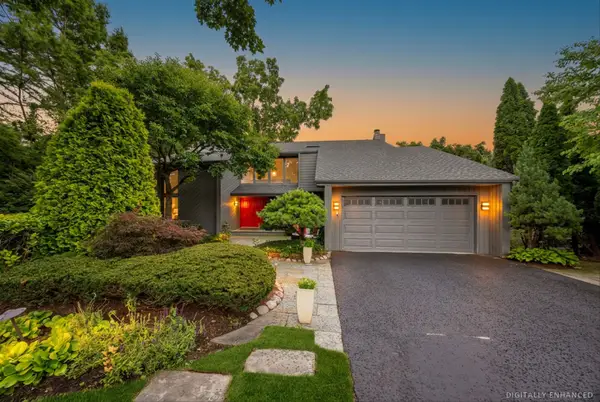 $899,000Active4 beds 4 baths4,076 sq. ft.
11515 Burr Oak Lane, Burr Ridge, IL 60527
MLS# 12733833Listed by: @PROPERTIES CHRISTIE'S INTERNATIONAL REAL ESTATE - New
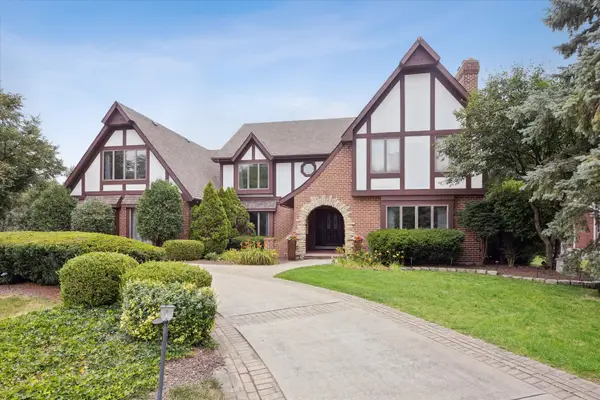 $1,500,000Active5 beds 4 baths4,469 sq. ft.
6001 Sedgley Court, Burr Ridge, IL 60527
MLS# 12718622Listed by: @PROPERTIES CHRISTIE'S INTERNATIONAL REAL ESTATE 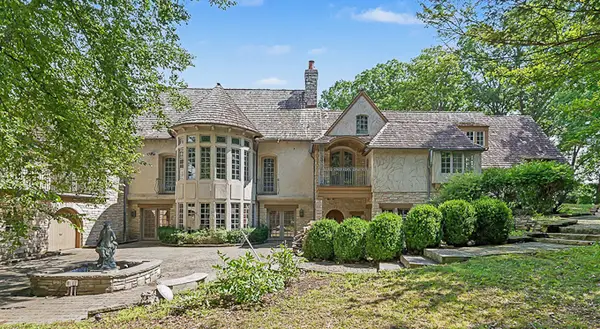 $1,900,000Pending4 beds 7 baths11,000 sq. ft.
80 Ashton Drive, Burr Ridge, IL 60527
MLS# 12734210Listed by: L & B ALL STAR REALTY ADVISORS LLC- New
 $269,000Active3 beds 2 baths1,400 sq. ft.
9051 Oneill Drive, Burr Ridge, IL 60527
MLS# 12732196Listed by: KALE REALTY - New
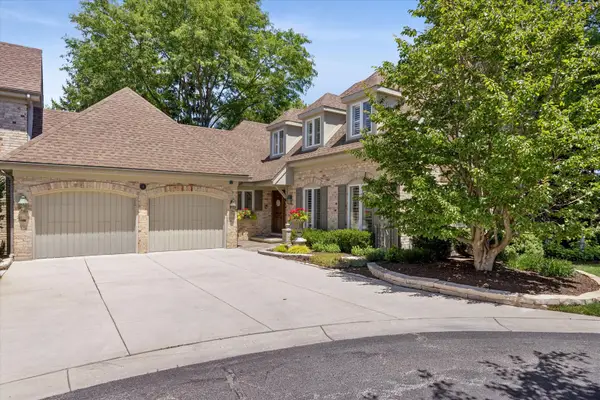 $899,000Active3 beds 3 baths2,565 sq. ft.
9 Tartan Road, Burr Ridge, IL 60527
MLS# 12733169Listed by: @PROPERTIES CHRISTIE'S INTERNATIONAL REAL ESTATE


Protect your home and budget from life's surprises with an Assurant Home Warranty, backed by a partner that supports you through every step of homeownership. Explore Plans.
© 2026 Better Homes and Gardens Real Estate LLC. An Anywhere Real Estate company. All rights reserved. Better Homes and Gardens® Real Estate is a registered trademark owned by Meredith Operations Corporation, licensed to Better Homes and Gardens Real Estate LLC and used with permission. Better Homes and Gardens Real Estate LLC fully supports the principles of the Fair Housing Act and the Equal Opportunity Act. Listing information is deemed reliable but is not guaranteed accurate.
Each office is independently owned and operated.
Any services or products provided by third parties are not provided by, affiliated with or related to Better Homes and Gardens Real Estate LLC, or its affiliated companies.