
1000 Village Center Drive #405, Burr Ridge, IL 60527
Local realty services provided by:Better Homes and Gardens Real Estate Star Homes
Listed by: kimberly heller
Office: baird & warner
MLS#:12733786
Source:MLSNI
Price summary
- Price:$800,000
- Price per sq. ft.:$515.8
- Monthly HOA dues:$634
About this home
Welcome to penthouse living in the heart of Burr Ridge Village Center! Recently transformed with stylish, thoughtfully selected finishes throughout, this turnkey residence offers a fresh, sophisticated feel and an easy, elevated lifestyle in a sought-after amenity elevator building Natural light fills the home, while the private balcony provides the perfect spot to relax and enjoy the outdoors. This spacious 2-bedroom, 2.1-bath penthouse with a den features impressive 10+ foot ceilings and an open, airy feel throughout. The chef's kitchen offers plenty of space for entertaining or preparing everyday meals, while the separate dining area is ideal for hosting dinner parties. The primary suite is a true retreat with direct balcony access, a bank of closets plus a walk-in closet, and a private bath featuring dual sinks, a separate soaking tub, and shower. The second bedroom also includes its own private bath, making it perfect for guests. The versatile den offers great space for a home office or could easily function as a third bedroom (no closet). A full-size washer and dryer, mechanicals conveniently located within the laundry room, two underground heated parking spaces, and additional storage complete the package. Step outside and enjoy everything right at your fingertips-Starbucks, Lifetime, restaurants, grocery shopping, and miles of walking paths, all within walking distance. Burr Ridge Village Center comes alive with summer concerts on the green, seasonal car shows, dining, shopping, and community events. Plus, convenient access to major expressways makes getting anywhere a breeze. Luxury, convenience, and an incredible walkable lifestyle come together in one amazing place to call home. All appliances (Kitchen Aid) including Washer & Dryer (LG) in 6/26....
Contact an agent
Home facts
- Year built:2009
- Listing ID #:12733786
- Updated:October 10, 2026 at 08:33 AM
Rooms and interior
- Bedrooms:2
- Total bathrooms:3
- Full bathrooms:2
- Half bathrooms:1
- Rooms Total:6
- Dining Description:Separate Dining Room
- Bathrooms Description:Separate Shower, Soaking Tub
- Living area:1,551 sq. ft.
Heating and cooling
- Cooling:Central Air
- Heating:Forced Air, Natural Gas
- Central air:Yes
Structure and exterior
- Year built:2009
- Building area:1,551 sq. ft.
Schools
- High school:Lyons Twp High School
- Middle school:Pleasantdale Middle School
- Elementary school:Pleasantdale Elementary School
Utilities
- Water:Lake Michigan
- Sewer:Public Sewer
Finances and disclosures
- Price:$800,000
- Price per sq. ft.:$515.8
- Tax amount:$8,110 (2024)
Parking
- Total parking spaces:2
- Parking description:Attached Garage, Concrete, Garage
- Garage:Yes
- Garage spaces:2
 Copyright 2026 Midwest Real Estate Data LLC. All rights reserved. The data relating to real estate for sale on this web site comes in part from the Broker Reciprocity Program of the Midwest Real Estate Data LLC. Listing information is deemed reliable but not guaranteed.
New listings near 1000 Village Center Drive #405
- New
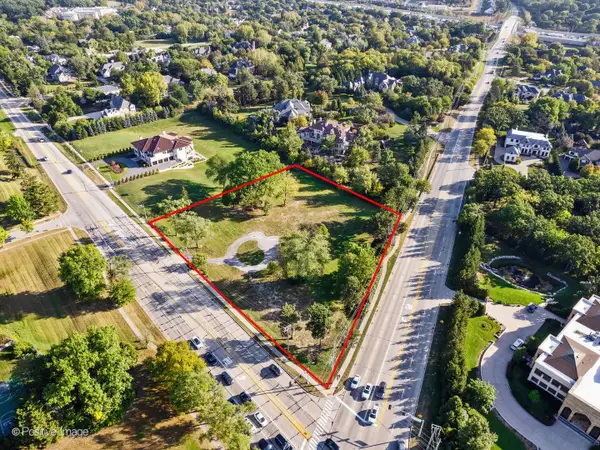 $1,699,000Active2.3 Acres
6401 S County Line Road, Burr Ridge, IL 60527
MLS# 12782273Listed by: @PROPERTIES CHRISTIE'S INTERNATIONAL REAL ESTATE - Open Sun, 12 to 2pmNew
 $679,000Active2 beds 3 baths3,068 sq. ft.
132 Northgate Place, Burr Ridge, IL 60527
MLS# 12740265Listed by: @PROPERTIES CHRISTIE'S INTERNATIONAL REAL ESTATE - Open Sat, 12 to 2pmNew
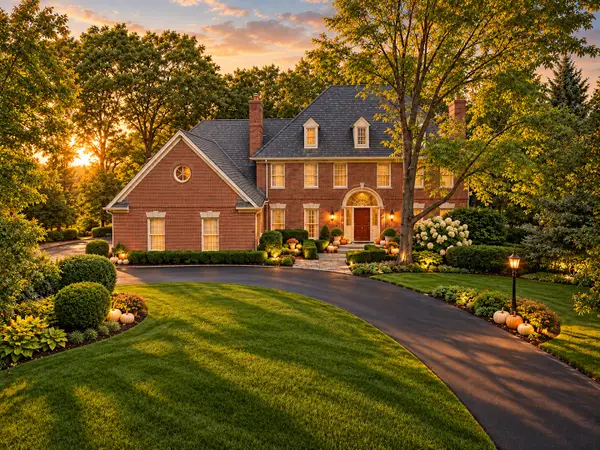 $1,495,000Active5 beds 5 baths6,233 sq. ft.
137 Circle Ridge Drive, Burr Ridge, IL 60527
MLS# 12777706Listed by: COMPASS - New
 $690,000Active4 beds 2 baths3,569 sq. ft.
8361 Clynderven Road, Burr Ridge, IL 60527
MLS# 12779930Listed by: ELITE REALTY EXPERTS, INC. - New
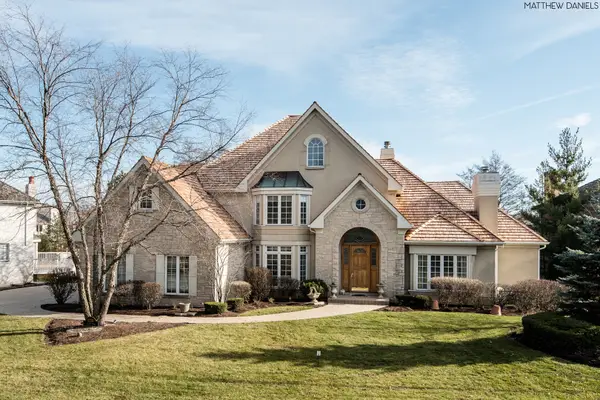 $1,575,000Active5 beds 7 baths4,151 sq. ft.
9291 Cascade Circle, Burr Ridge, IL 60527
MLS# 12780658Listed by: CIRCLE ONE REALTY - New
 $425,000Active3 beds 2 baths1,446 sq. ft.
128 Carriage Way Drive #117B, Burr Ridge, IL 60527
MLS# 12780248Listed by: BERKSHIRE HATHAWAY HOMESERVICES CHICAGO - Open Sat, 11am to 2pmNew
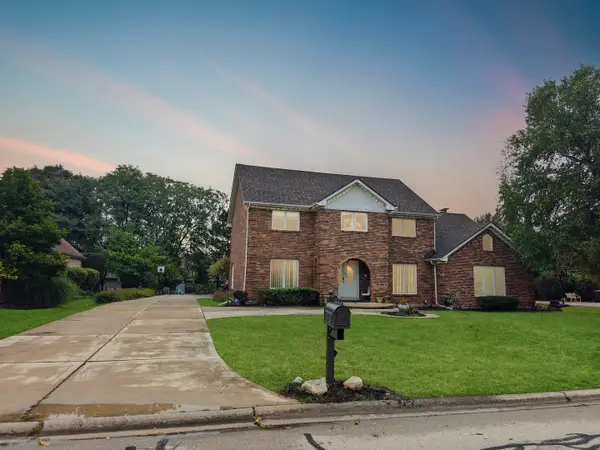 $1,250,000Active5 beds 5 baths4,724 sq. ft.
1493 Tomlin Drive, Burr Ridge, IL 60527
MLS# 12765764Listed by: KELLER WILLIAMS INFINITY - New
 $2,849,000Active6 beds 7 baths8,665 sq. ft.
6270 S Garfield Avenue, Burr Ridge, IL 60527
MLS# 12700238Listed by: @PROPERTIES CHRISTIE'S INTERNATIONAL REAL ESTATE - New
 $489,900Active3 beds 2 baths1,456 sq. ft.
16W031 91st Street, Burr Ridge, IL 60527
MLS# 12764364Listed by: GORAL REAL ESTATE INC. - New
 $349,000Active4 Acres
16W415 99th Street, Burr Ridge, IL 60527
MLS# 12776472Listed by: CENTURY 21 CIRCLE


Protect your home and budget from life's surprises with an Assurant Home Warranty, backed by a partner that supports you through every step of homeownership. Explore Plans.
© 2026 Better Homes and Gardens Real Estate LLC. An Anywhere Real Estate company. All rights reserved. Better Homes and Gardens® Real Estate is a registered trademark owned by Meredith Operations Corporation, licensed to Better Homes and Gardens Real Estate LLC and used with permission. Better Homes and Gardens Real Estate LLC fully supports the principles of the Fair Housing Act and the Equal Opportunity Act. Listing information is deemed reliable but is not guaranteed accurate.
Each office is independently owned and operated.
Any services or products provided by third parties are not provided by, affiliated with or related to Better Homes and Gardens Real Estate LLC, or its affiliated companies.