
16W031 91st Street, Burr Ridge, IL 60527
Local realty services provided by:Better Homes and Gardens Real Estate Connections
16W031 91st Street,Burr Ridge, IL 60527
$489,900
- 3 Beds
- 2 Baths
- 1,456 sq. ft.
- Single family
- Active
Listed by: anna goral
Office: goral real estate inc.
MLS#:12764364
Source:MLSNI
Price summary
- Price:$489,900
- Price per sq. ft.:$336.47
About this home
3 BEDROOM FRAME 2 STORY HOME IN BURR RIDGE. GREAT LOCATION CLOSE TO EXIT TO I-55. BEAUTIFUL WOODED CORNER LOT. OVERSIZED 2 CAR GARAGE WITH A GREAT WORKSHOP AREA. PLENTY OF A PRIVATE PARKING SPACE. SOLD AS-IS.
Contact an agent
Home facts
- Listing ID #:12764364
- Updated:October 06, 2026 at 11:19 AM
Rooms and interior
- Bedrooms:3
- Total bathrooms:2
- Full bathrooms:2
- Rooms Total:6
- Dining Description:Separate Dining Room
- Kitchen Description:Dishwasher, Microwave, Range, Range Hood, Refrigerator, Stainless Steel Appliance(s)
- Basement Description:Cellar, Partial, Sub-Basement, Unfinished
- Living area:1,456 sq. ft.
Heating and cooling
- Cooling:Central Air
- Heating:Forced Air, Natural Gas
- Central air:Yes
Structure and exterior
- Roof:Asphalt
- Building area:1,456 sq. ft.
- Lot Features:Corner Lot, Wooded
- Architectural Style:Cape Cod
- Exterior Features:Balcony
- Foundation Description:Concrete Perimeter
- Levels:2 Story
Utilities
- Water:Lake Michigan
- Sewer:Public Sewer
Finances and disclosures
- Price:$489,900
- Price per sq. ft.:$336.47
- Tax amount:$4,875 (2025)
Features and amenities
- Laundry features:Dryer, Washer
Parking
- Total parking spaces:7
- Parking description:Detached Garage, Driveway, Garage, Gravel, Off Alley, Unassigned
- Garage:Yes
- Garage spaces:2
 Copyright 2026 Midwest Real Estate Data LLC. All rights reserved. The data relating to real estate for sale on this web site comes in part from the Broker Reciprocity Program of the Midwest Real Estate Data LLC. Listing information is deemed reliable but not guaranteed.
New listings near 16W031 91st Street
- New
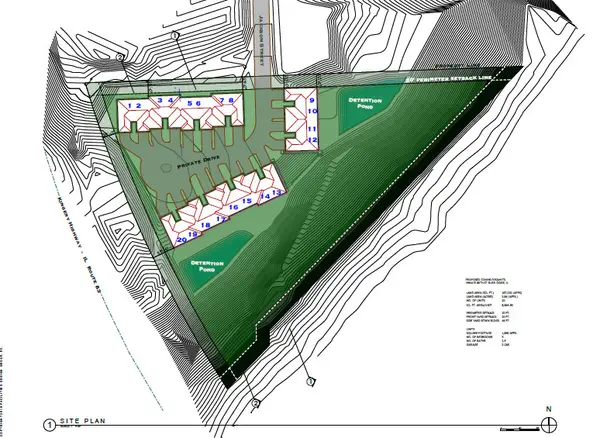 $349,000Active4 Acres
16W415 99th Street, Burr Ridge, IL 60527
MLS# 12776472Listed by: CENTURY 21 CIRCLE - New
 $5,295,000Active6 beds 9 baths13,900 sq. ft.
6413 S County Line Road, Burr Ridge, IL 60527
MLS# 12776405Listed by: @PROPERTIES CHRISTIE'S INTERNATIONAL REAL ESTATE - New
 $899,000Active4 beds 3 baths4,203 sq. ft.
453 81st Street, Burr Ridge, IL 60527
MLS# 12772974Listed by: @PROPERTIES CHRISTIE'S INTERNATIONAL REAL ESTATE 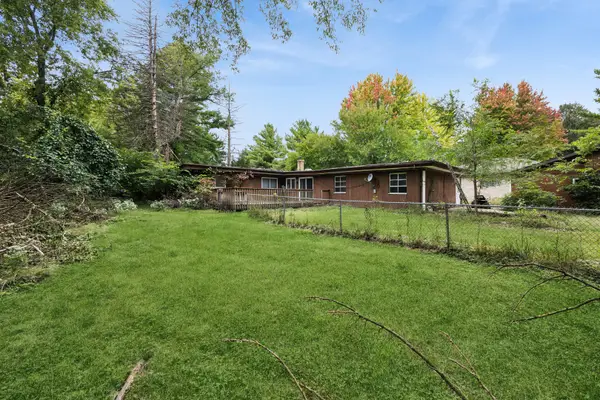 $385,000Pending0 Acres
9041 Maple Avenue, Burr Ridge, IL 60527
MLS# 12771895Listed by: BAIRD & WARNER- New
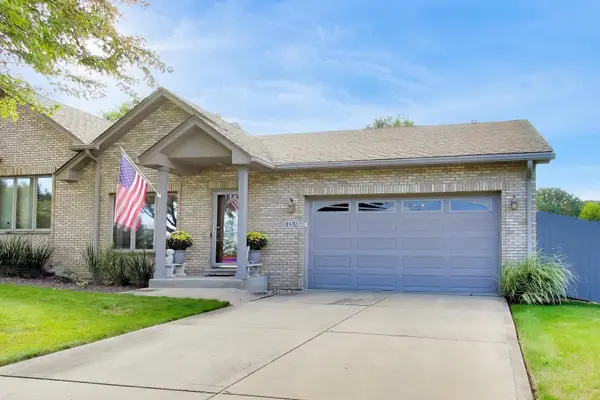 $499,000Active2 beds 2 baths1,489 sq. ft.
11S352 Deer Trail Court, Burr Ridge, IL 60527
MLS# 12769861Listed by: @PROPERTIES CHRISTIE'S INTERNATIONAL REAL ESTATE - New
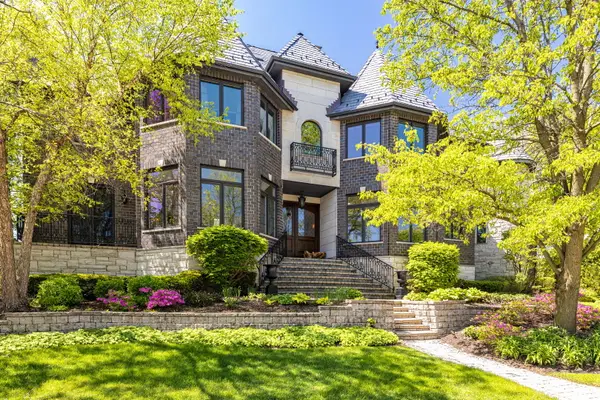 $3,299,000Active5 beds 7 baths10,500 sq. ft.
17 Ambriance Drive, Burr Ridge, IL 60527
MLS# 12771118Listed by: JAMESON SOTHEBY'S INTERNATIONAL REALTY - New
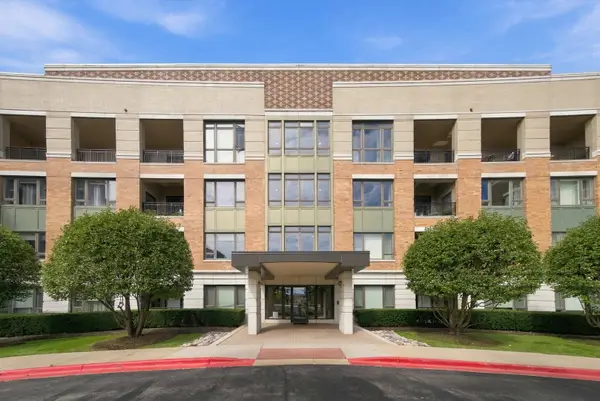 $800,000Active2 beds 2 baths1,612 sq. ft.
1000 Village Center Drive #410, Burr Ridge, IL 60527
MLS# 12770701Listed by: JAMESON SOTHEBY'S INTERNATIONAL REALTY - New
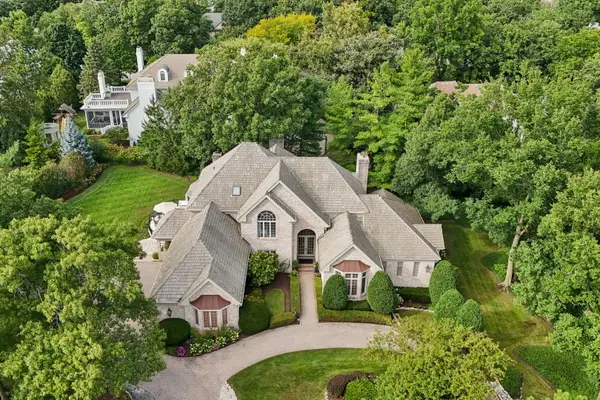 $1,799,000Active5 beds 6 baths7,802 sq. ft.
23 Ambriance Drive, Burr Ridge, IL 60527
MLS# 12767432Listed by: BERG PROPERTIES - New
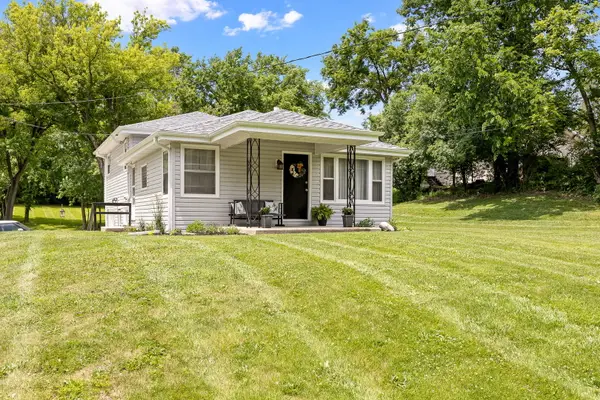 $499,900Active3 beds 2 baths
11S130 Madison Street, Burr Ridge, IL 60527
MLS# 12768822Listed by: REALTY EXECUTIVES ELITE


Protect your home and budget from life's surprises with an Assurant Home Warranty, backed by a partner that supports you through every step of homeownership. Explore Plans.
© 2026 Better Homes and Gardens Real Estate LLC. An Anywhere Real Estate company. All rights reserved. Better Homes and Gardens® Real Estate is a registered trademark owned by Meredith Operations Corporation, licensed to Better Homes and Gardens Real Estate LLC and used with permission. Better Homes and Gardens Real Estate LLC fully supports the principles of the Fair Housing Act and the Equal Opportunity Act. Listing information is deemed reliable but is not guaranteed accurate.
Each office is independently owned and operated.
Any services or products provided by third parties are not provided by, affiliated with or related to Better Homes and Gardens Real Estate LLC, or its affiliated companies.