
23 Ambriance Drive, Burr Ridge, IL 60527
Local realty services provided by:Better Homes and Gardens Real Estate Connections
Listed by: mike berg
Office: berg properties
MLS#:12767432
Source:MLSNI
Price summary
- Price:$1,799,000
- Price per sq. ft.:$230.58
- Monthly HOA dues:$823
About this home
Two primary suites set this Ambriance home apart. The main floor suite has a fireplace, a sitting area and a two-story walk-in closet. A second primary suite upstairs, also with a fireplace, gives extended family or guests their own space. Ambriance is Burr Ridge's top gated community, a short walk to the Burr Ridge Village Center and minutes to I-55. You enter through a two-story marble foyer with refinished hardwood floors across the main level. The kitchen has a large island, double ovens and a walk-in pantry. It opens to a 17x17 breakfast room with glass on three sides and sun most of the day. The family room, living room and office all sit on the main floor, and the home has five fireplaces. Upstairs you get the second primary suite, two more bedrooms and a loft. The walkout lower level has deep, high ceilings with a 35x40 rec room, a 46x29 exercise room, a sauna, a steam bath and a fifth bedroom. Updates include refinished hardwoods, new lighting, the expanded lower level and updated mechanicals. The brick home sits on a larger 0.62 acres with a deep, private backyard and a three-car attached garage. Pleasantdale schools and Lyons Township High School....
Contact an agent
Home facts
- Year built:1991
- Subdivision & Development:Ambriance
- Listing ID #:12767432
- Updated:September 28, 2026 at 12:21 PM
Rooms and interior
- Bedrooms:5
- Total bathrooms:6
- Full bathrooms:4
- Half bathrooms:2
- Rooms Total:14
- Dining Description:Breakfast Room, Separate Dining Room
- Bathrooms Description:Double Sinks, Separate Shower
- Kitchen Description:Dishwasher, Disposal, Double Oven, Microwave, Range Hood
- Basement Description:Finished, Full
- Living area:7,802 sq. ft.
Heating and cooling
- Cooling:Central Air
- Heating:Forced Air, Natural Gas
- Central air:Yes
Structure and exterior
- Year built:1991
- Building area:7,802 sq. ft.
- Lot area:0.62 Acres
- Levels:2 Story
Schools
- High school:Lyons Twp High School
- Middle school:Pleasantdale Middle School
- Elementary school:Pleasantdale Elementary School
Utilities
- Water:Lake Michigan
- Sewer:Public Sewer
Finances and disclosures
- Price:$1,799,000
- Price per sq. ft.:$230.58
- Tax amount:$22,155 (2024)
Features and amenities
- Laundry features:Dryer, Washer
Parking
- Total parking spaces:3
- Parking description:Attached Garage, Garage
- Garage:Yes
- Garage spaces:3
 Copyright 2026 Midwest Real Estate Data LLC. All rights reserved. The data relating to real estate for sale on this web site comes in part from the Broker Reciprocity Program of the Midwest Real Estate Data LLC. Listing information is deemed reliable but not guaranteed.
New listings near 23 Ambriance Drive
- New
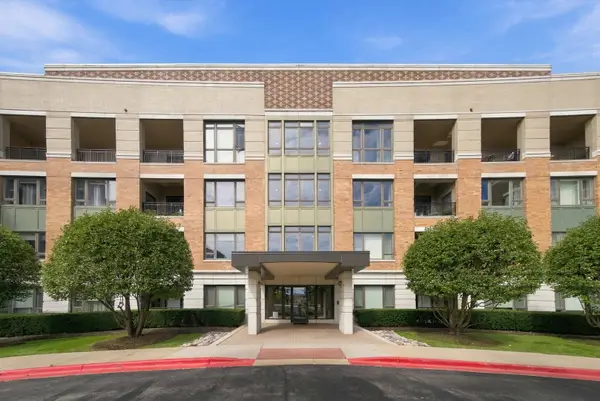 $800,000Active2 beds 2 baths1,612 sq. ft.
1000 Village Center Drive #410, Burr Ridge, IL 60527
MLS# 12770701Listed by: JAMESON SOTHEBY'S INTERNATIONAL REALTY - New
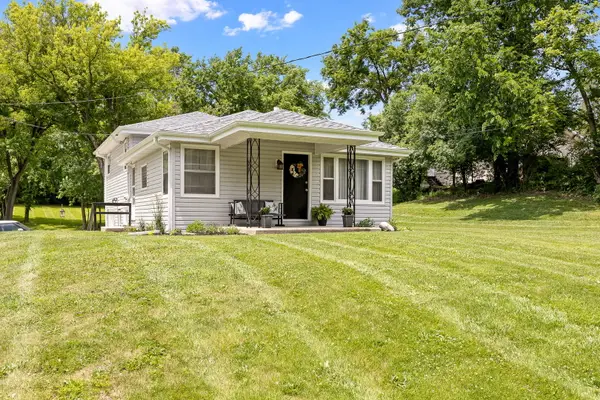 $499,900Active3 beds 2 baths
11S130 Madison Street, Burr Ridge, IL 60527
MLS# 12768822Listed by: REALTY EXECUTIVES ELITE - New
 $825,000Active3 beds 4 baths
11S056 Madison Street, Burr Ridge, IL 60527
MLS# 12768829Listed by: REALTY EXECUTIVES ELITE - New
 $1,299,000Active5 beds 4 baths3,516 sq. ft.
6451 Garfield Ridge Court, Burr Ridge, IL 60527
MLS# 12768749Listed by: BERKSHIRE HATHAWAY HOMESERVICES CHICAGO - New
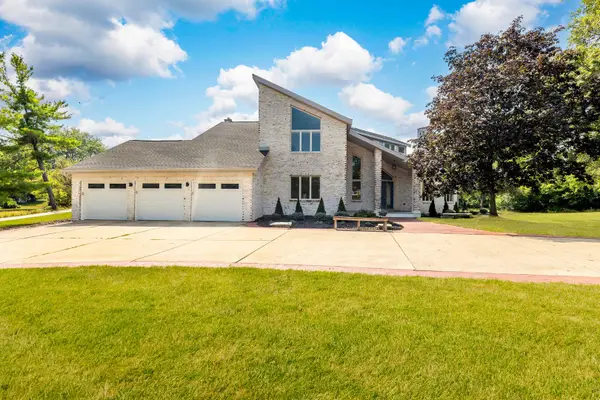 $1,150,000Active5 beds 5 baths5,921 sq. ft.
8920 Royal Drive, Burr Ridge, IL 60527
MLS# 12768632Listed by: AVENUE PROPERTIES CHICAGO - New
 $990,000Active5 beds 3 baths4,000 sq. ft.
10S230 Grant Street, Burr Ridge, IL 60527
MLS# 12767125Listed by: HOMESMART REALTY GROUP - New
 $1,649,000Active3 beds 3 baths5,021 sq. ft.
6024 Sedgley Court, Burr Ridge, IL 60527
MLS# 12749649Listed by: COMPASS - New
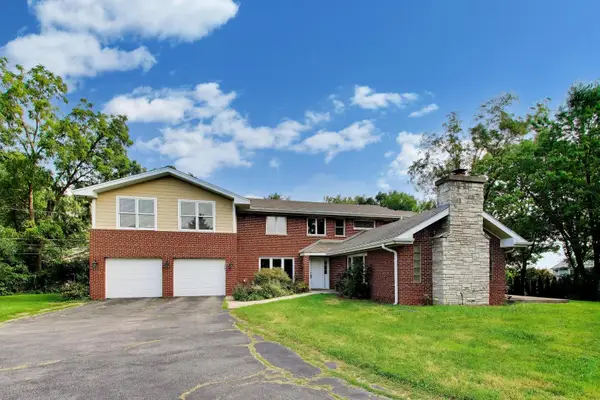 $699,900Active4 beds 4 baths4,000 sq. ft.
Address Withheld By Seller, Burr Ridge, IL 60527
MLS# 12754102Listed by: COMPASS - New
 $510,000Active1 beds 1 baths1,000 sq. ft.
801 Village Center Drive #202, Burr Ridge, IL 60527
MLS# 12763574Listed by: CORE REALTY & INVESTMENTS INC.


Protect your home and budget from life's surprises with an Assurant Home Warranty, backed by a partner that supports you through every step of homeownership. Explore Plans.
© 2026 Better Homes and Gardens Real Estate LLC. An Anywhere Real Estate company. All rights reserved. Better Homes and Gardens® Real Estate is a registered trademark owned by Meredith Operations Corporation, licensed to Better Homes and Gardens Real Estate LLC and used with permission. Better Homes and Gardens Real Estate LLC fully supports the principles of the Fair Housing Act and the Equal Opportunity Act. Listing information is deemed reliable but is not guaranteed accurate.
Each office is independently owned and operated.
Any services or products provided by third parties are not provided by, affiliated with or related to Better Homes and Gardens Real Estate LLC, or its affiliated companies.