
8080 Wolf Road, Burr Ridge, IL 60527
Local realty services provided by:Better Homes and Gardens Real Estate Connections
Listed by: steve jasinski
Office: baird & warner
MLS#:12666571
Source:MLSNI
Price summary
- Price:$900,000
- Price per sq. ft.:$225
About this home
This extraordinary residence is loaded with potential! Situated on a sprawling three-acre parcel this 6200 sq foot home features a distinctive architectural design that offers a cool 70's layout with all kinds of modern needs. Want a giant Dining Room? It's here. Want a cool bar in the basement? Check. How about a lounge right off the patio. Also Check. GIGANTIC Master Suite with private balcony? Check and Check! The layout is fantastic and gives so much potential to create a truly unique home in the LT and Pleasantdale School districts. Loads of windows, a finished basement, and major upgrades including a new mechanical system - furnaces, a boiler, and a water heater, all installed in 2025. The roof and gutters are approximately eight years old, and the cedar exterior was professionally repainted in October 2025. The grounds are maintained by a 12-zone sprinkler system sourced from the picturesque creek that borders the northern and western edges of the property. Furthermore, according to the village, there is potential to subdivide the parcel depending on the specific development plan and whether the original structure is retained. One of the coolest houses this agent has ever seen....
Contact an agent
Home facts
- Year built:1978
- Listing ID #:12666571
- Updated:July 27, 2026 at 08:23 AM
Rooms and interior
- Bedrooms:6
- Total bathrooms:5
- Full bathrooms:4
- Half bathrooms:1
- Rooms Total:15
- Dining Description:Separate Dining Room
- Kitchen Description:Dishwasher, Disposal, Microwave, Range, Refrigerator
- Basement Description:Finished, Full
- Living area:4,000 sq. ft.
Heating and cooling
- Cooling:Central Air
- Heating:Natural Gas
- Central air:Yes
Structure and exterior
- Roof:Asphalt
- Year built:1978
- Building area:4,000 sq. ft.
- Lot area:3 Acres
- Lot Features:Mature Trees, Wooded
- Levels:2 Story
Schools
- High school:Lyons Twp High School
- Middle school:Pleasantdale Middle School
- Elementary school:Pleasantdale Elementary School
Utilities
- Water:Public
Finances and disclosures
- Price:$900,000
- Price per sq. ft.:$225
- Tax amount:$16,299 (2024)
Features and amenities
- Laundry features:Dryer, Washer
Parking
- Total parking spaces:3
- Parking description:Asphalt, Attached Garage, Garage
- Garage:Yes
- Garage spaces:3.5
 Copyright 2026 Midwest Real Estate Data LLC. All rights reserved. The data relating to real estate for sale on this web site comes in part from the Broker Reciprocity Program of the Midwest Real Estate Data LLC. Listing information is deemed reliable but not guaranteed.
New listings near 8080 Wolf Road
- New
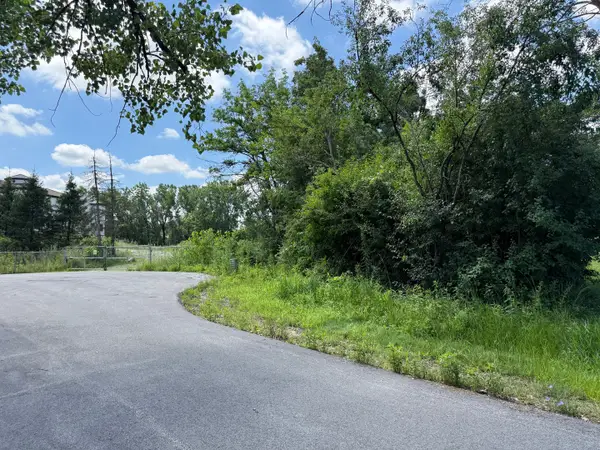 $325,000Active0 Acres
8625 Meadowbrook Drive, Burr Ridge, IL 60527
MLS# 12715831Listed by: COLDWELL BANKER REALTY - New
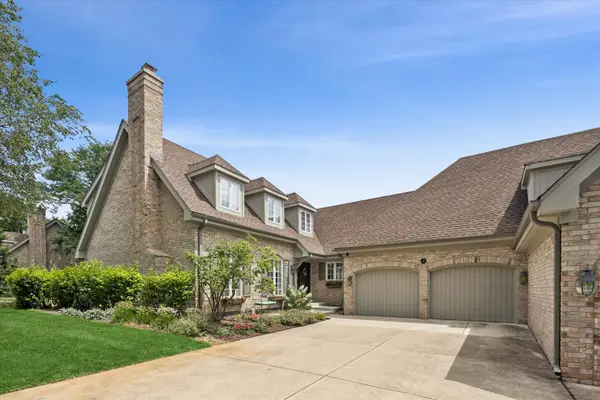 $1,050,000Active3 beds 4 baths2,830 sq. ft.
10 Tartan Ridge Road, Burr Ridge, IL 60527
MLS# 12714350Listed by: COMPASS - New
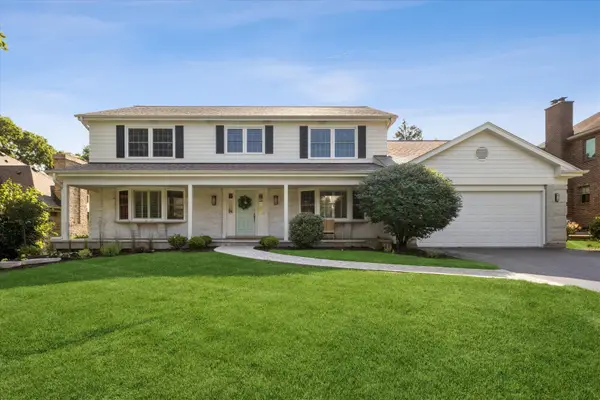 $1,095,000Active4 beds 4 baths2,828 sq. ft.
7553 Ridgewood Lane, Burr Ridge, IL 60527
MLS# 12696201Listed by: COMPASS 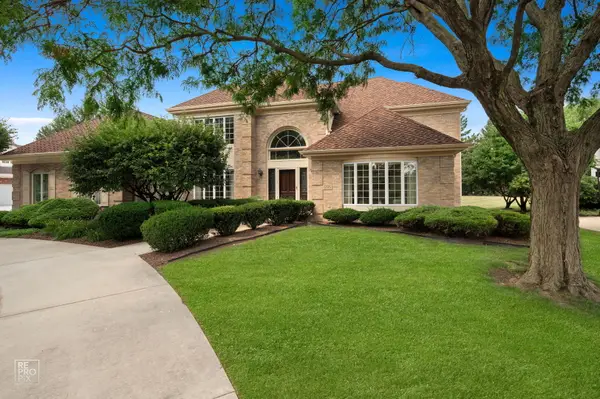 $1,250,000Pending4 beds 5 baths4,408 sq. ft.
6515 Manor Drive, Burr Ridge, IL 60527
MLS# 12712391Listed by: RE/MAX ACTION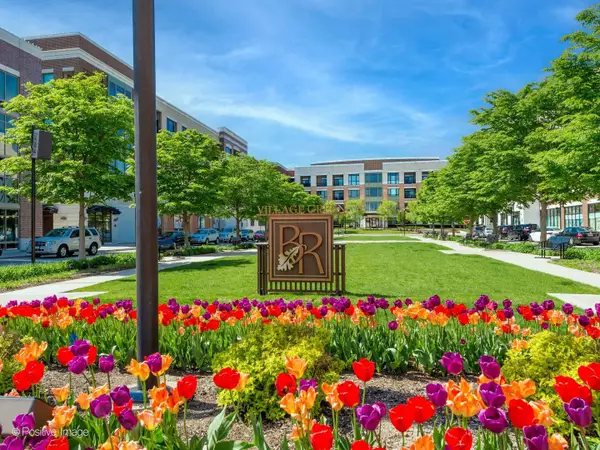 $699,000Pending2 beds 3 baths1,690 sq. ft.
1000 Village Center Drive #305, Burr Ridge, IL 60527
MLS# 12699451Listed by: COMPASS- New
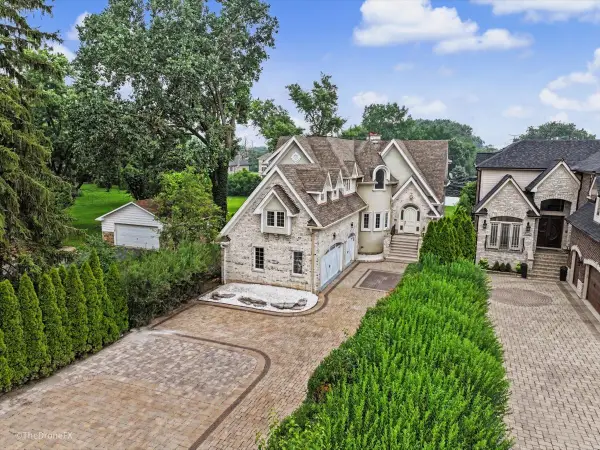 $1,500,000Active6 beds 6 baths6,055 sq. ft.
7381 S Madison Street, Burr Ridge, IL 60527
MLS# 12707525Listed by: LPT REALTY - New
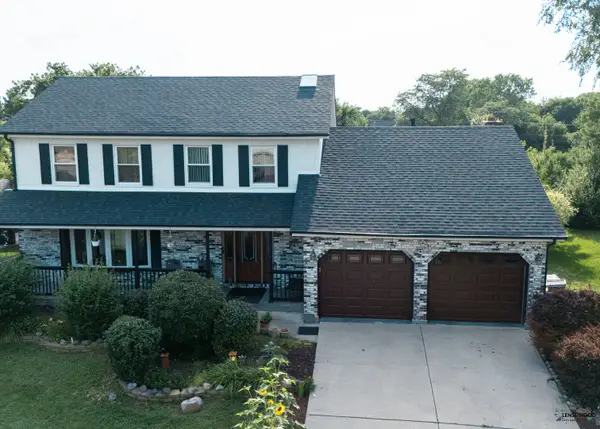 $599,998Active4 beds 3 baths2,259 sq. ft.
10S168 Oneill Drive, Burr Ridge, IL 60527
MLS# 12707853Listed by: ACHIEVE REAL ESTATE GROUP INC - New
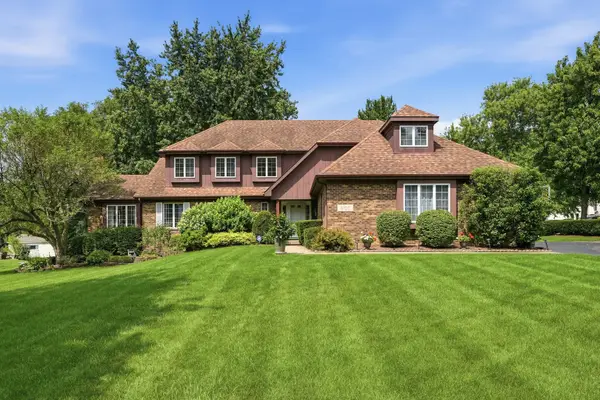 $995,000Active4 beds 3 baths3,688 sq. ft.
8100 Lake Ridge Drive, Burr Ridge, IL 60527
MLS# 12707543Listed by: NOWAK REALTY - New
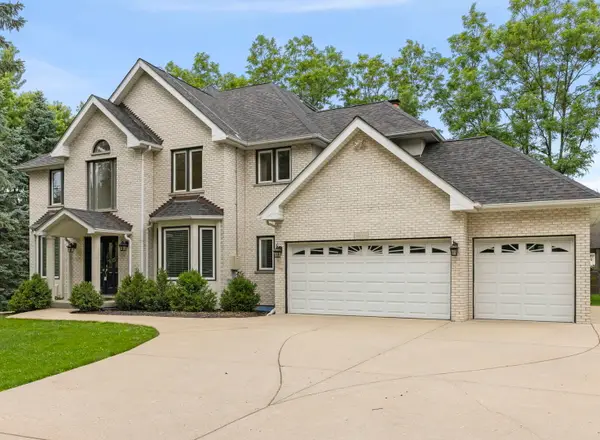 $799,000Active6 beds 4 baths
16W374 94th Street, Burr Ridge, IL 60527
MLS# 12684298Listed by: @PROPERTIES CHRISTIES INTERNATIONAL REAL ESTATE 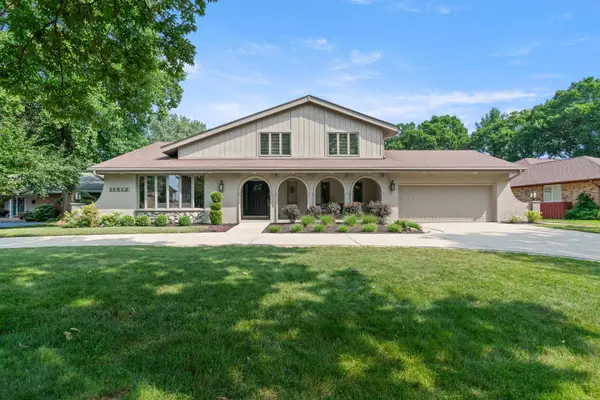 $1,095,000Pending5 beds 4 baths4,844 sq. ft.
11512 Woodglen Lane, Burr Ridge, IL 60527
MLS# 12701618Listed by: @PROPERTIES CHRISTIE'S INTERNATIONAL REAL ESTATE


Protect your home and budget from life's surprises with an Assurant Home Warranty, backed by a partner that supports you through every step of homeownership. Explore Plans.
© 2026 Better Homes and Gardens Real Estate LLC. An Anywhere Real Estate company. All rights reserved. Better Homes and Gardens® Real Estate is a registered trademark owned by Meredith Operations Corporation, licensed to Better Homes and Gardens Real Estate LLC and used with permission. Better Homes and Gardens Real Estate LLC fully supports the principles of the Fair Housing Act and the Equal Opportunity Act. Listing information is deemed reliable but is not guaranteed accurate.
Each office is independently owned and operated.
Any services or products provided by third parties are not provided by, affiliated with or related to Better Homes and Gardens Real Estate LLC, or its affiliated companies.