
8361 Clynderven Road, Burr Ridge, IL 60527
Local realty services provided by:Better Homes and Gardens Real Estate Connections
8361 Clynderven Road,Burr Ridge, IL 60527
$690,000
- 4 Beds
- 2 Baths
- 3,569 sq. ft.
- Single family
- Active
Listed by: lolita rasima
Office: elite realty experts, inc.
MLS#:12779930
Source:MLSNI
Price summary
- Price:$690,000
- Price per sq. ft.:$193.33
About this home
A truly distinctive, architect-designed home in the heart of Burr Ridge! Custom-designed and built by its original owners, this beautifully maintained 4-bedroom residence offers timeless architectural character, dramatic ceiling heights, abundant natural light, and thoughtfully designed living spaces. From the moment you enter, you'll appreciate the home's unique design, featuring soaring ceilings, expansive windows adorned with newly installed Hunter Douglas Silhouette window shades, beautiful hardwood floors, and an inviting open sitting area that seamlessly connects indoor and outdoor living. The bright kitchen offers generous cabinetry, granite countertops, stainless steel appliances, and an adjoining dining area overlooking the beautifully landscaped backyard. The spacious primary bedroom features a private balcony with peaceful views of the grounds and convenient access to the beautifully updated shared full bathroom, complete with a double vanity, separate soaking tub, and walk-in shower. A versatile main-level fourth bedroom, currently used as a home office, provides flexibility for a variety of needs. The finished partial basement offers additional space for recreation, entertaining, or relaxation. Step outside to discover a truly exceptional backyard featuring an expansive lawn, mature trees, lush landscaping, and a beautiful natural stone patio-an ideal setting for outdoor entertaining or simply enjoying the peaceful surroundings. An invisible pet fence adds convenience for pet owners. Additional highlights include a two-car garage, sprinkler system, and water filtration system. A rare opportunity to own a thoughtfully designed, one-owner home offering architectural individuality, comfortable living, and beautiful outdoor spaces in desirable Burr Ridge!...
Contact an agent
Home facts
- Year built:1977
- Subdivision & Development:Braemoor
- Listing ID #:12779930
- Updated:October 10, 2026 at 11:18 AM
Rooms and interior
- Bedrooms:4
- Total bathrooms:2
- Full bathrooms:1
- Half bathrooms:1
- Rooms Total:8
- Dining Description:Combined With Living Room
- Bathrooms Description:Double Sinks, Separate Shower, Soaking Tub
- Kitchen Description:Cooktop, Dishwasher, Microwave, Range Hood, Refrigerator
- Basement Description:Finished, Partial
- Living area:3,569 sq. ft.
Heating and cooling
- Cooling:Central Air
- Heating:Natural Gas
- Central air:Yes
Structure and exterior
- Roof:Asphalt
- Year built:1977
- Building area:3,569 sq. ft.
- Lot area:0.28 Acres
- Lot Features:Mature Trees
- Exterior Features:Balcony
- Foundation Description:Concrete Perimeter
- Levels:2 Story
Schools
- High school:Hinsdale South High School
- Middle school:Gower Middle School
- Elementary school:Gower West Elementary School
Utilities
- Water:Lake Michigan
- Sewer:Public Sewer
Finances and disclosures
- Price:$690,000
- Price per sq. ft.:$193.33
- Tax amount:$7,417 (2025)
Features and amenities
- Laundry features:Dryer, Washer
Parking
- Total parking spaces:2
- Parking description:Asphalt, Attached Garage, Garage
- Garage:Yes
- Garage spaces:2
 Copyright 2026 Midwest Real Estate Data LLC. All rights reserved. The data relating to real estate for sale on this web site comes in part from the Broker Reciprocity Program of the Midwest Real Estate Data LLC. Listing information is deemed reliable but not guaranteed.
New listings near 8361 Clynderven Road
- New
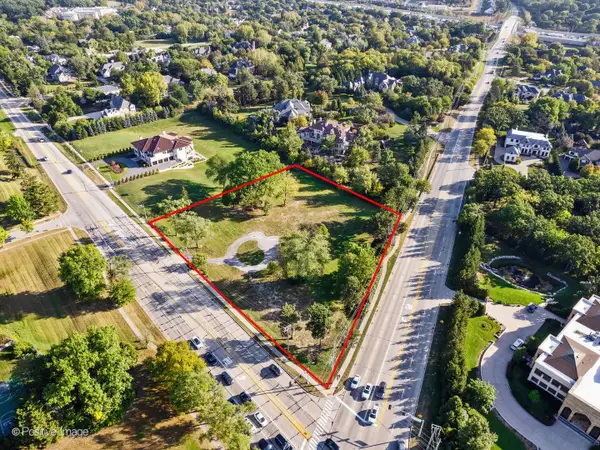 $1,699,000Active2.3 Acres
6401 S County Line Road, Burr Ridge, IL 60527
MLS# 12782273Listed by: @PROPERTIES CHRISTIE'S INTERNATIONAL REAL ESTATE - Open Sun, 12 to 2pmNew
 $679,000Active2 beds 3 baths3,068 sq. ft.
132 Northgate Place, Burr Ridge, IL 60527
MLS# 12740265Listed by: @PROPERTIES CHRISTIE'S INTERNATIONAL REAL ESTATE - Open Sat, 12 to 2pmNew
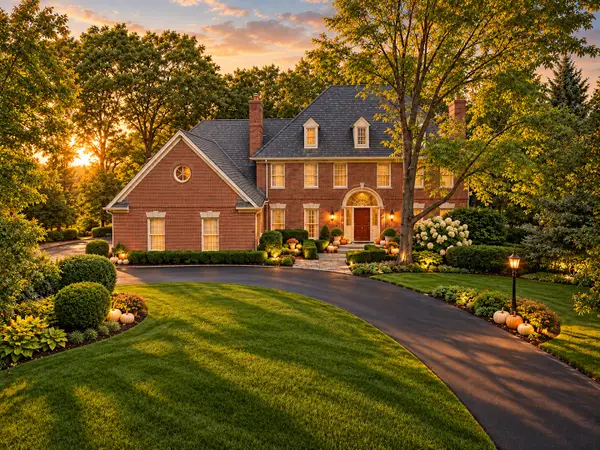 $1,495,000Active5 beds 5 baths6,233 sq. ft.
137 Circle Ridge Drive, Burr Ridge, IL 60527
MLS# 12777706Listed by: COMPASS - New
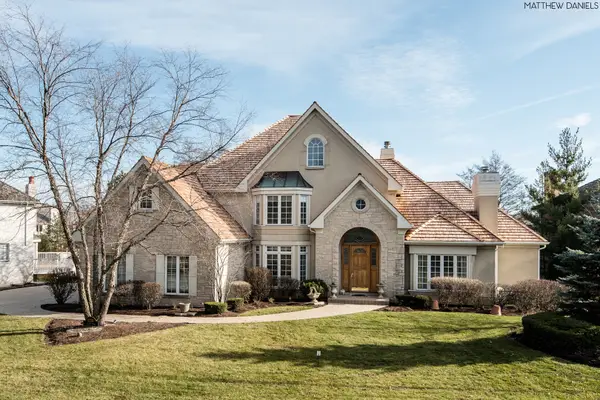 $1,575,000Active5 beds 7 baths4,151 sq. ft.
9291 Cascade Circle, Burr Ridge, IL 60527
MLS# 12780658Listed by: CIRCLE ONE REALTY - New
 $425,000Active3 beds 2 baths1,446 sq. ft.
128 Carriage Way Drive #117B, Burr Ridge, IL 60527
MLS# 12780248Listed by: BERKSHIRE HATHAWAY HOMESERVICES CHICAGO - Open Sat, 11am to 2pmNew
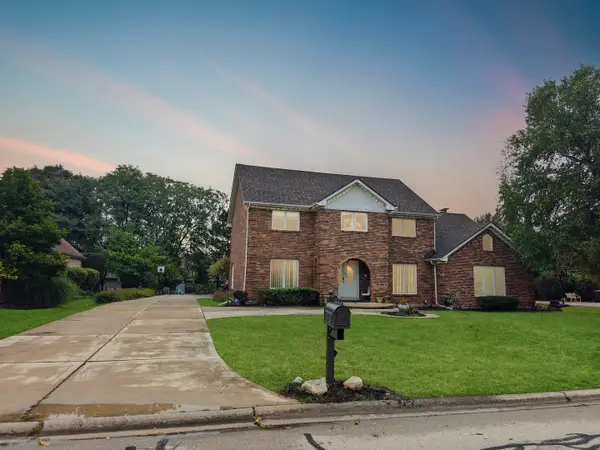 $1,250,000Active5 beds 5 baths4,724 sq. ft.
1493 Tomlin Drive, Burr Ridge, IL 60527
MLS# 12765764Listed by: KELLER WILLIAMS INFINITY - New
 $2,849,000Active6 beds 7 baths8,665 sq. ft.
6270 S Garfield Avenue, Burr Ridge, IL 60527
MLS# 12700238Listed by: @PROPERTIES CHRISTIE'S INTERNATIONAL REAL ESTATE - New
 $489,900Active3 beds 2 baths1,456 sq. ft.
16W031 91st Street, Burr Ridge, IL 60527
MLS# 12764364Listed by: GORAL REAL ESTATE INC. - New
 $349,000Active4 Acres
16W415 99th Street, Burr Ridge, IL 60527
MLS# 12776472Listed by: CENTURY 21 CIRCLE


Protect your home and budget from life's surprises with an Assurant Home Warranty, backed by a partner that supports you through every step of homeownership. Explore Plans.
© 2026 Better Homes and Gardens Real Estate LLC. An Anywhere Real Estate company. All rights reserved. Better Homes and Gardens® Real Estate is a registered trademark owned by Meredith Operations Corporation, licensed to Better Homes and Gardens Real Estate LLC and used with permission. Better Homes and Gardens Real Estate LLC fully supports the principles of the Fair Housing Act and the Equal Opportunity Act. Listing information is deemed reliable but is not guaranteed accurate.
Each office is independently owned and operated.
Any services or products provided by third parties are not provided by, affiliated with or related to Better Homes and Gardens Real Estate LLC, or its affiliated companies.