
656 Freeland Avenue, Calumet City, IL 60409
Local realty services provided by:Better Homes and Gardens Real Estate Star Homes
Listed by: james mattz, kevin bradd
Office: keller williams preferred rlty
MLS#:12766523
Source:MLSNI
Price summary
- Price:$299,900
- Price per sq. ft.:$77.1
About this home
Absolutely stunning, fully renovated from the studs, this spacious two-story Cape Cod offers nearly 4,000 square feet of beautifully finished living space and exceptional craftsmanship throughout. The home features all-new electrical, plumbing, HVAC, drywall, trim, and doors, creating a truly move-in-ready residence. Gorgeous oak hardwood floors, soaring ceilings, an open floor plan, and abundant recessed lighting create a bright and inviting atmosphere. The main level offers a formal living room and dining room, along with a spectacular chef's kitchen featuring Shaker cabinetry, quartz countertops, glass-tile backsplash, and high-end stainless steel appliances, including refrigerator, dishwasher, and range. With 5 bedrooms, and new bathrooms on all levels, there is plenty of space for comfortable living, entertaining, and everyday convenience. Outside, enjoy a huge rear deck and a detached rear garage. Every detail reflects quality renovation and precision craftsmanship. Immediate occupancy available upon closing. Easy to show-this exceptional home won't last!...
Contact an agent
Home facts
- Year built:1921
- Listing ID #:12766523
- Updated:September 28, 2026 at 12:21 PM
Rooms and interior
- Bedrooms:5
- Total bathrooms:3
- Full bathrooms:3
- Rooms Total:9
- Dining Description:Combined With Living Room
- Kitchen Description:High End Refrigerator, Range, Refrigerator, Stainless Steel Appliance(s)
- Basement Description:Finished, Full
- Living area:3,890 sq. ft.
Heating and cooling
- Cooling:Central Air
- Heating:Forced Air, Natural Gas
- Central air:Yes
Structure and exterior
- Roof:Asphalt
- Year built:1921
- Building area:3,890 sq. ft.
- Architectural Style:Cape Cod
- Foundation Description:Concrete Perimeter
- Levels:1.5 Story
Utilities
- Water:Lake Michigan
Finances and disclosures
- Price:$299,900
- Price per sq. ft.:$77.1
- Tax amount:$3,887 (2023)
Parking
- Total parking spaces:2
- Parking description:Detached Garage, Garage
- Garage:Yes
- Garage spaces:2
 Copyright 2026 Midwest Real Estate Data LLC. All rights reserved. The data relating to real estate for sale on this web site comes in part from the Broker Reciprocity Program of the Midwest Real Estate Data LLC. Listing information is deemed reliable but not guaranteed.
New listings near 656 Freeland Avenue
- New
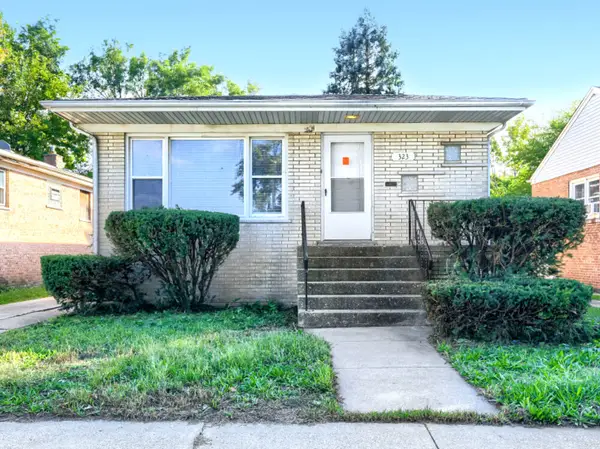 $145,000Active3 beds 2 baths1,950 sq. ft.
323 154th Place, Calumet City, IL 60409
MLS# 12770601Listed by: KELLER WILLIAMS PREFERRED RLTY - New
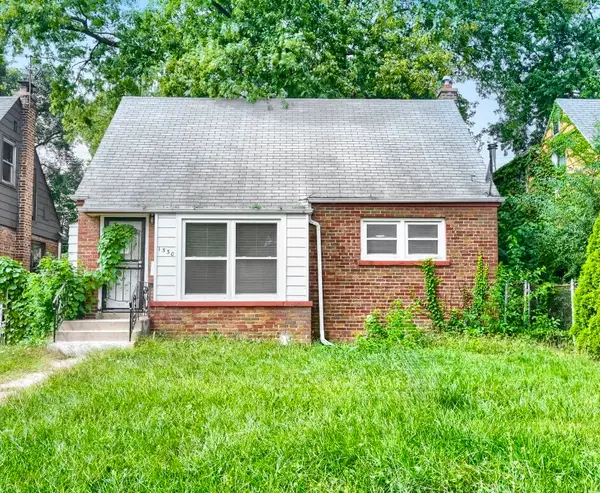 $129,900Active3 beds 2 baths1,129 sq. ft.
1530 Forest Avenue, Calumet City, IL 60409
MLS# 12770593Listed by: KELLER WILLIAMS PREFERRED RLTY - New
 $24,900Active2 beds 1 baths888 sq. ft.
532 156th Street, Calumet City, IL 60409
MLS# 12768989Listed by: BRADLEY MYLES REALTY INC - New
 $50,000Active3 beds 1 baths1,073 sq. ft.
319 154th Place, Calumet City, IL 60409
MLS# 12769197Listed by: LISTING LEADERS NORTHWEST, INC - New
 Listed by BHGRE$184,900Active2 beds 1 baths1,120 sq. ft.
1542 Kenilworth Drive, Calumet City, IL 60409
MLS# 12769104Listed by: BETTER HOMES & GARDENS REAL ESTATE - New
 $399,000Active10 beds 5 baths
1645 Harbor Avenue, Calumet City, IL 60409
MLS# 12762790Listed by: COLDWELL BANKER REALTY - New
 $254,900Active5 beds 2 baths1,734 sq. ft.
566 Hirsch Avenue, Calumet City, IL 60409
MLS# 12768586Listed by: REALTY OF AMERICA, LLC - New
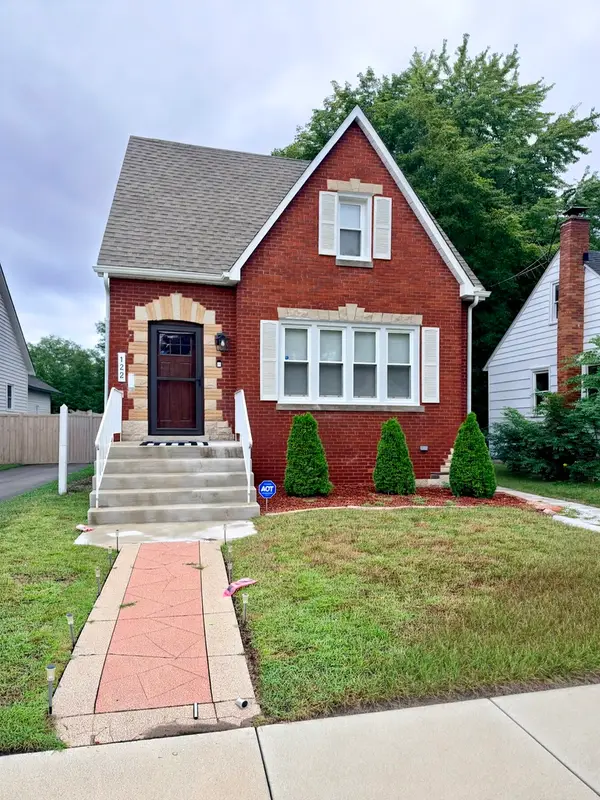 $290,000Active4 beds 3 baths2,700 sq. ft.
122 Warren Street, Calumet City, IL 60409
MLS# 12768061Listed by: ELITE EXECUTIVE REALTORS - New
 $114,750Active3 beds 1 baths1,147 sq. ft.
1420 Forest Place, Calumet City, IL 60409
MLS# 12748034Listed by: ALTURA REALTY INC.


Protect your home and budget from life's surprises with an Assurant Home Warranty, backed by a partner that supports you through every step of homeownership. Explore Plans.
© 2026 Better Homes and Gardens Real Estate LLC. An Anywhere Real Estate company. All rights reserved. Better Homes and Gardens® Real Estate is a registered trademark owned by Meredith Operations Corporation, licensed to Better Homes and Gardens Real Estate LLC and used with permission. Better Homes and Gardens Real Estate LLC fully supports the principles of the Fair Housing Act and the Equal Opportunity Act. Listing information is deemed reliable but is not guaranteed accurate.
Each office is independently owned and operated.
Any services or products provided by third parties are not provided by, affiliated with or related to Better Homes and Gardens Real Estate LLC, or its affiliated companies.