
39W440 Campton Hills Drive, Campton Hills, IL 60175
Local realty services provided by:Better Homes and Gardens Real Estate Connections
39W440 Campton Hills Drive,Campton Hills, IL 60175
$579,108
- 3 Beds
- 3 Baths
- 2,888 sq. ft.
- Single family
- Pending
Listed by: katie fish
Office: keller williams inspire - geneva
MLS#:12768429
Source:MLSNI
Price summary
- Price:$579,108
- Price per sq. ft.:$200.52
About this home
Beautiful and unique ranch home with 3 bedrooms, 3 full baths, magnificent, heated sunroom and featuring a private living space in the lower level all on nearly an acre of land. An extended driveway with additional parking spaces, RV pad and mature landscaping ushers you up to this brick home that was renovated in 2015. Step inside the foyer to a huge closet and French doors leading to the living space. Well-appointed kitchen with abundant cabinetry and granite counters, stainless steel appliances, pantry and spacious eat-in area. Glass sliders welcome you into the heated sunroom with open ceiling, wood stove and gorgeous views of gardens and lush vegetation all around. Family room has great built-ins, wood-burning fireplace and French door that leads to a brick-paved patio. Huge master suite with room for a sitting area, custom walk-in closet with built-ins and a window and ensuite bath with dual sinks and shower stall with bench. A second bedroom, full hall bath with shower over tub combo and a laundry room with cabinets and a utility sink completes the main level of this home. Make your way down to the lower level suite. It is a second living area with an open family room, full kitchen with breakfast bar seating, washer and dryer, sizable bedroom, full bath with shower stall and built-in bench. This space is what you make it: in-law suite, rental unit, teen retreat, nanny's space or more! Featuring a private entrance with a relaxing patio, privacy is built in for both the space occupants and the homeowners. The basement and lower level suite are also cleverly accessible by a staircase from the upstairs foyer, with a locked door at the suite entrance. The basement also includes four more spaces: A workout/flex room with mirrors, potential office area, finished storage area plus utility room. The outside is something to marvel at with stunning landscaping, gardens, brick paver walkways, gazebo, hot tub, firepit and endless lush greenspace. Enjoy parking an RV on a pad customized and Village of Campton Hills-compliant with requirements of RV placement, featuring an adjacent electrical outlet and nearby wastewater clean out. Quiet location but close enough to tons of shopping, dining and highway access....
Contact an agent
Home facts
- Year built:1967
- Subdivision & Development:Happy Hills
- Listing ID #:12768429
- Updated:October 06, 2026 at 09:24 AM
Rooms and interior
- Bedrooms:3
- Total bathrooms:3
- Full bathrooms:3
- Rooms Total:11
- Dining Description:Eating Area
- Bathrooms Description:Double Sinks, Separate Shower
- Kitchen Description:Dishwasher, Disposal, Kitchen, Microwave, Range, Refrigerator, Stainless Steel Appliance(s)
- Basement Description:Finished, Full
- Living area:2,888 sq. ft.
Heating and cooling
- Cooling:Central Air
- Heating:Forced Air, Natural Gas
- Central air:Yes
Structure and exterior
- Roof:Asphalt
- Year built:1967
- Building area:2,888 sq. ft.
- Lot area:0.65 Acres
- Lot Features:Mature Trees
- Architectural Style:Ranch
- Exterior Features:Fire Pit
- Foundation Description:Concrete Perimeter
- Levels:1 Story
Schools
- High school:St Charles East High School
- Middle school:Thompson Middle School
- Elementary school:Richmond Elementary School
Finances and disclosures
- Price:$579,108
- Price per sq. ft.:$200.52
- Tax amount:$6,056 (2025)
Features and amenities
- Laundry features:Dryer, Washer
- Amenities:CO Detectors, Ceiling Fan(s), Water-Softener Owned
Parking
- Total parking spaces:4
- Parking description:Asphalt, Attached Garage, Brick Driveway, Concrete, Garage
- Garage:Yes
- Garage spaces:2
 Copyright 2026 Midwest Real Estate Data LLC. All rights reserved. The data relating to real estate for sale on this web site comes in part from the Broker Reciprocity Program of the Midwest Real Estate Data LLC. Listing information is deemed reliable but not guaranteed.
New listings near 39W440 Campton Hills Drive
- New
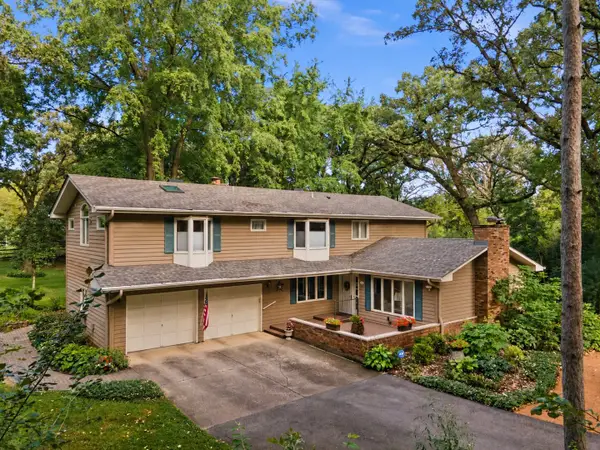 $595,000Active4 beds 3 baths3,376 sq. ft.
2N962 Grand Monde Drive, Elburn, IL 60119
MLS# 12770545Listed by: ONE SOURCE REALTY - New
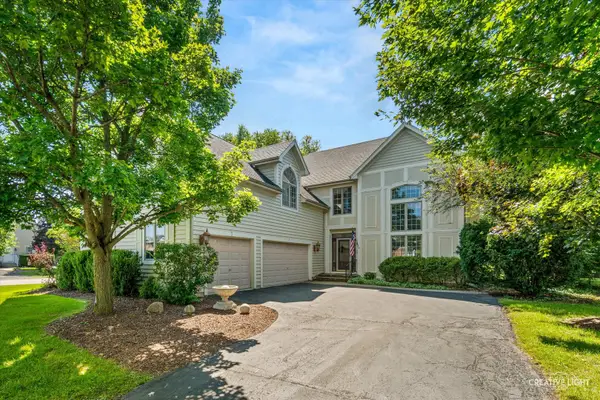 $674,900Active4 beds 5 baths3,396 sq. ft.
4N468 S Robert Frost Circle, St. Charles, IL 60175
MLS# 12775841Listed by: SUBURBAN LIFE REALTY, LTD - New
 $869,000Active5 beds 4 baths3,207 sq. ft.
40W815 S Bridle Creek Drive, St. Charles, IL 60175
MLS# 12748754Listed by: RE/MAX SUBURBAN  $899,000Active6 beds 4 baths7,000 sq. ft.
7N140 Nancy Lane, St. Charles, IL 60175
MLS# 12765466Listed by: RE/MAX LIBERTY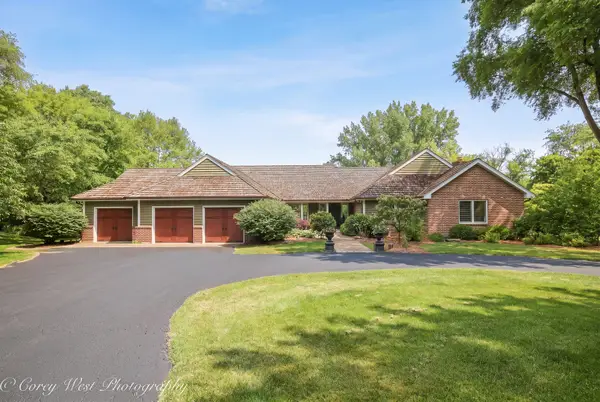 $998,000Active3 beds 4 baths4,759 sq. ft.
39W944 Deer Run Drive, St. Charles, IL 60175
MLS# 12765901Listed by: COLDWELL BANKER REALTY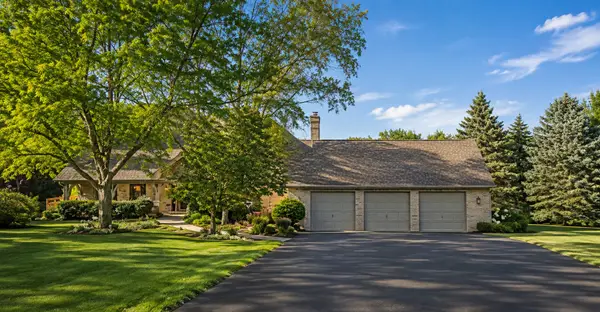 $709,000Active4 beds 4 baths3,084 sq. ft.
40W920 Bridle Creek Drive, St. Charles, IL 60175
MLS# 12738140Listed by: EXP REALTY - GENEVA $629,000Pending4 beds 3 baths2,352 sq. ft.
40W679 White Fence Way, St. Charles, IL 60175
MLS# 12762460Listed by: RE/MAX SUBURBAN $998,700Active5 beds 6 baths7,565 sq. ft.
3N681 Trotter Lane, St. Charles, IL 60175
MLS# 12762286Listed by: REDFIN CORPORATION $425,000Pending3 beds 1 baths1,232 sq. ft.
40W754 Route 64 Highway, Wasco, IL 60183
MLS# 12753616Listed by: COLDWELL BANKER REALTY


Protect your home and budget from life's surprises with an Assurant Home Warranty, backed by a partner that supports you through every step of homeownership. Explore Plans.
© 2026 Better Homes and Gardens Real Estate LLC. An Anywhere Real Estate company. All rights reserved. Better Homes and Gardens® Real Estate is a registered trademark owned by Meredith Operations Corporation, licensed to Better Homes and Gardens Real Estate LLC and used with permission. Better Homes and Gardens Real Estate LLC fully supports the principles of the Fair Housing Act and the Equal Opportunity Act. Listing information is deemed reliable but is not guaranteed accurate.
Each office is independently owned and operated.
Any services or products provided by third parties are not provided by, affiliated with or related to Better Homes and Gardens Real Estate LLC, or its affiliated companies.