
4N901 Old Lafox Road, Campton Hills, IL 60175
Local realty services provided by:Better Homes and Gardens Real Estate Star Homes
4N901 Old Lafox Road,Campton Hills, IL 60175
$610,108
- 4 Beds
- 3 Baths
- 2,600 sq. ft.
- Single family
- Active
Upcoming open houses
- Sat, Nov 0710:00 am - 12:00 pm
- Sun, Nov 0810:00 am - 12:00 pm
Listed by: katie fish
Office: keller williams inspire - geneva
MLS#:12795016
Source:MLSNI
Price summary
- Price:$610,108
- Price per sq. ft.:$234.66
About this home
***D303 St. Charles Schools*** This one-of-a-kind home sits on over an acre and has been completely updated featuring 4 bedrooms, 3 full baths, an oversized 4-car garage and a full basement. A covered porch with a side ramp greets you. One of two staircases starts in the foyer, and it features the original newel post and balusters. Step inside the family room with a big box window and gleaming hardwood floors that flow through to the living room with a large picture window. Modern gourmet kitchen with abundant cabinets and granite counters, stainless steel appliances, center island with space for seating and a dazzling backsplash. Adjacent is an enclosed porch with views of the expansive yard and garage area. Separate dining area with ceramic floors and chair rails. A first-floor bedroom features unique barn wood siding and a full bath with shower stall. Head up one of the dual staircases to the master bedroom with volume ceiling, 2 fans and ensuite bath with shower stall and large closet. 2 additional bedrooms, 1 with a huge attached sitting room, a full hall bath, a linen closet and a staircase to the full unfinished attic complete the 2nd level. Full, waterproofed, unfinished basement for tons of storage. Relax outdoors on the spacious property, around the firepit, or in the greenspace of the spacious, fenced yard with raised garden beds. Detached 4-car garage with tall garage doors, added storage space and large parking area. The Great Western Trail is just beyond the yard! Value added features: (2026) All new smoke detectors; (2024) Roof and gutters; (2022) 2 AC units, second furnace, humidifier, disposal, generator, exterior painted, all exterior brick work, firepit, raised garden beds; (2021) Rehab including kitchen, baths, windows, main furnace, main sump pump, dishwasher, fence and gate, basement waterproofing....
Contact an agent
Home facts
- Year built:1896
- Listing ID #:12795016
- Updated:November 06, 2026 at 12:29 PM
Rooms and interior
- Bedrooms:4
- Total bathrooms:3
- Full bathrooms:3
- Rooms Total:9
- Dining Description:Separate Dining Room
- Bathrooms Description:Separate Shower
- Kitchen Description:Cooktop, Dishwasher, Disposal, Range, Refrigerator, Stainless Steel Appliance(s)
- Basement Description:Full, Unfinished
- Living area:2,600 sq. ft.
Heating and cooling
- Cooling:Central Air
- Heating:Forced Air, Gas
- Central air:Yes
Structure and exterior
- Roof:Asphalt
- Year built:1896
- Building area:2,600 sq. ft.
- Lot area:1.32 Acres
- Architectural Style:Queen Anne
- Exterior Features:Fire Pit
- Foundation Description:Stone
- Levels:2 Story
Schools
- High school:St Charles North High School
- Middle school:Thompson Middle School
- Elementary school:Wasco Elementary School
Utilities
- Water:Public
- Sewer:Public Sewer
Finances and disclosures
- Price:$610,108
- Price per sq. ft.:$234.66
- Tax amount:$7,315 (2025)
Features and amenities
- Laundry features:Dryer, Washer
- Amenities:Backup Sump Pump, CO Detectors, Ceiling Fan(s), Sump Pump
Parking
- Total parking spaces:16
- Parking description:Asphalt, Detached Garage, Garage, Parking Lot
- Garage:Yes
- Garage spaces:4
 Copyright 2026 Midwest Real Estate Data LLC. All rights reserved. The data relating to real estate for sale on this web site comes in part from the Broker Reciprocity Program of the Midwest Real Estate Data LLC. Listing information is deemed reliable but not guaranteed.
New listings near 4N901 Old Lafox Road
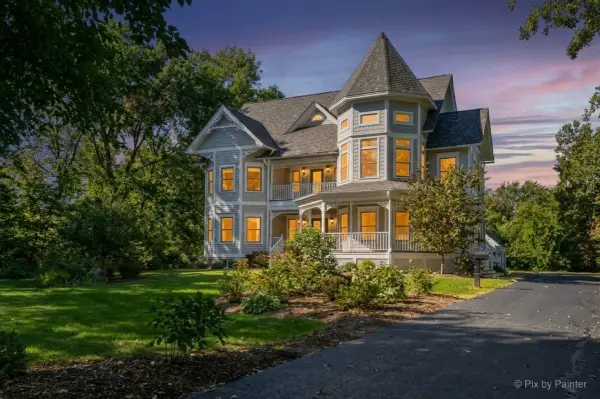 $899,999Pending5 beds 4 baths2,903 sq. ft.
39W632 Bolcum Road, St. Charles, IL 60175
MLS# 12796373Listed by: KELLER WILLIAMS INSPIRE - GENEVA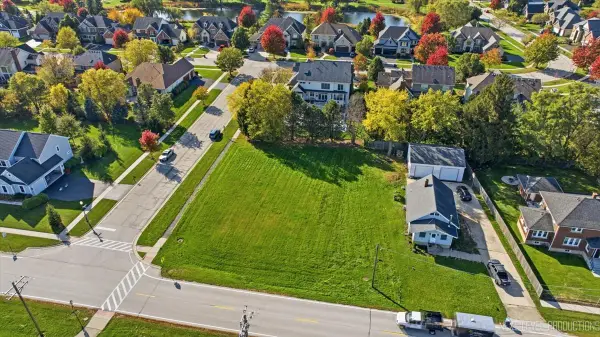 $150,000Active0.39 Acres
Lot 6 Old Lafox Road, St. Charles, IL 60175
MLS# 12792998Listed by: RE/MAX SUBURBAN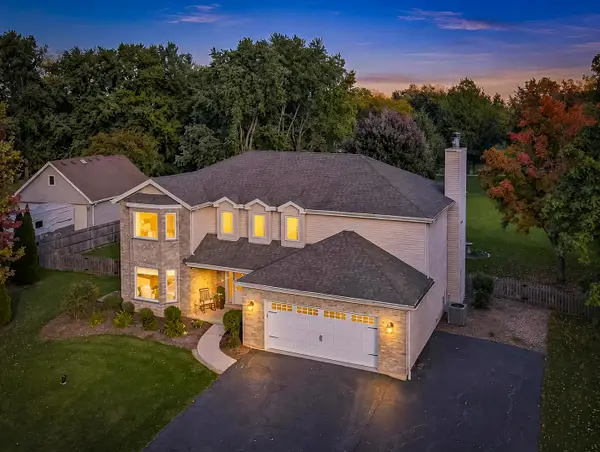 $659,000Pending4 beds 3 baths2,841 sq. ft.
4N563 Arrowhead Drive, St. Charles, IL 60175
MLS# 12786883Listed by: G REAL ESTATE CO.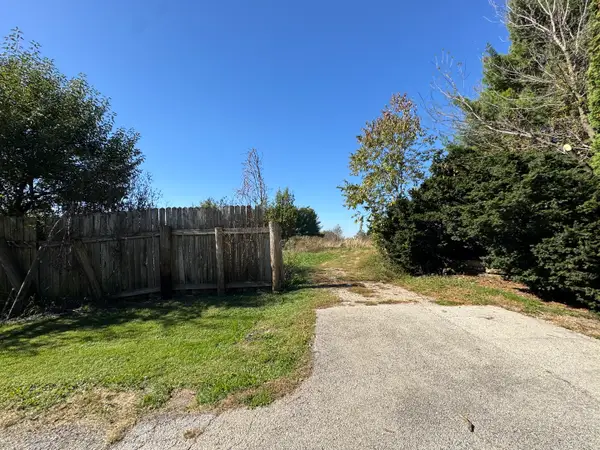 $650,000Active3 Acres
41W815 Laurel Drive, St. Charles, IL 60175
MLS# 12791210Listed by: CHARLES RUTENBERG REALTY OF IL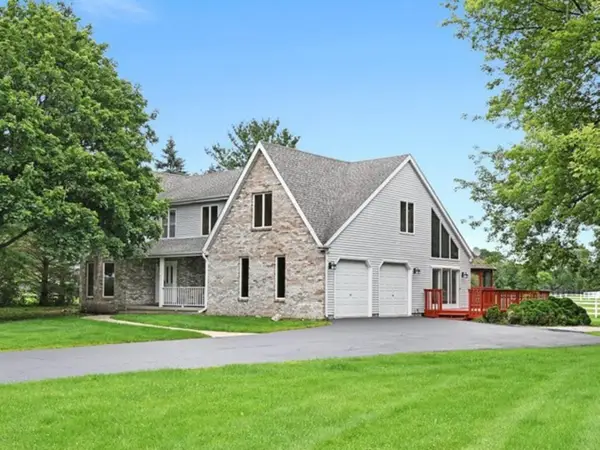 $824,900Active4 beds 3 baths2,603 sq. ft.
6N777 Palomino Drive, St. Charles, IL 60175
MLS# 12787161Listed by: CENTURY 21 INTEGRA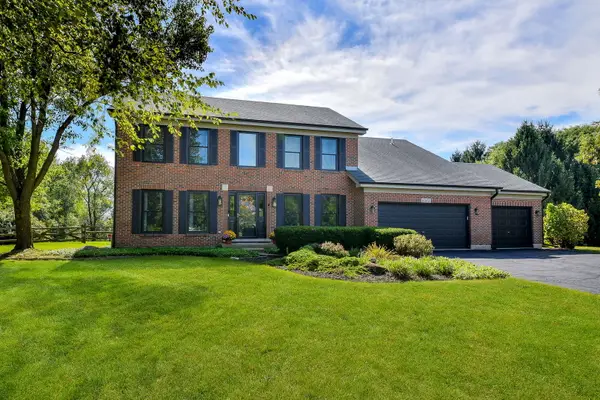 $650,000Active4 beds 3 baths2,691 sq. ft.
40W725 Aberdeen Lane, St. Charles, IL 60175
MLS# 12777715Listed by: @PROPERTIES CHRISTIE'S INTERNATIONAL REAL ESTATE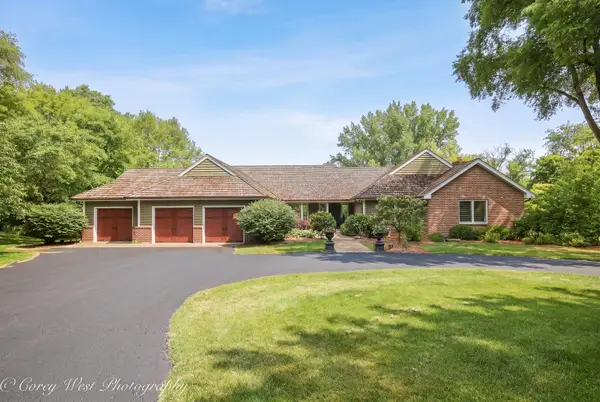 $899,000Pending3 beds 4 baths4,759 sq. ft.
39W944 Deer Run Drive, St. Charles, IL 60175
MLS# 12784334Listed by: COLDWELL BANKER REALTY $1,200,000Active5 beds 5 baths6,355 sq. ft.
3N667 Herman Melville Lane, St. Charles, IL 60175
MLS# 12776493Listed by: EXECUTIVE REALTY GROUP LLC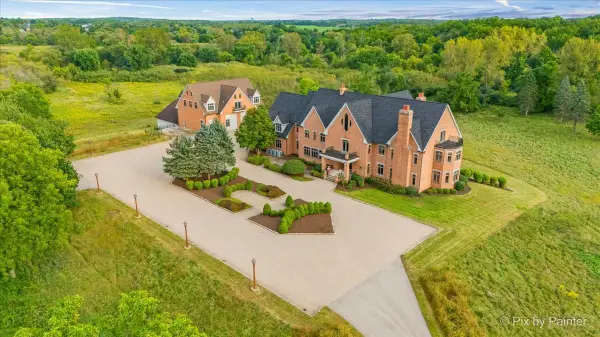 $2,550,000Active6 beds 9 baths10,275 sq. ft.
5N719 Castle Drive, St. Charles, IL 60175
MLS# 12762555Listed by: RE/MAX SUBURBAN


Protect your home and budget from life's surprises with an Assurant Home Warranty, backed by a partner that supports you through every step of homeownership. Explore Plans.
© 2026 Better Homes and Gardens Real Estate LLC. An Anywhere Real Estate company. All rights reserved. Better Homes and Gardens® Real Estate is a registered trademark owned by Meredith Operations Corporation, licensed to Better Homes and Gardens Real Estate LLC and used with permission. Better Homes and Gardens Real Estate LLC fully supports the principles of the Fair Housing Act and the Equal Opportunity Act. Listing information is deemed reliable but is not guaranteed accurate.
Each office is independently owned and operated.
Any services or products provided by third parties are not provided by, affiliated with or related to Better Homes and Gardens Real Estate LLC, or its affiliated companies.