
40W754 Route 64 Highway, Campton Hills, IL 60183
Local realty services provided by:Better Homes and Gardens Real Estate Connections
40W754 Route 64 Highway,Wasco, IL 60183
$425,000
- 3 Beds
- 1 Baths
- 1,232 sq. ft.
- Single family
- Active
Upcoming open houses
- Sat, Sep 1911:00 am - 01:00 pm
Listed by: tracey larsen, jennifer fetzer
Office: coldwell banker realty
MLS#:12753616
Source:MLSNI
Price summary
- Price:$425,000
- Price per sq. ft.:$344.97
About this home
Opportunity awaits with this beautifully updated 3-bedroom ranch on an impressive .57-acre lot backing to open space! The heart of the home is the stunning kitchen, remodeled in 2021, featuring quartz countertops, stainless steel appliances, a center island, pantry, and plenty of space to gather. Luxury vinyl flooring flows throughout the home, giving it a fresh, cohesive feel. A convenient breezeway connects to the attached 2-car garage and full unfinished basement, offering plenty of storage and future possibilities. The expansive back yard offers amazing sunset views and backs to a 42-acre parcel that is part of the Campton Township Open Space Program. Raise your own chickens in the poultry coop with attached chicken run, both added in 2023. New roof and bathroom remodel in 2020, water heater in 2019, and sump pump in 2022. Enjoy a peaceful setting with the added perks of city water and sewer, sought-after St. Charles School District 303, and a great location just minutes from charming downtown Wasco! Schedule your showing today!...
Contact an agent
Home facts
- Year built:1953
- Listing ID #:12753616
- Updated:September 18, 2026 at 11:32 AM
Rooms and interior
- Bedrooms:3
- Total bathrooms:1
- Full bathrooms:1
- Rooms Total:5
- Dining Description:Combined With Living Room
- Kitchen Description:Microwave, Portable Dishwasher, Range, Refrigerator
- Basement Description:Full, Unfinished
- Living area:1,232 sq. ft.
Heating and cooling
- Cooling:Central Air
- Heating:Natural Gas
- Central air:Yes
Structure and exterior
- Roof:Asphalt
- Year built:1953
- Building area:1,232 sq. ft.
- Lot area:0.57 Acres
- Architectural Style:Ranch
- Exterior Features:Breezeway
- Foundation Description:Concrete Perimeter
- Levels:1 Story
Schools
- High school:St Charles North High School
- Middle school:Thompson Middle School
- Elementary school:Wasco Elementary School
Utilities
- Water:Public
- Sewer:Public Sewer
Finances and disclosures
- Price:$425,000
- Price per sq. ft.:$344.97
- Tax amount:$5,254 (2025)
Features and amenities
- Laundry features:Dryer, Washer
- Amenities:CO Detectors, Ceiling Fan(s)
Parking
- Total parking spaces:2
- Parking description:Asphalt, Attached Garage, Garage
- Garage:Yes
- Garage spaces:2
 Copyright 2026 Midwest Real Estate Data LLC. All rights reserved. The data relating to real estate for sale on this web site comes in part from the Broker Reciprocity Program of the Midwest Real Estate Data LLC. Listing information is deemed reliable but not guaranteed.
New listings near 40W754 Route 64 Highway
- Open Sat, 10am to 12pmNew
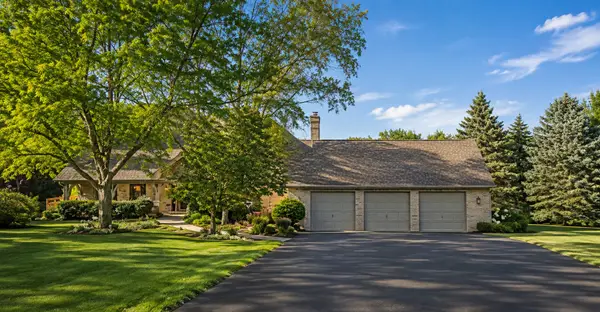 $750,000Active4 beds 4 baths3,084 sq. ft.
40W920 Bridle Creek Drive, St. Charles, IL 60175
MLS# 12738140Listed by: EXP REALTY - GENEVA - New
 $629,000Active4 beds 3 baths2,352 sq. ft.
40W679 White Fence Way, St. Charles, IL 60175
MLS# 12762460Listed by: RE/MAX SUBURBAN - Open Sat, 12am to 2pmNew
 $998,700Active5 beds 6 baths7,565 sq. ft.
3N681 Trotter Lane, St. Charles, IL 60175
MLS# 12762286Listed by: REDFIN CORPORATION - New
 $670,000Active4 beds 3 baths2,650 sq. ft.
39W832 Carl Sandburg Road, St. Charles, IL 60175
MLS# 12756153Listed by: RE/MAX SUBURBAN - New
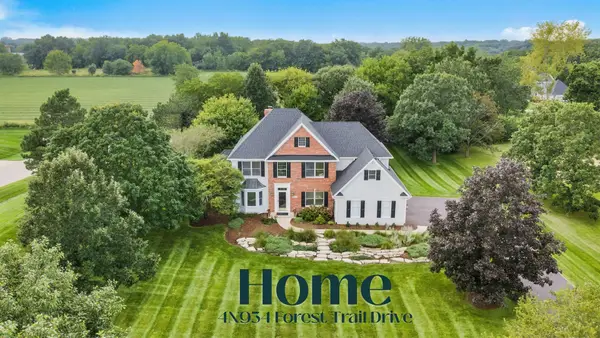 $850,000Active5 beds 5 baths4,798 sq. ft.
4N934 Forest Trail Drive, Campton Hills, IL 60175
MLS# 12474534Listed by: BAIRD & WARNER FOX VALLEY - GENEVA - Open Sun, 11am to 1pmNew
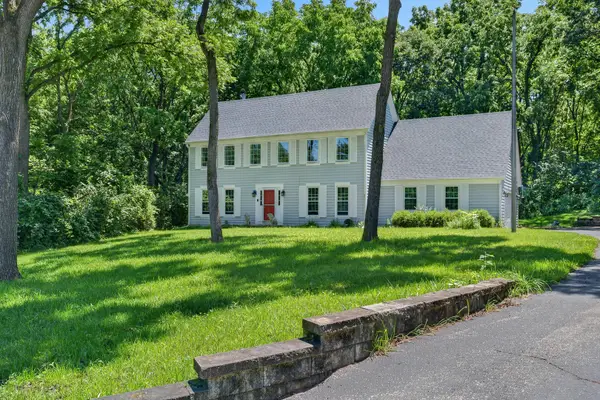 $525,000Active4 beds 3 baths2,201 sq. ft.
4N869 Black Willow Drive, St. Charles, IL 60175
MLS# 12755812Listed by: REDFIN CORPORATION - New
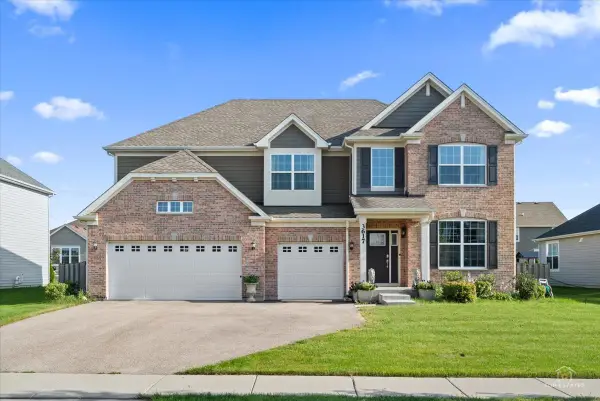 $625,000Active5 beds 3 baths3,300 sq. ft.
3617 Emerald Road, Elgin, IL 60124
MLS# 12753392Listed by: RE/MAX AT HOME 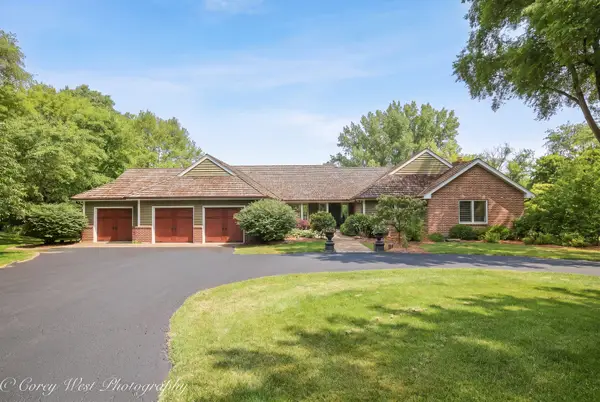 $999,000Pending3 beds 4 baths4,759 sq. ft.
39W944 Deer Run Drive, St. Charles, IL 60175
MLS# 12753015Listed by: COLDWELL BANKER REALTY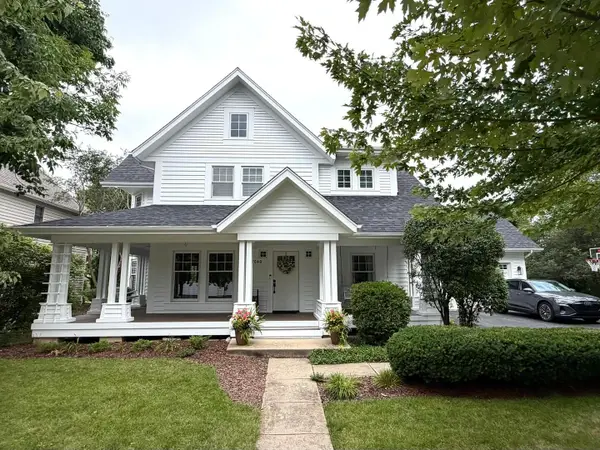 $699,900Pending4 beds 4 baths3,300 sq. ft.
40W040 W Carl Sandburg Road, St. Charles, IL 60175
MLS# 12752713Listed by: BEYCOME BROKERAGE REALTY LLC


Protect your home and budget from life's surprises with an Assurant Home Warranty, backed by a partner that supports you through every step of homeownership. Explore Plans.
© 2026 Better Homes and Gardens Real Estate LLC. An Anywhere Real Estate company. All rights reserved. Better Homes and Gardens® Real Estate is a registered trademark owned by Meredith Operations Corporation, licensed to Better Homes and Gardens Real Estate LLC and used with permission. Better Homes and Gardens Real Estate LLC fully supports the principles of the Fair Housing Act and the Equal Opportunity Act. Listing information is deemed reliable but is not guaranteed accurate.
Each office is independently owned and operated.
Any services or products provided by third parties are not provided by, affiliated with or related to Better Homes and Gardens Real Estate LLC, or its affiliated companies.