
40W920 Bridle Creek Drive, Saint Charles, IL 60175
Local realty services provided by:Better Homes and Gardens Real Estate Connections
40W920 Bridle Creek Drive,St. Charles, IL 60175
$750,000
- 4 Beds
- 4 Baths
- 3,084 sq. ft.
- Single family
- Active
Upcoming open houses
- Sat, Sep 1910:00 am - 12:00 pm
Listed by: lana erickson
Office: exp realty - geneva
MLS#:12738140
Source:MLSNI
Price summary
- Price:$750,000
- Price per sq. ft.:$243.19
About this home
Come home and feel like you're on vacation every day in this incredible private retreat set on 1.35 beautifully landscaped acres. The backyard is a true resort-style oasis, designed for unforgettable summer days and evenings with a heated in-ground pool with NEW pool pump, expansive multi-level deck and patio, plus an impressive covered outdoor bar overlooking the pool. With generous seating and dedicated entertaining space, it's the perfect setting for hosting friends, watching the game, mixing cocktails or spending an entire summer afternoon outside without ever wanting to leave home. Inside, fresh paint and NEW carpet give the home a clean, refreshed feel, while the open, flowing floor plan takes full advantage of the beautiful views surrounding the property. The spacious eat-in kitchen features updated white cabinetry, granite and quartz countertops, a large center island, stainless steel appliances and a charming bay sitting area overlooking the backyard. The family room continues the entertaining vibe with a brick fireplace, wet bar and sliding glass doors opening directly to the pool and outdoor living spaces. An extended area of the family room provides additional flexible space that's ideal for a home office, reading area or sitting space while remaining connected to the main living area. Retreat to the private primary suite featuring decorative ceilings, a generous walk-in closet, spa-like bath and peaceful views. The finished walkout basement provides even more flexible living and entertaining space with convenient access to the backyard and pool. Additional highlights include a roof approximately 4 years old, NEW water heater (2025), recently serviced heating and air conditioning systems, outdoor bath, three-car garage with office and attic storage, mature landscaping and incredible privacy. Whether you're hosting a pool party at your own resort-style bar, enjoying dinner outside, lounging poolside or simply watching the deer wander through the property, this is more than a home-it's a lifestyle you'll look forward to coming home to every day....
Contact an agent
Home facts
- Year built:1994
- Subdivision & Development:La Fox Woods
- Listing ID #:12738140
- Updated:September 19, 2026 at 01:20 AM
Rooms and interior
- Bedrooms:4
- Total bathrooms:4
- Full bathrooms:4
- Rooms Total:10
- Dining Description:Eating Area, Separate Dining Room
- Bathrooms Description:Separate Shower, Soaking Tub
- Kitchen Description:Dishwasher, Microwave, Range, Refrigerator, Stainless Steel Appliance(s)
- Basement Description:Finished, Partial
- Living area:3,084 sq. ft.
Heating and cooling
- Cooling:Central Air
- Heating:Forced Air, Natural Gas
- Central air:Yes
Structure and exterior
- Roof:Asphalt
- Year built:1994
- Building area:3,084 sq. ft.
- Lot area:1.36 Acres
- Lot Features:Wooded
- Levels:3 Story
Schools
- High school:St Charles North High School
- Middle school:Thompson Middle School
- Elementary school:Wasco Elementary School
Finances and disclosures
- Price:$750,000
- Price per sq. ft.:$243.19
- Tax amount:$13,031 (2025)
Features and amenities
- Laundry features:Dryer, Washer
- Amenities:Ceiling Fan(s), Central Vacuum, Radon Mitigation System, Water-Softener Rented
Parking
- Total parking spaces:3
- Parking description:Asphalt, Attached Garage, Garage
- Garage:Yes
- Garage spaces:3
 Copyright 2026 Midwest Real Estate Data LLC. All rights reserved. The data relating to real estate for sale on this web site comes in part from the Broker Reciprocity Program of the Midwest Real Estate Data LLC. Listing information is deemed reliable but not guaranteed.
New listings near 40W920 Bridle Creek Drive
- New
 $275,000Active2 beds 1 baths800 sq. ft.
7N066 Woodlawn Avenue, St. Charles, IL 60174
MLS# 12763080Listed by: RE/MAX SUBURBAN - New
 $349,900Active3 beds 1 baths1,050 sq. ft.
402 S 13th Avenue, St. Charles, IL 60174
MLS# 12763604Listed by: COMPASS REO INCORPORATED - New
 $799,000Active4 beds 4 baths3,617 sq. ft.
1222 Winners Cup Circle, St. Charles, IL 60174
MLS# 12754849Listed by: COLDWELL BANKER REAL ESTATE GROUP - New
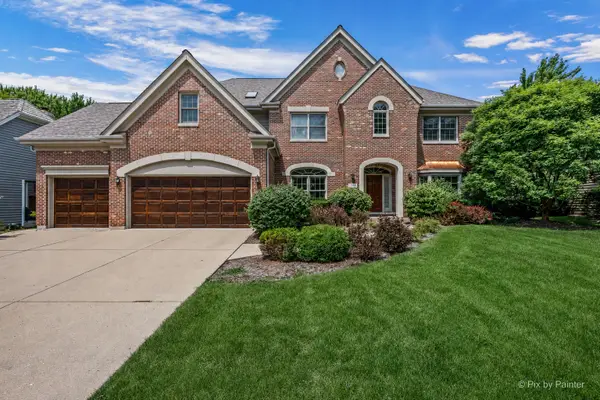 $859,900Active4 beds 4 baths3,458 sq. ft.
1105 Thoroughbred Circle, St. Charles, IL 60174
MLS# 12762522Listed by: COMPASS - New
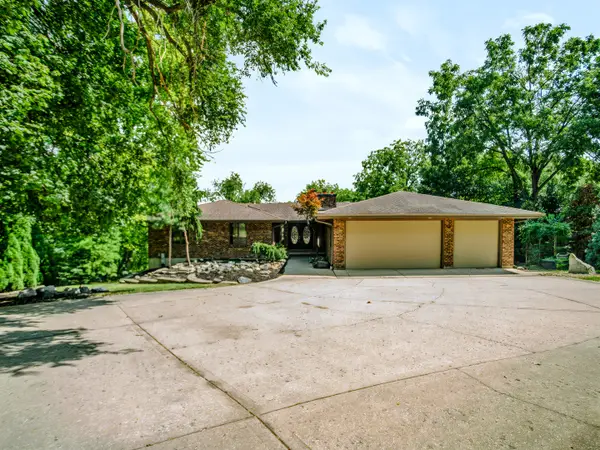 $679,900Active5 beds 3 baths4,642 sq. ft.
6N779 Il Route 31 Road, St. Charles, IL 60174
MLS# 12762699Listed by: SMITH PARTNERS & ASSOCIATES - New
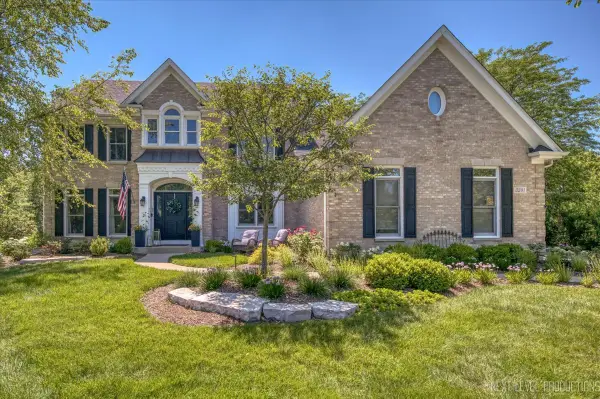 $1,200,000Active6 beds 5 baths4,757 sq. ft.
3201 Greenwood Lane, St. Charles, IL 60175
MLS# 12759687Listed by: @PROPERTIES CHRISTIE'S INTERNATIONAL REAL ESTATE - New
 $629,000Active4 beds 3 baths2,352 sq. ft.
40W679 White Fence Way, St. Charles, IL 60175
MLS# 12762460Listed by: RE/MAX SUBURBAN - Open Sat, 12am to 2pmNew
 $998,700Active5 beds 6 baths7,565 sq. ft.
3N681 Trotter Lane, St. Charles, IL 60175
MLS# 12762286Listed by: REDFIN CORPORATION - New
 $380,000Active4 beds 2 baths1,725 sq. ft.
1572 Andover Avenue, St. Charles, IL 60174
MLS# 12706148Listed by: SIWY REAL ESTATE, INC.


Protect your home and budget from life's surprises with an Assurant Home Warranty, backed by a partner that supports you through every step of homeownership. Explore Plans.
© 2026 Better Homes and Gardens Real Estate LLC. An Anywhere Real Estate company. All rights reserved. Better Homes and Gardens® Real Estate is a registered trademark owned by Meredith Operations Corporation, licensed to Better Homes and Gardens Real Estate LLC and used with permission. Better Homes and Gardens Real Estate LLC fully supports the principles of the Fair Housing Act and the Equal Opportunity Act. Listing information is deemed reliable but is not guaranteed accurate.
Each office is independently owned and operated.
Any services or products provided by third parties are not provided by, affiliated with or related to Better Homes and Gardens Real Estate LLC, or its affiliated companies.