
235 Sundance Trail, Capron, IL 61012
Local realty services provided by:Better Homes and Gardens Real Estate Connections
235 Sundance Trail,Capron, IL 61012
$320,000
- 3 Beds
- 2 Baths
- 1,380 sq. ft.
- Single family
- Active
Listed by: marj carpenter
Office: re/max suburban
MLS#:12738268
Source:MLSNI
Price summary
- Price:$320,000
- Price per sq. ft.:$231.88
About this home
There aren't many out there! Don't let this charming ranch slip through your fingers! You'll love it all! The convenient kitchen gives you plenty of space for whipping up your favorite meals and the adjoining eating area means the family and friends can all be involved if you want! The large, vaulted family room is a great place to relax and enjoy the fireplace or play some games! Just down the hall are the bedrooms. The large primary bedroom has its own private bath and nice closet. The secondary bedrooms are spacious and share the hall bath. Relax on the large deck and enjoy the warm weather and the cooler days coming. There's a huge fenced yard for kids, pets or ??? The full, unfinished basement is just waiting for you! You could use it for storage, the kids winter play area, or finish it to your heart's content! Don't miss the shed to store your extra things! A huge 3 car garage rounds it all out. You just can't go wrong here!
Contact an agent
Home facts
- Year built:2007
- Subdivision & Development:Shadowbrook
- Listing ID #:12738268
- Updated:October 08, 2026 at 11:26 AM
Rooms and interior
- Bedrooms:3
- Total bathrooms:2
- Full bathrooms:2
- Rooms Total:5
- Kitchen Description:Dishwasher, Disposal, Microwave, Range, Refrigerator
- Basement Description:Full, Unfinished
- Living area:1,380 sq. ft.
Heating and cooling
- Cooling:Central Air
- Heating:Forced Air, Natural Gas
- Central air:Yes
Structure and exterior
- Roof:Asphalt
- Year built:2007
- Building area:1,380 sq. ft.
- Lot area:0.32 Acres
- Architectural Style:Ranch
- Foundation Description:Concrete Perimeter
- Levels:1 Story
Schools
- High school:North Boone High School
- Middle school:North Boone Middle School
- Elementary school:Capron Elementary School
Utilities
- Water:Public
- Sewer:Public Sewer
Finances and disclosures
- Price:$320,000
- Price per sq. ft.:$231.88
- Tax amount:$5,640 (2025)
Features and amenities
- Laundry features:Dryer, Washer
- Amenities:CO Detectors, Ceiling Fan(s), Sump Pump
Parking
- Total parking spaces:3
- Parking description:Asphalt, Attached Garage, Garage
- Garage:Yes
- Garage spaces:3
 Copyright 2026 Midwest Real Estate Data LLC. All rights reserved. The data relating to real estate for sale on this web site comes in part from the Broker Reciprocity Program of the Midwest Real Estate Data LLC. Listing information is deemed reliable but not guaranteed.
New listings near 235 Sundance Trail
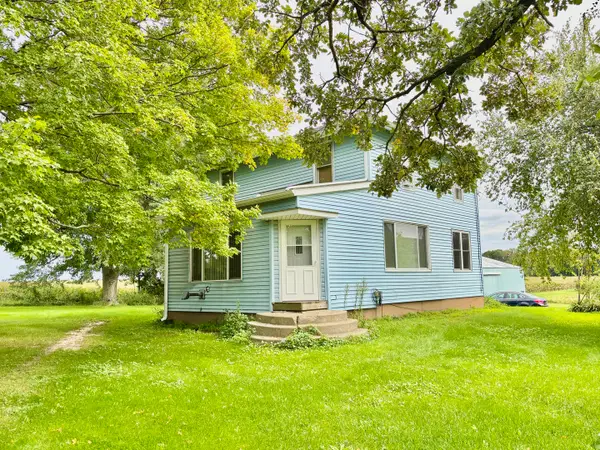 $350,000Pending3 beds 1 baths1,420 sq. ft.
7575 Manchester Road, Capron, IL 61012
MLS# 12770328Listed by: KELLER WILLIAMS REALTY SIGNATURE $169,900Active3 beds 2 baths1,277 sq. ft.
335 5th Street, Capron, IL 61012
MLS# 12747820Listed by: COMPASS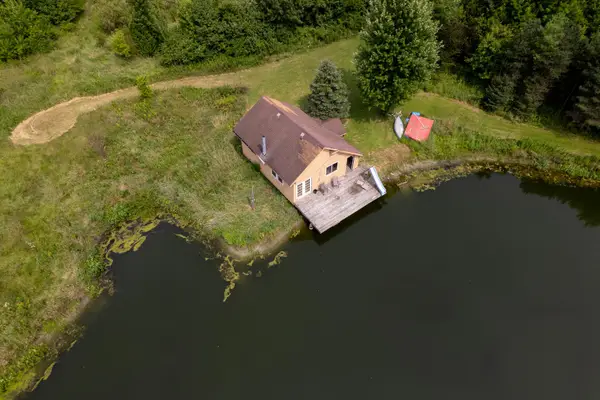 $299,000Pending1 beds -- baths768 sq. ft.
00 Burr Oak Road, Capron, IL 61012
MLS# 12737872Listed by: WHITETAIL PROPERTIES REAL ESTATE, LLC $649,900Active3 beds 3 baths2,116 sq. ft.
14309 K B Road, Capron, IL 61012
MLS# 12707233Listed by: KEY REALTY - ROCKFORD $287,400Active10 Acres
0 Burr Oak Road, Capron, IL 61012
MLS# 12660038Listed by: WHITETAIL PROPERTIES REAL ESTATE, LLC $1,900,000Pending-- beds -- baths
11635 Wange Road, Capron, IL 61012
MLS# 12552865Listed by: GAMBINO REALTORS HOME BUILDERS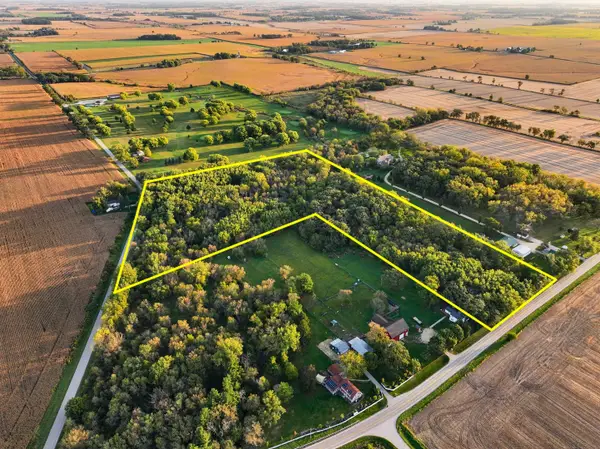 $349,900Active15.33 Acres
0 Hunter Road, Capron, IL 61012
MLS# 12191041Listed by: WHITETAIL PROPERTIES REAL ESTATE, LLC


Protect your home and budget from life's surprises with an Assurant Home Warranty, backed by a partner that supports you through every step of homeownership. Explore Plans.
© 2026 Better Homes and Gardens Real Estate LLC. An Anywhere Real Estate company. All rights reserved. Better Homes and Gardens® Real Estate is a registered trademark owned by Meredith Operations Corporation, licensed to Better Homes and Gardens Real Estate LLC and used with permission. Better Homes and Gardens Real Estate LLC fully supports the principles of the Fair Housing Act and the Equal Opportunity Act. Listing information is deemed reliable but is not guaranteed accurate.
Each office is independently owned and operated.
Any services or products provided by third parties are not provided by, affiliated with or related to Better Homes and Gardens Real Estate LLC, or its affiliated companies.