
7575 Manchester Road, Capron, IL 61012
Local realty services provided by:Better Homes and Gardens Real Estate Connections
7575 Manchester Road,Capron, IL 61012
$350,000
- 3 Beds
- 1 Baths
- 1,420 sq. ft.
- Single family
- Active
Listed by: angie wait, cara wells
Office: keller williams realty signature
MLS#:12770328
Source:MLSNI
Price summary
- Price:$350,000
- Price per sq. ft.:$246.48
About this home
Peace and tranquility await on this beautiful 10-acre farmette! This spacious 2-story home offers plenty of room to enjoy country living, with a large living room/foyer area, generous kitchen featuring a breakfast bar and dinette area. The main level has been thoroughly insulated and features all-new windows, providing added comfort and efficiency. Upstairs you'll find 3 bedrooms plus a loft area, offering flexible space for an office, hobby area, or additional living space. Outside, the property offers tremendous potential with a 50x70 pole building featuring slider doors on both the side and back, plus an additional garage door that needs replacement. The property also includes an older barn that needs some TLC, but once housed cattle and horses and could potentially be brought back to life. Approximately 8 acres are tillable and have historically been farmed by the owner for personal use. Whether you're looking for a hobby farm, space for animals, acreage to farm, or simply a peaceful country setting, this property offers a unique opportunity to create the farmette you've been dreaming of!...
Contact an agent
Home facts
- Year built:1925
- Listing ID #:12770328
- Updated:September 28, 2026 at 12:21 PM
Rooms and interior
- Bedrooms:3
- Total bathrooms:1
- Full bathrooms:1
- Rooms Total:7
- Kitchen Description:Cooktop, Dishwasher, Refrigerator
- Basement Description:Partial, Unfinished
- Living area:1,420 sq. ft.
Structure and exterior
- Roof:Asphalt
- Year built:1925
- Building area:1,420 sq. ft.
- Lot area:10.28 Acres
- Lot Features:Mature Trees
- Architectural Style:Traditional
- Levels:2 Story
Schools
- High school:North Boone High School
- Middle school:North Boone Middle School
- Elementary school:Manchester Elementary School
Finances and disclosures
- Price:$350,000
- Price per sq. ft.:$246.48
- Tax amount:$4,757 (2025)
Features and amenities
- Laundry features:Dryer, Washer
Parking
- Total parking spaces:14
- Parking description:Detached Garage, Driveway, Garage
- Garage:Yes
- Garage spaces:2
 Copyright 2026 Midwest Real Estate Data LLC. All rights reserved. The data relating to real estate for sale on this web site comes in part from the Broker Reciprocity Program of the Midwest Real Estate Data LLC. Listing information is deemed reliable but not guaranteed.
New listings near 7575 Manchester Road
 $169,900Active3 beds 2 baths1,277 sq. ft.
335 5th Street, Capron, IL 61012
MLS# 12747820Listed by: COMPASS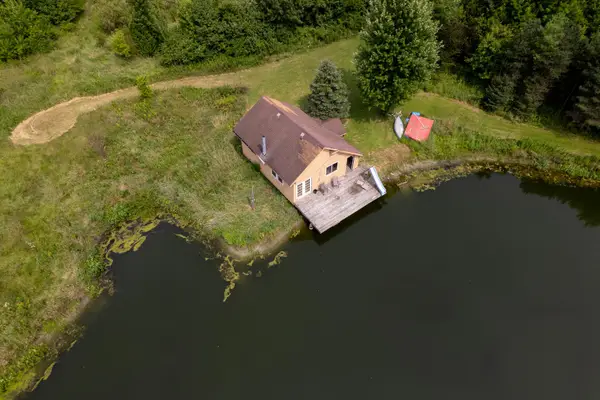 $299,000Pending1 beds -- baths768 sq. ft.
00 Burr Oak Road, Capron, IL 61012
MLS# 12737872Listed by: WHITETAIL PROPERTIES REAL ESTATE, LLC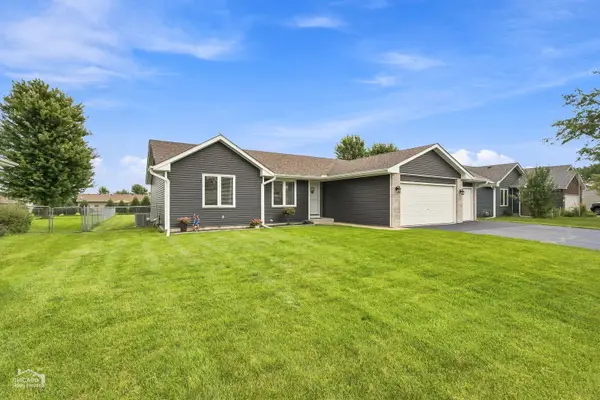 $320,000Active3 beds 2 baths1,380 sq. ft.
235 Sundance Trail, Capron, IL 61012
MLS# 12738268Listed by: RE/MAX SUBURBAN $670,000Active3 beds 3 baths2,116 sq. ft.
14309 K B Road, Capron, IL 61012
MLS# 12707233Listed by: KEY REALTY - ROCKFORD $287,400Active10 Acres
0 Burr Oak Road, Capron, IL 61012
MLS# 12660038Listed by: WHITETAIL PROPERTIES REAL ESTATE, LLC $1,900,000Pending-- beds -- baths
11635 Wange Road, Capron, IL 61012
MLS# 12552865Listed by: GAMBINO REALTORS HOME BUILDERS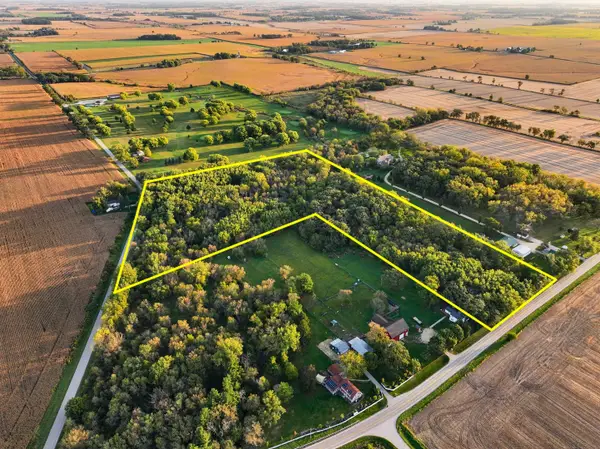 $349,900Active15.33 Acres
0 Hunter Road, Capron, IL 61012
MLS# 12191041Listed by: WHITETAIL PROPERTIES REAL ESTATE, LLC


Protect your home and budget from life's surprises with an Assurant Home Warranty, backed by a partner that supports you through every step of homeownership. Explore Plans.
© 2026 Better Homes and Gardens Real Estate LLC. An Anywhere Real Estate company. All rights reserved. Better Homes and Gardens® Real Estate is a registered trademark owned by Meredith Operations Corporation, licensed to Better Homes and Gardens Real Estate LLC and used with permission. Better Homes and Gardens Real Estate LLC fully supports the principles of the Fair Housing Act and the Equal Opportunity Act. Listing information is deemed reliable but is not guaranteed accurate.
Each office is independently owned and operated.
Any services or products provided by third parties are not provided by, affiliated with or related to Better Homes and Gardens Real Estate LLC, or its affiliated companies.