
1905 Northlake Lane, Carlock, IL 61725
Local realty services provided by:Better Homes and Gardens Real Estate Star Homes
1905 Northlake Lane,Carlock, IL 61725
$350,000
- 4 Beds
- 2 Baths
- 1,728 sq. ft.
- Single family
- Active
Listed by: kirk bennett
Office: byowner.com
MLS#:12725420
Source:MLSNI
Price summary
- Price:$350,000
- Price per sq. ft.:$202.55
About this home
Please read entire ad before asking questions. 100 per cent financing with no mortgage insurance available. Must go through USDA for this option. Other financing options are ok. Cash buyers move up front. Lake front property coming up for sale. Will be available to show Sept 1st and taking best offer by Sept 7th (Labor Day) with an October or sooner closing in mind. Showings will only be available by appointment with serious buyers. It's NOT available for showing at this time as we are in process of moving out. I've owned this house 29 years. It was only on the market once and I bought it the 1st day on the market. I never planned to move from here, but unforeseen circumstances have us moving out of state. Sits back off a private dead-end lane. Bi-level with each floor at 764 sq. ft. Total of 1728 sq ft. 3-4 bedrooms, (big downstairs living area could be the 4th bedroom) 2.1 acres. On well & septic. LP gas heat. Country setting with few neighbors, all spaced out. Upstairs remodeled. Solid 6 panel oak doors. Kitchen w stainless appliances, double oven, maple wood cabinets. Hidden Bosch super silence dishwasher, deep double sink w septic safe disposal. Upstairs bathroom remodeled with luxury whirlpool with air & water jets and stone surround. Heated toilet seat. Marble sink. 12x14, 3 season porch off kitchen with a 10x12 deck w a kick out for a grill. 18' above ground pool with oversized sand filter. Basement has a walk-out with French doors with a large concrete area outside. Gas fireplace in the basement living area. Started putting in a wet bar with white oak cabinets. Bar itself not finished or wet bar plumbing hooked up. Bathroom downstairs has been removed and new taller toilet installed. Ready for stand-up shower and choice of vanity/sink to be installed. 47 years left on transferable roof warranty that covers material & labor! Dry basement with transferable lifetime warranty. Water softener and spring water filtration system with UV light included. Starlink satellite internet. No zoning restrictions, no HOA, no permits required to build or do anything! 24x40, 4 car detached garage set up for shop work. Outlets every 10ft, 220 heater hard wired in. Also, another 220v outlet wired up and is good to plug in a 220v welder, air compressor, or any other 220v tools. Ceiling and walls insulated. 16' insulated garage door w windows powered by a belt drive garage door opener. 2 floor drains, water spigot, 16x28 loft area for storage. Multiple work benches, lots of heavy duty shelving. Big parking spot next to garage hidden from view, large enough to store a big trailer or RV. Custom built 8x16, predator proof pen for birds. Currently have ducks that we will take with us. 12x14.5 Outside shed with power. Not the prettiest but is big and stays dry. Multiple deer trails that run through the property. You will see a lot of wildlife out here and baby fawns every year. It's feels like a vacation home. More pics coming soon....
Contact an agent
Home facts
- Year built:1976
- Listing ID #:12725420
- Updated:October 08, 2026 at 11:27 AM
Rooms and interior
- Bedrooms:4
- Total bathrooms:2
- Full bathrooms:2
- Rooms Total:5
- Kitchen Description:Dishwasher, Disposal, Double Oven, Microwave, Refrigerator
- Basement Description:Finished, Full
- Living area:1,728 sq. ft.
Heating and cooling
- Cooling:Central Air
- Heating:Propane
- Central air:Yes
Structure and exterior
- Roof:Asphalt
- Year built:1976
- Building area:1,728 sq. ft.
- Levels:Split Level
Schools
- High school:Eureka High School
- Middle school:Eureka Elementary
- Elementary school:Congerville Elementary
Finances and disclosures
- Price:$350,000
- Price per sq. ft.:$202.55
- Tax amount:$4,176 (2025)
Features and amenities
- Laundry features:Dryer, Washer
- Amenities:CO Detectors, Ceiling Fan(s), Water-Softener Owned
Parking
- Total parking spaces:4
- Parking description:Detached Garage, Garage
- Garage:Yes
- Garage spaces:4
 Copyright 2026 Midwest Real Estate Data LLC. All rights reserved. The data relating to real estate for sale on this web site comes in part from the Broker Reciprocity Program of the Midwest Real Estate Data LLC. Listing information is deemed reliable but not guaranteed.
New listings near 1905 Northlake Lane
- New
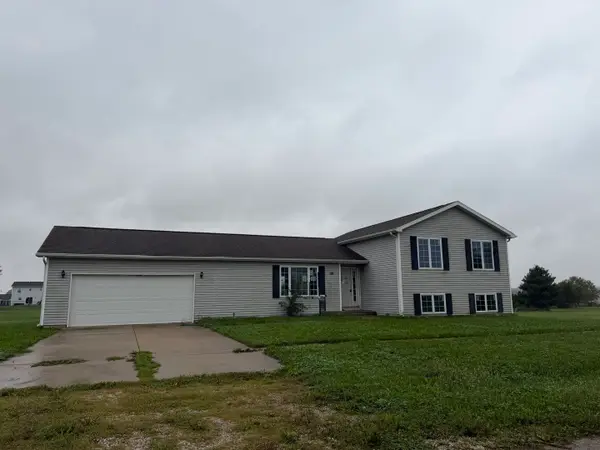 $225,000Active4 beds 3 baths2,148 sq. ft.
501 Travis Drive, Carlock, IL 61725
MLS# 12765367Listed by: RE/MAX RISING  $275,000Pending3 beds 3 baths2,984 sq. ft.
204 W Washington Street, Carlock, IL 61725
MLS# 12740794Listed by: COLDWELL BANKER REAL ESTATE GROUP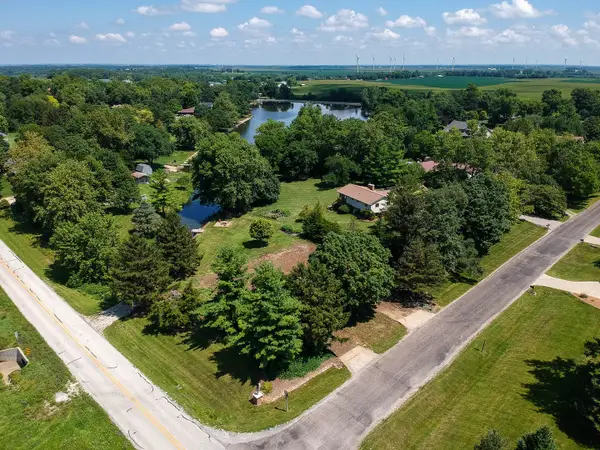 $69,000Active0 Acres
8264 Sunset Road, Carlock, IL 61725
MLS# 12723617Listed by: FREEDOM REALTY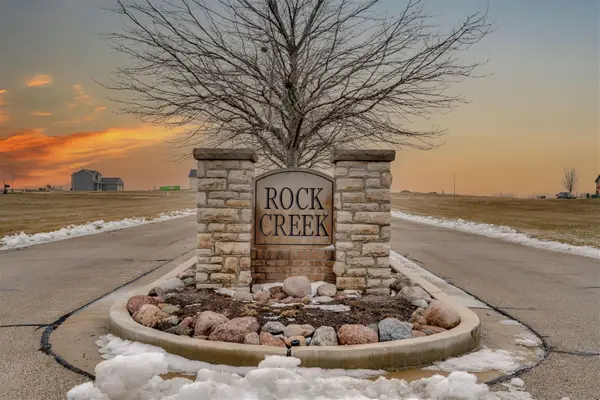 $48,000Active0.54 Acres
4 Cobblestone Avenue, Carlock, IL 61725
MLS# 12317171Listed by: RE/MAX RISING $40,000Active0.51 Acres
9 Boulder Drive, Carlock, IL 61725
MLS# 12317199Listed by: RE/MAX RISING $40,000Active0.52 Acres
15 Boulder Drive, Carlock, IL 61725
MLS# 12317159Listed by: RE/MAX RISING


Protect your home and budget from life's surprises with an Assurant Home Warranty, backed by a partner that supports you through every step of homeownership. Explore Plans.
© 2026 Better Homes and Gardens Real Estate LLC. An Anywhere Real Estate company. All rights reserved. Better Homes and Gardens® Real Estate is a registered trademark owned by Meredith Operations Corporation, licensed to Better Homes and Gardens Real Estate LLC and used with permission. Better Homes and Gardens Real Estate LLC fully supports the principles of the Fair Housing Act and the Equal Opportunity Act. Listing information is deemed reliable but is not guaranteed accurate.
Each office is independently owned and operated.
Any services or products provided by third parties are not provided by, affiliated with or related to Better Homes and Gardens Real Estate LLC, or its affiliated companies.